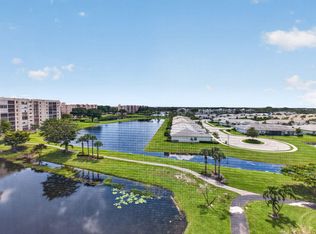
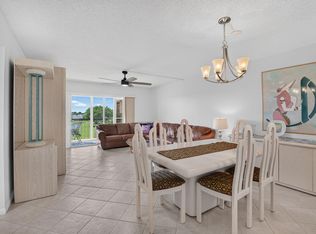
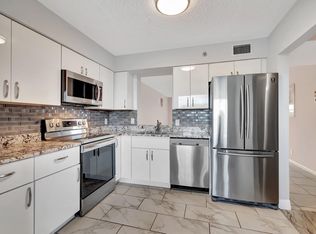
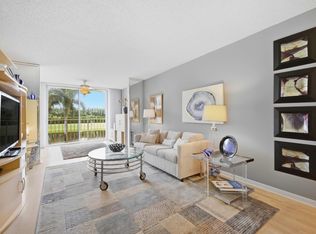
Beautifully furnished and impeccably maintained, this move-in-ready 2nd-floor condo offers a spacious split-bedroom floor plan with 2 bedrooms and 2 baths. Enjoy an abundance of cabinetry, generous closet space, and a charming eat-in kitchen. Ideally located directly across from the outdoor pool, making resort-style relaxation just steps from your door! The impressive clubhouse offers an exceptional array of amenities, including an indoor pool and spa, fitness center, theater for performing arts and movies, tennis courts, ballroom, billiards, classes, live shows, and a wide variety of clubs and social activities. This is Florida living at its finest!
For sale
$129,000
6865 Huntington Lane #203, Delray Beach, FL 33446
2beds
990sqft
Condominium
Built in 1985
-- sqft lot
$120,700 Zestimate®
$130/sqft
$1,117/mo HOA
What's special
Spacious split-bedroom floor planCharming eat-in kitchenGenerous closet spaceAbundance of cabinetry
- 25 days
- 286
- 7
Zillow last checked:
Listing updated:
Listed by:
Susan J Weissman 561-445-0026,
Weissman Properties
Source: BeachesMLS,MLS#: B26079312 Originating MLS: BeachesMLS
Originating MLS: BeachesMLSFacts & features
Interior
Bedrooms & bathrooms
- Bedrooms: 2
- Bathrooms: 2
- Full bathrooms: 2
- Main level bathrooms: 2
- Main level bedrooms: 2
Primary bedroom
- Area: 180
- Dimensions: 15 X 12
Bedroom 2
- Area: 132
- Dimensions: 12 X 11
Kitchen
- Area: 96
- Dimensions: 12 X 8
Living room
- Area: 294
- Dimensions: 21 X 14
Heating
- Central, Electric
Cooling
- Central Air, Ceiling Fan(s), Electric
Appliances
- Included: Dryer, Dishwasher, Electric Range, Electric Water Heater, Disposal, Microwave, Refrigerator, Water Heater, Washer
- Laundry: In Unit, Washer Dryer Install Allowed
Features
- Entrance Foyer, Eat-in Kitchen, Living/Dining Room, Custom Mirrors, Pantry, Split Bedrooms, Separate Shower, Walk-In Closet(s)
- Flooring: Carpet, Ceramic Tile, Laminate
- Has fireplace: No
- Furnished: Yes
Interior area
- Total structure area: 990
- Total interior livable area: 990 sqft
Video & virtual tour
Property
Parking
- Total spaces: 1
- Parking features: Assigned, Guest
- Uncovered spaces: 1
Accessibility
- Accessibility features: Accessibility Features, Grip-Accessible Features
Features
- Levels: One
- Stories: 1
- Patio & porch: Patio, Screened
- Exterior features: Outdoor Living Area
- Pool features: Association
- Has view: Yes
- View description: Garden
- Waterfront features: None
Details
- Parcel number: 00424615230152030
- Zoning: R
- Special conditions: Standard,Listed As-Is
Construction
Type & style
- Home type: Condo
- Property subtype: Condominium
Materials
- Block
- Roof: Flat
Condition
- Resale
- New construction: No
- Year built: 1985
Details
- Builder model: PELICAN
Utilities & green energy
- Electric: 3 Phase
- Sewer: Public Sewer
- Water: Public
- Utilities for property: Cable Connected, Electricity Connected, Sewer Connected, Water Connected
Community & HOA
Community
- Features: Gated
- Security: Gated with Guard, Gated Community, Smoke Detector(s)
- Senior community: Yes
- Subdivision: HUNTINGTON LAKES SEC TWO CONDOS
HOA
- Has HOA: Yes
- Amenities included: Bocce Court, Billiard Room, Clubhouse, Fitness Center, Gated, Indoor Pool, Library, Picnic Area, Pool, Parking, Recreation Facilities, Shuffleboard Court, Sauna, Spa/Hot Tub, Tennis Court(s), Trail(s), Transportation Service, Elevator(s)
- Services included: Common Areas, Cable TV, Insurance, Legal/Accounting, Maintenance Grounds, Maintenance Structure, Pest Control, Pool(s), Recreation Facilities, Reserve Fund, Roof, Sewer, Security, Water, Internet
- HOA fee: $1,117 monthly
Location
- Region: Delray Beach
Financial & listing details
- Price per square foot: $130/sqft
- Tax assessed value: $108,500
- Annual tax amount: $2,224
- Date on market: 9/22/2026
- Cumulative days on market: 25 days
- Listing terms: Cash,Conventional
- Electric utility on property: Yes
Estimated market value
$120,700
$115,000 - $127,000
$2,389/mo
Price history
| Date | Event | Price |
|---|---|---|
| 9/22/2026 | Listed for sale | $129,000+96.9%$130/sqft |
Source:  BeachesMLS #B26079312 Report a problem BeachesMLS #B26079312 Report a problem | ||
| 5/5/2012 | Sold | $65,500-4.9%$66/sqft |
Source: Public Record Report a problem | ||
| 2/1/2012 | Listed for sale | $68,900-4.3%$70/sqft |
Source: Bernard Pollack Realty, Inc. #R3245630 Report a problem | ||
| 7/10/2008 | Sold | $72,000$73/sqft |
Source: Public Record Report a problem | ||
Public tax history
| Year | Property taxes | Tax assessment |
|---|---|---|
| 2025 | $2,224 -5.4% | $120,500 +4.3% |
| 2024 | $2,350 +4% | $115,555 +10% |
| 2023 | $2,259 +12.1% | $105,050 +10% |
| 2022 | $2,015 +9.6% | $95,500 +10% |
| 2021 | $1,839 +5.2% | $86,818 +10% |
| 2020 | $1,748 -0.2% | $78,925 +10% |
| 2019 | $1,751 | $71,750 -27.2% |
| 2018 | $1,751 +10.3% | $98,500 +30.5% |
| 2017 | $1,588 +15% | $75,500 +40.1% |
| 2016 | $1,380 -5.4% | $53,906 +10% |
| 2015 | $1,459 +31.1% | $49,005 +10% |
| 2014 | $1,113 +12.4% | $44,550 +10% |
| 2013 | $990 +8.4% | $40,500 +11% |
| 2012 | $913 -1.7% | $36,500 |
| 2011 | $929 -19.1% | $36,500 -23.3% |
| 2010 | $1,148 -5.5% | $47,600 -11.4% |
| 2009 | $1,215 +6.4% | $53,750 -5.1% |
| 2008 | $1,142 +48.6% | $56,650 -8.5% |
| 2007 | $768 -2.7% | $61,906 +2.5% |
| 2006 | $790 | $60,396 +3% |
| 2005 | -- | $58,637 +3% |
| 2004 | $326 +139.7% | $56,929 +1.9% |
| 2003 | $136 -80.7% | $55,868 +2.4% |
| 2002 | $707 +1.5% | $54,559 +1.6% |
| 2001 | $696 -11.5% | $53,700 -8.7% |
| 2000 | $786 +21% | $58,800 |
| 1999 | $650 | $58,800 |
Find assessor info on the county website
Monthly payment
Est. payment
Payment breakdown
Explore the cost of this home by adjusting the details. Changes won't be saved.Climate risks
Neighborhood: Villages of Oriole
Nearby schools
Schools provided by the listing agent
- Elementary: Hagen Road
- Middle: Carver Community
- High: Spanish River
Source: BeachesMLS. This data may not be complete. We recommend contacting the local school district to confirm school assignments for this home.
- $199,0002 bd2 ba990 sqft6795 Huntington Ln APT 406, Delray Beach, FL 33445For Sale

- $265,0002 bd2 ba1.2k sqft6866 Huntington Ln APT 707, Delray Beach, FL 33446For Sale
- $3,7502 bd2 ba1k sqft6936 Huntington Ln APT 403, Delray Beach, FL 33446For Rent
- $165,0002 bd2 ba990 sqft14307 Bedford Dr APT 204, Delray Beach, FL 33446For Sale

Similar homes
- $129,0002 bd2 ba1.1k sqftB4, Delray Beach, FL 33446For Sale
 MLS ID #B26088453, Rokhel Shimunov, ROARING LIONS REALTY, LLC. BeachesMLS
 - $125,0002 bd2 ba990 sqft18, Delray Beach, FL 33446For Sale
 MLS ID #B26077358, Debra S Gattelaro, Signature International Real E. BeachesMLS
 - $139,0002 bd2 ba1k sqft7286 Huntington Lane #108, Delray Beach, FL 33446For Sale
 MLS ID #B26083814, Nicole G West, Compass Florida LLC. BeachesMLS
 - $119,9002 bd2 ba1k sqft12, Delray Beach, FL 33446For Sale
 MLS ID #B26066509, Stuart P Birke, Huntington Signature RE LLC. BeachesMLS
 - $130,0002 bd2 ba1k sqft20, Delray Beach, FL 33446For SaleMLS ID #R10977029, Edithann Bradway, Keyes Company. BeachesMLS
- $139,9002 bd2 ba1k sqft9, Delray Beach, FL 33446For SaleMLS ID #B26083866, Deidra Ellen Newton, The Landmark Group. BeachesMLS
- $117,9002 bd2 ba1k sqft10 WILLOWBROOK Lane #108, Delray Beach, FL 33446For SaleMLS ID #B26083285, Macy Sedlacek, LPT Realty, LLC. BeachesMLS
- $123,0002 bd2 ba990 sqftHuntington Lakes, Delray Beach, FL 33446For Sale
 MLS ID #A12020307, Marina Osmacova, MIAMI VIP REALTY LLC. MIAMI
 - $127,5002 bd2 ba880 sqft20 Waterford A, Delray Beach, FL 33446For SaleMLS ID #B26082859, Stuart P Birke, Huntington Signature RE LLC. BeachesMLS
- $99,9952 bd2 ba990 sqft14307 BEDFORD Drive #306, Delray Beach, FL 33446For SaleMLS ID #B26086687, Doug Brantz, Keller Williams Realty Boca Ra. BeachesMLS
- $139,0002 bd2 ba990 sqft14, Delray Beach, FL 33446For SaleMLS ID #B26035190, Doug Brantz, Keller Williams Realty Boca Ra. BeachesMLS
- $119,9002 bd2 ba1k sqft14898 WEDGEFIELD Drive #208, Delray Beach, FL 33446For SaleMLS ID #B26080521, Mark Rucco PA, Compass Florida LLC. BeachesMLS
- $135,0002 bd2 ba920 sqft14790 Bonaire Boulevard #210, Delray Beach, FL 33446For SaleMLS ID #B26052243, Cherisha Walker-Garcia, LoKation. BeachesMLS
- $130,0002 bd2 ba880 sqftF, Delray Beach, FL 33446For SaleMLS ID #B26074615, Fiona Barone, EXP Realty LLC. BeachesMLS
- $147,5002 bd2 ba1k sqft7185 Huntington Lane #306, Delray Beach, FL 33446For SaleMLS ID #B26066869, Stuart P Birke, Huntington Signature RE LLC. BeachesMLS
- $135,0002 bd2 ba880 sqft0, Delray Beach, FL 33446For SaleMLS ID #B26034365, Leticia Cardozo, Exit Realty Premier Elite. BeachesMLS
- $155,0002 bd2 ba1.1k sqft6, Delray Beach, FL 33446For SaleMLS ID #B26085097, Anthony Quaranti, United Realty Group, Inc. BeachesMLS
- $123,9002 bd2 ba925 sqft19, Delray Beach, FL 33446For SaleMLS ID #B26028905, Alexandra Abilene Sanchez, Atlantic Shores ERA Powered. BeachesMLS
- $135,0002 bd2 ba1k sqft6625 S Oriole Boulevard #2040, Delray Beach, FL 33446For SaleMLS ID #B26023375, Sheerin Feizi, RE/MAX Direct. BeachesMLS
- $110,0002 bd2 ba1k sqft14701 Cumberland Drive #2080, Delray Beach, FL 33446For SaleMLS ID #B26084238, Brian Clark C Boles, RE/MAX Services. BeachesMLS
