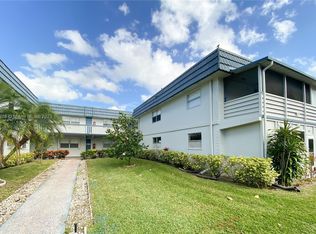
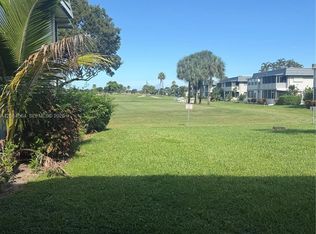
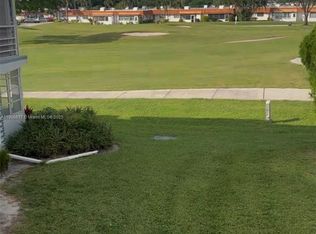
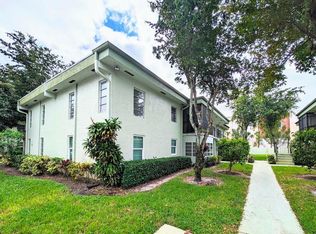
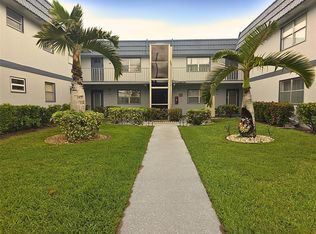
Move right into this beautifully updated 2-bedroom, 2-bathroom second-floor condo being sold fully furnished—just bring your toothbrush and clothes! Enjoy breathtaking golf course views from the comfort of your home. Located in the highly desirable 55+ community of Kings Point, this condo offers resort-style living at its finest. Residents enjoy access to a recently renovated clubhouse featuring an indoor pool, library, theater, fitness facilities, and numerous social activities. The community also offers several outdoor pools, two golf courses, tennis courts, and much more. Convenient courtesy bus transportation is available throughout the community and to local shopping areas. Ideally located just minutes from vibrant Downtown Delray Beach and Atlantic Avenue, where you'll find outstanding restaurants, shopping, entertainment, and beautiful beaches. Don't miss this opportunity to enjoy the Florida lifestyle in one of the area's most sought-after active adult communities!
For sale
$145,000
148 Tuscany #B, Delray Beach, FL 33446
2beds
880sqft
Condominium
Built in 1973
-- sqft lot
$67,300 Zestimate®
$165/sqft
$708/mo HOA
What's special
Fully furnishedBreathtaking golf course views
- 103 days
- 39
- 1
Zillow last checked:
Listing updated:
Listed by:
Leticia Cardozo 561-900-5872,
Exit Realty Premier Elite
Source: BeachesMLS,MLS#: B26034365 Originating MLS: BeachesMLS
Originating MLS: BeachesMLSFacts & features
Interior
Bedrooms & bathrooms
- Bedrooms: 2
- Bathrooms: 2
- Full bathrooms: 2
- Main level bathrooms: 2
- Main level bedrooms: 2
Primary bedroom
- Area: 144
- Dimensions: 12 X 12
Bedroom 2
- Area: 120
- Dimensions: 12 X 10
Dining room
- Area: 100
- Dimensions: 10 X 10
Kitchen
- Area: 81
- Dimensions: 9 X 9
Living room
- Area: 180
- Dimensions: 12 X 15
Heating
- Central, Electric
Cooling
- Central Air, Electric
Appliances
- Included: Dryer, Dishwasher, Electric Range, Refrigerator, Washer
- Laundry: Washer Hookup, Washer Dryer Install Allowed
Features
- Living/Dining Room, Tub Shower, Walk-In Closet(s)
- Flooring: Ceramic Tile
- Windows: Blinds
- Has fireplace: No
Interior area
- Total structure area: 988
- Total interior livable area: 880 sqft
Video & virtual tour
Property
Parking
- Total spaces: 1
- Parking features: Assigned, Guest
- Uncovered spaces: 1
Accessibility
- Accessibility features: None
Features
- Levels: Multi/Split,Two
- Stories: 2
- Patio & porch: Covered, Patio, Porch, Screened
- Exterior features: Outdoor Living Area, Porch
- Pool features: Association
- Has view: Yes
- View description: Other
- Waterfront features: None
Details
- Parcel number: 00424622050011480
- Zoning: RES
- Special conditions: Standard,Listed As-Is
Construction
Type & style
- Home type: Condo
- Property subtype: Condominium
Materials
- Concrete
- Roof: Tar/Gravel
Condition
- Resale
- New construction: No
- Year built: 1973
Details
- Builder model: REMODELED
Utilities & green energy
- Sewer: Public Sewer
- Water: Public
- Utilities for property: Cable Available, Sewer Available, Water Available
Community & HOA
Community
- Features: Gated
- Security: Gated with Guard, Gated Community, Security Guard
- Senior community: Yes
- Subdivision: KINGS POINT TUSCANY CONDOS
HOA
- Has HOA: Yes
- Amenities included: Clubhouse, Golf Course, Pool, Spa/Hot Tub, Tennis Court(s), Transportation Service
- Services included: Common Areas, Insurance, Maintenance Grounds, Security, Trash
- HOA fee: $708 monthly
Location
- Region: Delray Beach
Financial & listing details
- Price per square foot: $165/sqft
- Tax assessed value: $53,551
- Annual tax amount: $1,305
- Date on market: 5/29/2026
- Cumulative days on market: 104 days
- Listing terms: Cash,Conventional,FHA
Estimated market value
$67,300
$57,000 - $80,000
$1,676/mo
Price history
| Date | Event | Price |
|---|---|---|
| 8/11/2026 | Price change | $1,700-5.6%$2/sqft |
Source: BeachesMLS #B26058484 Report a problem | ||
| 7/30/2026 | Listed for rent | $1,800+7.5%$2/sqft |
Source: BeachesMLS #B26058484 Report a problem | ||
| 5/29/2026 | Listed for sale | $145,000+123.1%$165/sqft |
Source:  BeachesMLS #B26034365 Report a problem BeachesMLS #B26034365 Report a problem | ||
| 5/6/2026 | Listing removed | $1,675$2/sqft |
Source: BeachesMLS #R11108949 Report a problem | ||
| 2/25/2026 | Price change | $1,675-6.9%$2/sqft |
Source: BeachesMLS #R11108949 Report a problem | ||
| 7/21/2025 | Listed for rent | $1,800+100%$2/sqft |
Source: BeachesMLS #R11108949 Report a problem | ||
| 10/26/2013 | Listing removed | $65,000$74/sqft |
Source: Realty Associates/Boca Raton #RX-3362995 Report a problem | ||
| 4/28/2013 | Listed for sale | $65,000+116.7%$74/sqft |
Source: Realty Associates FL Prop. #R3362995 Report a problem | ||
| 4/22/2013 | Listing removed | $900$1/sqft |
Source: Realty Associates Florida Properties #R3320658 Report a problem | ||
| 10/28/2012 | Listed for rent | $900$1/sqft |
Source: Realty Associates Florida Properties #R3320658 Report a problem | ||
| 1/24/2007 | Sold | $30,000-20%$34/sqft |
Source: Public Record Report a problem | ||
| 11/20/2001 | Sold | $37,500+48.8%$43/sqft |
Source: Public Record Report a problem | ||
| 7/30/2001 | Sold | $25,200-25.9%$29/sqft |
Source: Public Record Report a problem | ||
| 9/12/1994 | Sold | $34,000$39/sqft |
Source: Public Record Report a problem | ||
Public tax history
| Year | Property taxes | Tax assessment |
|---|---|---|
| 2025 | $1,305 -8.8% | $53,551 +10% |
| 2024 | $1,431 +2.6% | $48,683 +10% |
| 2023 | $1,395 +13.6% | $44,257 +10% |
| 2022 | $1,228 +18.5% | $40,234 +10% |
| 2021 | $1,036 +6.5% | $36,576 +10% |
| 2020 | $972 +8.5% | $33,251 +10% |
| 2019 | $896 | $30,228 -37.7% |
| 2018 | $896 +4.5% | $48,512 +2.1% |
| 2017 | $858 +4.3% | $47,512 +109.2% |
| 2016 | $823 +10.7% | $22,711 +10% |
| 2015 | $743 +17.3% | $20,646 +10% |
| 2014 | $634 +13.5% | $18,769 +10% |
| 2013 | $559 +9.4% | $17,063 +10% |
| 2012 | $511 -1.3% | $15,512 |
| 2011 | $518 -9.9% | $15,512 -16.6% |
| 2010 | $575 -8.6% | $18,600 -17.5% |
| 2009 | $629 +18.9% | $22,550 +10% |
| 2008 | $529 -9.7% | $20,500 -21.5% |
| 2007 | $585 -1.3% | $26,110 +6.1% |
| 2006 | $593 | $24,600 -59.4% |
| 2005 | -- | $60,600 +49.3% |
| 2004 | $421 +229% | $40,600 +28.9% |
| 2003 | $128 -80.8% | $31,500 +10.5% |
| 2002 | $669 +513.1% | $28,500 +35.1% |
| 2001 | $109 +1.9% | $21,100 -12.4% |
| 2000 | $107 | $24,100 -0.8% |
| 1999 | -- | $24,300 |
Find assessor info on the county website
Monthly payment
Est. payment
Payment breakdown
Explore the cost of this home by adjusting the details. Changes won't be saved.Climate risks
Neighborhood: Kings Point
Nearby schools
Schools provided by the listing agent
- Elementary: Orchard View
- Middle: Carver Community
- High: Spanish River
Source: BeachesMLS. This data may not be complete. We recommend contacting the local school district to confirm school assignments for this home.

Similar homes
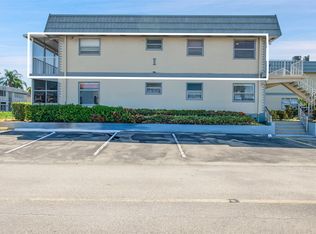
- $139,0002 bd2 ba883 sqft409 Brittany I #409, Delray Beach, FL 33446For Sale
 MLS ID #F10520759, Peter A Marcucilli, VantaSure Realty LLC. BeachesMLS
 - $130,0002 bd2 ba850 sqft7515, Delray Beach, FL 33446For Sale
 MLS ID #B26062654, Julis Janne Puleo, Coldwell Banker Realty. BeachesMLS
 - $137,5002 bd2 ba907 sqftB, Delray Beach, FL 33484For Sale
 MLS ID #B26067963, David S Robertson, Re/Max Rex. BeachesMLS
 - $140,0001 bd2 ba828 sqft491 Brittany K, Delray Beach, FL 33446For Sale
 MLS ID #B26003309, Renat Mataev, Coldwell Banker Realty. BeachesMLS
 - $150,0002 bd2 ba907 sqftA, Delray Beach, FL 33484For SaleMLS ID #B26064002, Paul Jay Saperstein, EXP Realty LLC. BeachesMLS
- $130,0002 bd2 ba1k sqft10, Delray Beach, FL 33445For SaleMLS ID #B26070343, Amedeo Dom Belmonte, William Raveis Real Estate. BeachesMLS
- $128,8002 bd2 ba930 sqftFlanders D, Delray Beach, FL 33484For SaleMLS ID #B26064529, Beth Kline, Signature International Real E. BeachesMLS
- $155,0002 bd2 ba1k sqft2300, Delray Beach, FL 33445For SaleMLS ID #B26066545, Mary J O'Brien, Lang Realty - Boynton Beach. BeachesMLS
- $169,9002 bd2 ba907 sqft567 Burgundy L, Delray Beach, FL 33484For SaleMLS ID #B26048276, Jared Orth, mygoodagent LLC. BeachesMLS
- $95,5001 bd2 ba720 sqft322 SEVILLE Trail N #N, Delray Beach, FL 33446For SaleMLS ID #B26060671, Beth Kaufman, Luxury Real Estate Group LLC. BeachesMLS
- $159,0002 bd2 ba840 sqftMANSFIELD F, Boca Raton, FL 33434For SaleMLS ID #B26058811, Cynthia A McGuire, Greener Globe Realty Group. BeachesMLS
- $134,9002 bd2 ba819 sqft305 Fanshaw H, Boca Raton, FL 33434For SaleMLS ID #B26043486, Sharon L Botko, Signature International Real E. BeachesMLS
- $128,0002 bd2 ba840 sqftSuffolk G, Boca Raton, FL 33434For SaleMLS ID #B26045468, Barbara Yasgur, The Keyes Company. BeachesMLS
- $74,0001 bd2 ba760 sqft479 Burgundy J, Delray Beach, FL 33484For SaleMLS ID #B26072795, Giovanni Ascano, Keller Williams Realty Boca Ra. BeachesMLS
- $195,0002 bd2 ba920 sqft173 Flanders D, Delray Beach, FL 33484For SaleMLS ID #R11169249, Beth Kline, Signature International Real E. BeachesMLS
- $149,0002 bd2 ba828 sqft301 Farnham M #301, Deerfield Beach, FL 33442For SaleMLS ID #R11154773, Jessica Pizarro, Lang Realty/ BR. BeachesMLS
- $90,0001 bd2 ba760 sqftI, Delray Beach, FL 33484For SaleMLS ID #B26035161, Leticia Cardozo, Exit Realty Premier Elite. BeachesMLS
- $176,9002 bd2 ba896 sqftLincoln A, Boca Raton, FL 33434For SaleMLS ID #B26067477, Erika Rotondo, United Realty Group, Inc. BeachesMLS
- $85,0002 bd2 ba883 sqft416 Capri I, Delray Beach, FL 33484For SaleMLS ID #B26040146, Olen McLean, EA Realty & Investments. BeachesMLS
