Now is the perfect time to claim this lovely, nestled condo in the heart of Bonaire Village's 55+ community. This condo is a cozy escape from the demands of life, offering an inviting warm sunroom with views of beautiful nature where you're free to indulge in your quiet moment of self-satisfaction. Uplift your spirit with the natural sunlight that glides through the home, exposing the glistening granite counter-tops and oaky wood cabinetry in the kitchen. This condo gives a true Florida's paradise. If you desired to mingle with your senses outside of the comfort of your condo, you would be welcomed into the nearby Wakodahatchee Wetlands Preserve where you can walk your stress away, or venture into an interactive community which offers group get-togethers challenging your skills. Bonaire has much to give, whether you want to break a sweat at your new community gym, watch a stella performance in their Grand theatre, or claim your spot by the summer poolside. Don't mis your opportunity to be a part of Bonaire Village's wonderful retreat!
For sale
Price cut: $25K (7/28)
$125,000
14790 Bonaire Boulevard #210, Delray Beach, FL 33446
2beds
920sqft
:
Get pre-qualified$1,575/mo
Condominium
Built in 1977
-- sqft lot
$117,600 Zestimate®
$136/sqft
$687/mo HOA
What's special
Glistening granite counter-topsSummer poolsideLovely nestled condo
- 25 days |
- 244 |
- 14 |
Zillow last checked:
Listing updated:
Listed by:
Cherisha Walker-Garcia 561-542-0929,
LoKation
Source: BeachesMLS,MLS#: B26052243 Originating MLS: BeachesMLS
Originating MLS: BeachesMLSFacts & features
Interior
Bedrooms & bathrooms
- Bedrooms: 2
- Bathrooms: 2
- Full bathrooms: 2
- Main level bathrooms: 2
- Main level bedrooms: 2
Primary bedroom
- Level: First
- Area: 165
- Dimensions: 15 X 11
Primary bedroom
- Level: First
- Area: 165
- Dimensions: 15 X 11
Primary bedroom
- Level: First
- Area: 165
- Dimensions: 15 X 11
Bedroom 2
- Level: First
- Area: 121
- Dimensions: 11 X 11
Bedroom 2
- Level: First
- Area: 121
- Dimensions: 11 X 11
Bedroom 2
- Level: First
- Area: 121
- Dimensions: 11 X 11
Dining room
- Level: First
- Area: 112
- Dimensions: 14 X 8
Dining room
- Level: First
- Area: 112
- Dimensions: 14 X 8
Dining room
- Level: First
- Area: 112
- Dimensions: 14 X 8
Florida room
- Level: First
- Area: 117
- Dimensions: 13 X 9
Florida room
- Level: First
- Area: 117
- Dimensions: 13 X 9
Florida room
- Level: First
- Area: 117
- Dimensions: 13 X 9
Kitchen
- Level: First
- Area: 88
- Dimensions: 11 X 8
Kitchen
- Level: First
- Area: 88
- Dimensions: 11 X 8
Kitchen
- Level: First
- Area: 88
- Dimensions: 11 X 8
Living room
- Level: First
- Area: 196
- Dimensions: 14 X 14
Living room
- Level: First
- Area: 196
- Dimensions: 14 X 14
Living room
- Level: First
- Area: 196
- Dimensions: 14 X 14
Heating
- Central, Electric
Cooling
- Central Air, Ceiling Fan(s), Electric
Appliances
- Included: Dishwasher, Electric Range, Electric Water Heater, Microwave, Range, Refrigerator, Water Heater
- Laundry: Inside, Washer Dryer Install Allowed
Features
- Living/Dining Room, None, Walk-In Closet(s)
- Flooring: Ceramic Tile, Tile
- Windows: Blinds
- Has fireplace: No
Interior area
- Total structure area: 920
- Total interior livable area: 920 sqft
Video & virtual tour
Property
Parking
- Total spaces: 99
- Parking features: Assigned, Guest, Open
- Uncovered spaces: 99
Accessibility
- Accessibility features: None
Features
- Levels: Multi/Split,One
- Stories: 1
- Pool features: Association
- Waterfront features: None
Details
- Parcel number: 00424615050022100
- Zoning: RH
- Special conditions: Standard,Listed As-Is
Construction
Type & style
- Home type: Condo
- Property subtype: Condominium
Materials
- Concrete
- Roof: Composition,Mansard,Rolled/Hot Mop
Condition
- Resale
- New construction: No
- Year built: 1977
Utilities & green energy
- Electric: 3 Phase
- Sewer: Public Sewer
- Water: Public
- Utilities for property: Cable Available, Sewer Available, Water Available
Community & HOA
Community
- Features: Property Manager On-Site, Street Lights
- Security: Closed Circuit Camera(s), None
- Senior community: Yes
- Subdivision: VILLAGES OF ORIOLE BONAIRE
HOA
- Has HOA: Yes
- Amenities included: Billiard Room, Clubhouse, Elevator(s), Fitness Center, Laundry, Library, Management, Picnic Area, Pool, Parking, Recreation Facilities, Shuffleboard Court, Sidewalks, Trail(s), Trash
- Services included: Common Areas, Cable TV, Insurance, Maintenance Grounds, Trash, Water
- HOA fee: $687 monthly
- HOA phone: 866-378-1099
- Second HOA name: Oriole Villages Center, Inc.
Location
- Region: Delray Beach
Financial & listing details
- Price per square foot: $136/sqft
- Tax assessed value: $43,299
- Annual tax amount: $481
- Date on market: 7/14/2026
- Cumulative days on market: 25 days
- Listing terms: Cash,Conventional,VA Loan
Estimated market value
$117,600
$112,000 - $123,000
$1,820/mo
Price history
| Date | Event | Price |
|---|---|---|
| 7/28/2026 | Price change | $125,000-16.7%$136/sqft |
Source:  BeachesMLS #B26052243 Report a problem BeachesMLS #B26052243 Report a problem | ||
| 7/14/2026 | Listed for sale | $150,000+87.5%$163/sqft |
Source: BeachesMLS #B26052243 Report a problem | ||
| 5/15/2019 | Sold | $80,000-9.1%$87/sqft |
Source: BeachesMLS #R10521558 Report a problem | ||
| 4/12/2019 | Listed for sale | $88,000+22.2%$96/sqft |
Source: Lang Realty #RX-10521558 Report a problem | ||
| 2/19/2019 | Sold | $72,000$78/sqft |
Source: BeachesMLS #R10475479 Report a problem | ||
| 11/6/2018 | Price change | $72,000-4%$78/sqft |
Source: Lang Realty #RX-10475479 Report a problem | ||
| 10/25/2018 | Price change | $75,000+3.4%$82/sqft |
Source: Lang Realty #RX-10475479 Report a problem | ||
| 8/9/2018 | Price change | $72,500-3.3%$79/sqft |
Source: RE/MAX Advantage Plus #RX-10426966 Report a problem | ||
| 7/26/2018 | Price change | $75,000-3.2%$82/sqft |
Source: RE/MAX Advantage Plus #RX-10426966 Report a problem | ||
| 7/26/2018 | Pending sale | $77,500$84/sqft |
Source: RE/MAX Advantage Plus #RX-10426966 Report a problem | ||
| 7/9/2018 | Listed for sale | $77,500$84/sqft |
Source: RE/MAX ADVANTAGE PLUS #RX-10426966 Report a problem | ||
| 6/11/2018 | Pending sale | $77,500$84/sqft |
Source: RE/MAX ADVANTAGE PLUS #RX-10426966 Report a problem | ||
| 5/30/2018 | Price change | $77,500-3.1%$84/sqft |
Source: RE/MAX Advantage Plus #RX-10426966 Report a problem | ||
| 5/6/2018 | Price change | $80,000-5.9%$87/sqft |
Source: RE/MAX Advantage Plus #RX-10426966 Report a problem | ||
| 4/27/2018 | Listed for sale | $85,000$92/sqft |
Source: RE/MAX Advantage Plus #RX-10426966 Report a problem | ||
Public tax history
| Year | Property taxes | Tax assessment |
|---|---|---|
| 2025 | $480 +6.2% | $43,299 +2.9% |
| 2024 | $452 +6.4% | $42,079 +3% |
| 2023 | $425 -10.1% | $40,853 +4.6% |
| 2022 | $473 +6.3% | $39,041 +3% |
| 2021 | $445 +2.3% | $37,904 +1.4% |
| 2020 | $435 -67.9% | $37,381 -41.1% |
| 2019 | $1,355 | $63,456 +228.2% |
| 2018 | $1,355 +449.7% | $19,333 +2.1% |
| 2017 | $247 +5.8% | $18,935 +2.1% |
| 2016 | $233 +1.1% | $18,546 +0.7% |
| 2015 | $231 +0.2% | $18,417 +0.8% |
| 2014 | $230 +1.8% | $18,271 +1.5% |
| 2013 | $226 +5.6% | $18,001 +1.7% |
| 2012 | $214 | $17,700 -16.5% |
| 2011 | $214 -2.7% | $21,200 -19.1% |
| 2010 | $220 +0.3% | $26,200 -5.4% |
| 2009 | $219 +6.2% | $27,695 +0.1% |
| 2008 | $206 +9.6% | $27,667 +3% |
| 2007 | $188 +7.6% | $26,861 +2.5% |
| 2006 | $175 | $26,206 +3% |
| 2005 | -- | $25,443 +3% |
| 2004 | -- | $24,702 +1.9% |
| 2003 | $136 +0.7% | $24,241 +2.4% |
| 2002 | $135 +0.7% | $23,673 +1.6% |
| 2001 | $134 +1.5% | $23,300 |
| 2000 | $132 | $23,300 |
| 1999 | -- | $23,300 |
Find assessor info on the county website
Monthly payment
Est. payment
Payment breakdown
Explore the cost of this home by adjusting the details. Changes won't be saved.Climate risks
Neighborhood: Villages of Oriole
Nearby schools
GreatSchools rating
- 5/10Hagen Road Elementary SchoolGrades: PK-5Distance: 4.2 mi
- 3/10Carver Middle SchoolGrades: 6-8Distance: 2.2 mi
- 8/10Spanish River Community High SchoolGrades: PK,6-12Distance: 4.2 mi
Schools provided by the listing agent
- Elementary: Hagen Road
- Middle: Carver Community
- High: Spanish River
Source: BeachesMLS. This data may not be complete. We recommend contacting the local school district to confirm school assignments for this home.
- $125,0002 bd2 ba1k sqft14623 Bonaire Blvd APT 502, Delray Beach, FL 33446For Sale

- $125,0002 bd2 ba1k sqft14671 Bonaire Blvd APT 709, Delray Beach, FL 33446For Sale
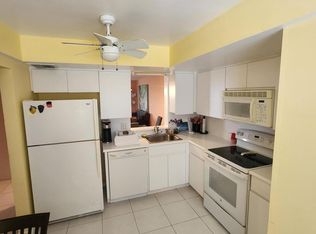
- $165,0002 bd2 ba1k sqft14527 Bonaire Blvd APT 303, Delray Beach, FL 33446For Sale

- $99,0001 bd1 ba765 sqft14721 Bonaire Blvd APT 306, Delray Beach, FL 33446Sold
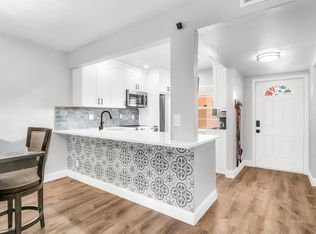
- $99,5001 bd2 ba925 sqft14671 Bonaire Blvd APT 305, Delray Beach, FL 33446For Sale
- $97,0002 bd2 ba1.1k sqft14623 Bonaire Blvd APT 201, Delray Beach, FL 33446Sold
- $105,0002 bd2 ba1k sqft14623 Bonaire Blvd APT 503, Delray Beach, FL 33446Sold
- $119,9002 bd2 ba1k sqft14623 Bonaire Blvd APT 608, Delray Beach, FL 33446For Sale
A local agent can set up tours, give advice and negotiate with sellers.
Similar homes
- $125,0002 bd2 ba1k sqftD, Delray Beach, FL 33446For Sale
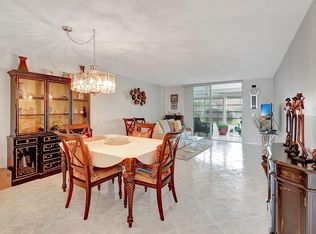
 MLS ID #B26061896, Aaron Siegel, Siegel Real Estate LLC. BeachesMLS
 - $125,0002 bd2 ba1k sqft14623 Bonaire Boulevard #502, Delray Beach, FL 33446For SaleMLS ID #R11168759, Rokhel Shimunov, ROARING LIONS REALTY, LLC. BeachesMLS
- $125,0002 bd2 ba1k sqft14671 BONAIRE Boulevard #709, Delray Beach, FL 33446For SaleMLS ID #B26058912, Don Pennington, Compass Florida LLC. BeachesMLS
- $125,0002 bd2 ba1k sqft14527 Bonaire Boulevard #203, Delray Beach, FL 33446For Sale
 MLS ID #B26037945, Jarred Parton, RE/MAX Direct. BeachesMLS
 - $127,5002 bd2 ba925 sqft4, Delray Beach, FL 33446For SaleMLS ID #B26045828, Heath Adam Ullman, Option One Realty Inc.. BeachesMLS
- $125,0002 bd2 ba1k sqft#5, Delray Beach, FL 33446For SaleMLS ID #B26003588, Rokhel Shimunov, ROARING LIONS REALTY, LLC. BeachesMLS
- $130,0002 bd2 ba925 sqft23 Abbey Lane #202, Delray Beach, FL 33446For SaleMLS ID #B26043950, Paul Jay Saperstein, EXP Realty LLC. BeachesMLS
- $125,0002 bd2 ba1k sqft5, Delray Beach, FL 33446For SaleMLS ID #B26022270, Kajal Shah, Berkshire Hathaway Florida Realty. BeachesMLS
- $122,0002 bd2 ba1k sqft14898 Wedgefield Drive #208, Delray Beach, FL 33446For SaleMLS ID #B26039376, Mark Rucco PA, Compass Florida LLC. BeachesMLS
- $126,0002 bd2 ba990 sqftHuntington Lakes, Delray Beach, FL 33446For Sale
 MLS ID #A12020307, Marina Osmacova, MIAMI VIP REALTY LLC. MIAMI
 - $114,9002 bd2 ba880 sqft221 Waterford #J, Delray Beach, FL 33446For SaleMLS ID #B26028897, Fiona Barone, EXP Realty LLC. BeachesMLS
- $139,9002 bd2 ba880 sqft360 - 0, Delray Beach, FL 33446For SaleMLS ID #B26035181, Karen Michelle Moody, Century 21 Realty Professionals. BeachesMLS
- $129,9002 bd2 ba925 sqft19, Delray Beach, FL 33446For SaleMLS ID #B26028905, Alexandra Abilene Sanchez, Atlantic Shores ERA Powered. BeachesMLS
- $109,0002 bd2 ba925 sqft33 Abbey Lane #207, Delray Beach, FL 33446For SaleMLS ID #R11166806, Carmen Zeno, LPT Realty LLC. BeachesMLS
- $125,0002 bd2 ba1k sqft6936 Huntington Lane #204, Delray Beach, FL 33446For SaleMLS ID #B26017430, Doug Brantz, Keller Williams Realty Boca Raton. BeachesMLS
- $119,9002 bd2 ba1k sqft14623 Bonaire Boulevard #608, Delray Beach, FL 33446For SaleMLS ID #R11149356, Robyn Dana Rosen, Compass Florida LLC. BeachesMLS
- $165,0002 bd2 ba1k sqft6, Delray Beach, FL 33446For SaleMLS ID #B26059800, Mark F Lenza, Coldwell Banker Realty /Delray Beach. BeachesMLS
- $147,0002 bd2 ba920 sqft14721 Bonaire Boulevard #101, Delray Beach, FL 33446For SaleMLS ID #B26051277, Luke Marler, RE/MAX Direct. BeachesMLS
- $135,0002 bd2 ba1k sqft6625 S Oriole Boulevard #2040, Delray Beach, FL 33446For SaleMLS ID #B26023375, Sheerin Feizi, RE/MAX Direct. BeachesMLS
- $139,0002 bd2 ba1k sqft10 Willowbrook Lane #108, Delray Beach, FL 33446For SaleMLS ID #B26044041, Macy Sedlacek, LPT Realty, LLC. BeachesMLS
