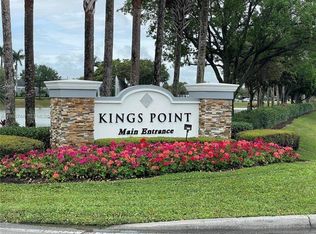
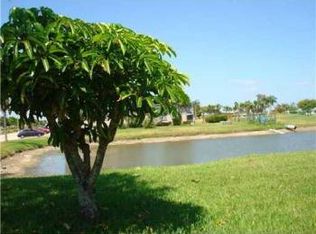
WATERFRONT CORNER HOME. MOVE-IN READY. FURNISHED. FULL HOME WARRANTY. Rare waterfront corner villa in Kings Point! Wake up each morning to peaceful water views from this beautifully maintained 2-bedroom, 2-bath first-floor residence, where natural light fills every room and easy Florida living begins the moment you walk through the door. Perfectly positioned on a desirable corner, this home offers added privacy, extra windows, and tranquil lake views that can be enjoyed from the screened patio and the perfect place for morning coffee or relaxing at the end of the day. Inside, you'll find an updated kitchen with abundant cabinetry, neutral tile flooring throughout, spacious living and dining. The generous primary suite features a large closet and views. Being offered furnished, this home is truly move-in ready whether you're looking for a full-time residence, seasonal retreat, or low-maintenance Florida getaway. Kings Point is one of Delray Beach's premier active adult communities, offering resort-style amenities including indoor and outdoor pools, golf, tennis, pickleball, fitness centers, restaurants, live entertainment, courtesy transportation, clubs, and countless social activities, all within a gated community just minutes from vibrant Atlantic Avenue, shopping, dining, and the beach. Don't miss this opportunity to enjoy the best of Florida living!
For sale
Price cut: $4.1K (7/13)
$139,900
360 Seville #O, Delray Beach, FL 33446
2beds
880sqft
Villa
Built in 1973
-- sqft lot
$129,500 Zestimate®
$159/sqft
$782/mo HOA
What's special
Bright and spacious residenceFilled with natural lightTile flooring throughoutScreened terrace
- 93 days
- 100
- 5
Zillow last checked:
Listing updated:
Listed by:
Karen Michelle Moody 561-313-3661,
Century 21 Realty Professionals
Source: BeachesMLS,MLS#: B26035181 Originating MLS: BeachesMLS
Originating MLS: BeachesMLSFacts & features
Interior
Bedrooms & bathrooms
- Bedrooms: 2
- Bathrooms: 2
- Full bathrooms: 2
- Main level bathrooms: 2
- Main level bedrooms: 2
Primary bedroom
- Description: 1
- Level: Main
- Area: 144
- Dimensions: 12 X 12
Primary bedroom
- Description: 1
- Level: Main
- Area: 144
- Dimensions: 12 X 12
Bedroom 2
- Description: 1
- Level: Main
- Area: 121
- Dimensions: 11 X 11
Bedroom 2
- Description: 1
- Level: Main
- Area: 121
- Dimensions: 11 X 11
Kitchen
- Description: 1
- Level: Main
- Area: 72
- Dimensions: 9 X 8
Kitchen
- Description: 1
- Level: Main
- Area: 72
- Dimensions: 9 X 8
Living room
- Description: 1
- Level: Main
- Area: 374
- Dimensions: 22 X 17
Living room
- Description: 1
- Level: Main
- Area: 374
- Dimensions: 22 X 17
Heating
- Central, Electric
Cooling
- Central Air, Ceiling Fan(s), Electric
Appliances
- Included: Dryer, Electric Range, Electric Water Heater, Microwave, Refrigerator, Water Heater, Washer
- Laundry: Inside, Laundry Closet
Features
- Breakfast Area, Eat-in Kitchen, Kitchen Island, Storage, Separate Shower, Walk-In Closet(s)
- Flooring: Tile
- Windows: Blinds
- Has fireplace: No
- Furnished: Yes
Interior area
- Total structure area: 988
- Total interior livable area: 880 sqft
Video & virtual tour
Property
Parking
- Total spaces: 2
- Parking features: Assigned, Guest
- Uncovered spaces: 1
Accessibility
- Accessibility features: None
Features
- Levels: One
- Stories: 1
- Patio & porch: Covered, Patio, Screened
- Exterior features: Outdoor Living Area
- Pool features: Association
- Has view: Yes
- View description: Lake, Water
- Has water view: Yes
- Water view: Lake,Water
- Waterfront features: Lake Front
Lot
- Size: 54.32 Acres
- Features: Corner Lot
Details
- Parcel number: 00424622030153600
- Zoning: RH
- Special conditions: Standard,Listed As-Is
Construction
Type & style
- Home type: Condo
- Architectural style: Ranch
- Property subtype: Villa
Materials
- Block
- Roof: Wood Trusses
Condition
- Resale
- New construction: No
- Year built: 1973
Utilities & green energy
- Electric: 3 Phase
- Sewer: Public Sewer
- Water: Public
- Utilities for property: Cable Available, Sewer Available, Water Available
Community & HOA
Community
- Features: Gated, Property Manager On-Site, Sidewalks
- Security: Gated with Guard, Gated Community, Security Guard
- Senior community: Yes
- Subdivision: KINGS POINT - SEVILLE
HOA
- Has HOA: Yes
- Amenities included: Billiard Room, Clubhouse, Fitness Center, Golf Course, Indoor Pool, Library, Management, Picnic Area, Pool, Restaurant, Shuffleboard Court, Sauna, Spa/Hot Tub, Tennis Court(s), Transportation Service, Workshop Area
- Services included: Common Areas, Cable TV, Insurance, Maintenance Grounds, Security
- HOA fee: $782 monthly
- HOA phone: 561-203-8632
Location
- Region: Delray Beach
Financial & listing details
- Price per square foot: $159/sqft
- Annual tax amount: $1,855
- Date on market: 6/1/2026
- Cumulative days on market: 387 days
- Listing terms: Cash,Conventional
- Road surface type: Paved
Estimated market value
$129,500
$123,000 - $136,000
$1,677/mo
Price history
| Date | Event | Price |
|---|---|---|
| 7/13/2026 | Price change | $139,900-2.8%$159/sqft |
Source:  BeachesMLS #B26035181 Report a problem BeachesMLS #B26035181 Report a problem | ||
| 7/1/2026 | Price change | $144,000-0.6%$164/sqft |
Source: BeachesMLS #B26035181 Report a problem | ||
| 6/1/2026 | Listed for sale | $144,900$165/sqft |
Source: BeachesMLS #B26035181 Report a problem | ||
Public tax history
Tax history is unavailable.
Monthly payment
Est. payment
Payment breakdown
Explore the cost of this home by adjusting the details. Changes won't be saved.Climate risks
Neighborhood: Kings Point
Nearby schools
Schools provided by the listing agent
- Elementary: Orchard View
- Middle: Carver Community
- High: Spanish River
Source: BeachesMLS. This data may not be complete. We recommend contacting the local school district to confirm school assignments for this home.


Similar homes
- $145,0002 bd2 ba880 sqftSAXONY B, Delray Beach, FL 33446For Sale

 MLS ID #B26056529, Melissa A Cutter, The Keyes Company. BeachesMLS
 - $129,0002 bd2 ba920 sqftMonaco I, Delray Beach, FL 33446For Sale
 MLS ID #B26005988, Nataliya Cashen, United Realty Group Inc. BeachesMLS
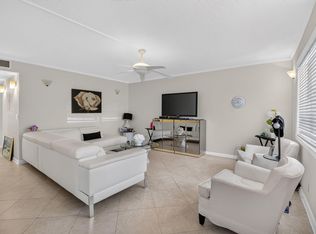
 - $129,9992 bd2 ba910 sqft352 PIEDMONT H, Delray Beach, FL 33484For Sale
 MLS ID #B26057063, Tevel Herbstman, United Estates Realty. BeachesMLS
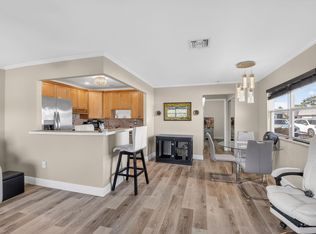
 - $124,9001 bd2 ba726 sqft170 Valencia H, Delray Beach, FL 33446For Sale
 MLS ID #R11152777, Gene Lastorino, Coldwell Banker Realty /Delray Beach. BeachesMLS
 - $112,9992 bd2 ba880 sqft61 Brittany B #61, Delray Beach, FL 33446For SaleMLS ID #R11162758, Theresa A Badolato, Exit Realty Premier Elite. BeachesMLS
- $145,0002 bd2 ba1k sqft2640 SW 22nd Avenue #1103, Delray Beach, FL 33445For SaleMLS ID #B26037719, Margarita Zhemukhova, Zhemukhova. BeachesMLS
- $179,0002 bd2 ba1k sqft11, Delray Beach, FL 33446For SaleMLS ID #B26048892, Julia Amsterdam, Coldwell Banker Realty /Delray Beach. BeachesMLS
- $119,9002 bd2 ba907 sqftNormandy K, Delray Beach, FL 33484For SaleMLS ID #B26032375, Patricia E Swass, RE/MAX Direct. BeachesMLS
- $109,9002 bd2 ba907 sqftNormandy T, Delray Beach, FL 33484For SaleMLS ID #B26046129, Rachel Kovalsky, Compass Florida LLC. BeachesMLS
- $138,0001 bd2 ba1k sqft14B, Delray Beach, FL 33484For SaleMLS ID #B26063184, Raquel Martin, United Realty Group, Inc. BeachesMLS
- $148,0002 bd2 ba1.1k sqft1610 NW 18th Avenue #96d, Delray Beach, FL 33445For SaleMLS ID #B26022323, Lauren J Lispi, RE/MAX Select Group. BeachesMLS
- $205,0002 bd2 ba883 sqft189 Brittany D #189, Delray Beach, FL 33446For SaleMLS ID #F10528359, Juan J Garcia, RE/MAX Consultants Realty 1. BeachesMLS
- $79,0002 bd2 ba880 sqftE, Delray Beach, FL 33446For SaleMLS ID #R11131884, Paul Jay Saperstein, EXP Realty LLC. BeachesMLS
- $199,0002 bd2 ba1k sqft18 Willowbrook Lane #103, Delray Beach, FL 33446For SaleMLS ID #B26018214, Sharon M Poole, Coastal Realty Online. BeachesMLS
- $90,0001 bd2 ba720 sqft142 Brittany Terrace, Delray Beach, FL 33446For SaleMLS ID #B26031225, Rachel Williams, Compass Florida LLC. BeachesMLS
- $140,0002 bd2 ba840 sqftI, Boca Raton, FL 33434For SaleMLS ID #R11165388, Mandy A Siegel, The Property Xperts. BeachesMLS
- $100,0001 bd2 ba720 sqft186 Tuscany C, Delray Beach, FL 33446For SaleMLS ID #B26011053, Fiona Barone, EXP Realty LLC. BeachesMLS
- $140,0002 bd3 ba1.2k sqft8065 Aberdeen Drive #102, Boynton Beach, FL 33472For SaleMLS ID #B26069252, Susan L Skulnik PA, Compass Florida LLC. BeachesMLS
- $89,0001 bd2 ba720 sqftBrittany, Delray Beach, FL 33446For SaleMLS ID #B26027461, Carl Columbia, LPT Realty, LLC. BeachesMLS
- $129,5001 bd2 ba1k sqft14579 Canalview Drive #B, Delray Beach, FL 33484For SaleMLS ID #B26037600, Jennifer England, EXP Realty LLC. BeachesMLS
