Don't miss this opportunity to own this well-maintained 2BR/2BA condo in the gated 55+ community of Huntington Lakes! Offered furnished (furnishings negotiable), this second-floor unit with elevator access features a desirable split-bedroom floor plan, in-unit laundry, pantry, and exterior storage. Unwind on the screened patio while enjoying peaceful lake views. Huntington Lakes offers a renovated clubhouse, resort-style pool, fitness center, sauna, tennis, pickleball, and a vibrant social lifestyle. New roofs were completed in 2024, the Structural Integrity Reserve Study (SIRS) has been completed, and milestone repairs are underway. Seller will pay the special assessment in full before closing, making this an exceptional value and move-in-ready opportunity!
Accepting backups
Price cut: $34K (7/17)
$125,000
14360 Strathmore Lane #203, Delray Beach, FL 33446
2beds
1,070sqft
Condominium
Built in 1981
-- sqft lot
$-- Zestimate®
$117/sqft
$838/mo HOA
What's special
Exterior storagePeaceful lake viewsIn-unit laundryDesirable split-bedroom floor planScreened patio
- 163 days
- 59
- 1
Zillow last checked:
Listing updated:
Listed by:
Kajal Shah 561-843-4065,
Berkshire Hathaway Florida Rea
Source: BeachesMLS,MLS#: B26022270 Originating MLS: BeachesMLS
Originating MLS: BeachesMLSFacts & features
Interior
Bedrooms & bathrooms
- Bedrooms: 2
- Bathrooms: 2
- Full bathrooms: 2
- Main level bathrooms: 2
- Main level bedrooms: 2
Primary bedroom
- Area: 195
- Dimensions: 15 X 13
Bedroom 2
- Area: 132
- Dimensions: 12 X 11
Kitchen
- Area: 140
- Dimensions: 14 X 10
Living room
- Area: 308
- Dimensions: 22 X 14
Other
- Description: Patio Balcony
- Area: 132
- Dimensions: 22 X 6
Heating
- Central, Electric
Cooling
- Central Air, Ceiling Fan(s), Electric
Appliances
- Included: Dryer, Dishwasher, Electric Range, Disposal, Refrigerator, Washer
- Laundry: Washer Hookup, Laundry Closet, Washer Dryer Install Allowed
Features
- Entrance Foyer, Kitchen/Dining Combo, Living/Dining Room, Multiple Primary Suites, Pantry, Split Bedrooms, Storage, Walk-In Closet(s)
- Flooring: Carpet, Tile
- Windows: Drapes, Rods
- Has fireplace: No
- Furnished: Yes
Interior area
- Total structure area: 1,070
- Total interior livable area: 1,070 sqft
Video & virtual tour
Property
Parking
- Total spaces: 1
- Parking features: Assigned, Guest
- Uncovered spaces: 1
Accessibility
- Accessibility features: Accessibility Features, Accessible Elevator Installed, Accessible Hallway(s)
Features
- Levels: One
- Stories: 1
- Patio & porch: Screened, Balcony
- Exterior features: Balcony, Lighting, Outdoor Living Area
- Pool features: Association, Heated
- Has view: Yes
- View description: Water
- Has water view: Yes
- Water view: Water
- Waterfront features: Lake Front, None
Details
- Parcel number: 00424615210052030
- Zoning: RH—MULTI-FAMILY
- Special conditions: Standard
Construction
Type & style
- Home type: Condo
- Property subtype: Condominium
Materials
- Block
- Roof: Concrete
Condition
- Resale
- New construction: No
- Year built: 1981
Details
- Warranty included: Yes
Utilities & green energy
- Electric: Circuit Breakers
- Sewer: Public Sewer
- Water: Public
- Utilities for property: Cable Available, Sewer Connected, Water Connected
Community & HOA
Community
- Features: Gated
- Security: Elevator Secured, Security Gate, Gated Community, Smoke Detector(s)
- Senior community: Yes
- Subdivision: HUNTINGTON LAKES SEC ONE CONDOS
HOA
- Has HOA: Yes
- Amenities included: Bocce Court, Billiard Room, Clubhouse, Fitness Center, Gated, Pickleball, Pool, Parking, Recreation Facilities, Sauna, Spa/Hot Tub, Security, Storage, Tennis Court(s), Trash, Transportation Service, Elevator(s)
- Services included: Common Areas, Cable TV, Insurance, Maintenance Grounds, Maintenance Structure, Pest Control, Pool(s), Roof, Security, Trash, Water
- HOA fee: $838 monthly
- HOA name: CAMPBELL PROPERTY MANAGEMENT
- HOA phone: 954-427-8770
Location
- Region: Delray Beach
Financial & listing details
- Price per square foot: $117/sqft
- Tax assessed value: $146,401
- Annual tax amount: $2,645
- Date on market: 4/30/2026
- Cumulative days on market: 435 days
- Listing terms: Cash
Estimated market value
Not available
Estimated sales range
Not available
$2,467/mo
Price history
| Date | Event | Price |
|---|---|---|
| 9/11/2026 | Pending sale | $125,000$117/sqft |
Source: BHHS broker feed #B26022270 Report a problem | ||
| 7/17/2026 | Price change | $125,000-21.4%$117/sqft |
Source:  BeachesMLS #B26022270 Report a problem BeachesMLS #B26022270 Report a problem | ||
| 5/23/2026 | Price change | $159,000-5.9%$149/sqft |
Source: BeachesMLS #B26022270 Report a problem | ||
| 3/20/2026 | Price change | $169,000-6.1%$158/sqft |
Source:  MIAMI #A11844085 Report a problem MIAMI #A11844085 Report a problem | ||
| 1/14/2026 | Price change | $179,900-7.7%$168/sqft |
Source: MIAMI #A11844085 Report a problem | ||
| 7/21/2025 | Listed for sale | $195,000+7.4%$182/sqft |
Source: MIAMI #A11844085 Report a problem | ||
| 5/8/2006 | Sold | $181,500$170/sqft |
Source: Public Record Report a problem | ||
Public tax history
| Year | Property taxes | Tax assessment |
|---|---|---|
| 2025 | $2,645 -6.9% | $146,401 +4.9% |
| 2024 | $2,841 +3.9% | $139,622 +10% |
| 2023 | $2,734 +20% | $126,929 +10% |
| 2022 | $2,279 +5.6% | $115,390 +10% |
| 2021 | $2,158 +5.1% | $104,900 +10% |
| 2020 | $2,053 +6% | $95,364 +11% |
| 2019 | $1,937 | $85,921 -17% |
| 2018 | $1,937 +20.5% | $103,500 +14.4% |
| 2017 | $1,608 -4.3% | $90,500 +40.2% |
| 2016 | $1,681 +11.1% | $64,554 +10% |
| 2015 | $1,513 +19% | $58,685 +10% |
| 2014 | $1,272 +11.5% | $53,350 +10% |
| 2013 | $1,141 -3.4% | $48,500 -4% |
| 2012 | $1,181 -9.2% | $50,500 -9% |
| 2011 | $1,301 -3% | $55,500 -3.2% |
| 2010 | $1,341 -12.3% | $57,350 -18.4% |
| 2009 | $1,529 +10.6% | $70,250 -0.8% |
| 2008 | $1,383 -33.2% | $70,850 -37.9% |
| 2007 | $2,071 -29.8% | $114,000 -25.7% |
| 2006 | $2,952 | $153,351 +33.3% |
| 2005 | -- | $115,000 +29.2% |
| 2004 | $923 +578.8% | $89,000 +21.9% |
| 2003 | $136 -89.4% | $73,000 +24.6% |
| 2002 | $1,287 -1.1% | $58,600 |
| 2001 | $1,302 -4.4% | $58,600 -6.4% |
| 2000 | $1,362 +11.5% | $62,600 |
| 1999 | $1,221 | $62,600 |
Find assessor info on the county website
Monthly payment
Est. payment
Payment breakdown
Explore the cost of this home by adjusting the details. Changes won't be saved.Climate risks
Neighborhood: Villages of Oriole
Nearby schools
Schools provided by the listing agent
- Elementary: Hagen Road
- Middle: Carver Community
- High: Spanish River
Source: BeachesMLS. This data may not be complete. We recommend contacting the local school district to confirm school assignments for this home.
- $250,0002 bd2 ba1k sqft6585 Kensington Ln APT 102, Delray Beach, FL 33446For Sale

- $249,0002 bd2 ba1k sqft14360 Strathmore Ln APT 406, Delray Beach, FL 33446For Sale

- $236,0002 bd2 ba1.2k sqft14460 Strathmore Ln APT 807, Delray Beach, FL 33446Sold
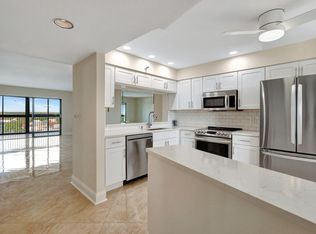
- $200,0002 bd2 ba1.2k sqft14475 Strathmore Ln APT 503, Delray Beach, FL 33446For Sale

Similar homes
- $123,0002 bd2 ba990 sqftHuntington Lakes, Delray Beach, FL 33446For Sale
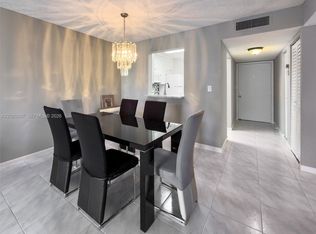
 MLS ID #A12020307, Marina Osmacova, MIAMI VIP REALTY LLC. MIAMI
 - $110,0002 bd2 ba1k sqftVillages Of Oriole Bonair, Delray Beach, FL 33446For Sale
 MLS ID #A12079924, Anthony White, Keller Williams Dedicated Professionals. MIAMI
 - $159,0002 bd2 ba925 sqftVillages Of Oriole Abbey, Delray Beach, FL 33446For Sale
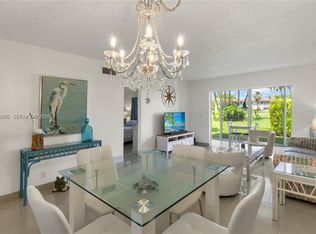 MLS ID #A12082865, Susie Demitro, List Realty. MIAMI
 - $105,9001 bd2 ba925 sqftVillages Of Oriole, Delray Beach, FL 33446For Sale
 MLS ID #A12028998, Wendy Read, Keller Williams Capital Realty. MIAMI
 - $125,0001 bd2 ba994 sqftHigh Point Section 4, Delray Beach, FL 33445For SaleMLS ID #A12074801, Lauren Marie Mesa, Coldwell Banker Realty. MIAMI
- $125,0002 bd2 ba840 sqftEntury Village, Boca Raton, FL 33434For SaleMLS ID #A12063814, Rayana Nedved, Realty Hub. MIAMI
- $129,0002 bd2 ba861 sqftCentury Village, Boca Raton, FL 33434For SaleMLS ID #A12071880, Carlos Lima, Armada Real Estate, Inc.. MIAMI
- $90,0001 bd2 ba912 sqftVillages Of Oriole, Delray Beach, FL 33446For SaleMLS ID #A11965946, Evan Honigsfeld, Voro Florida, LLC.. MIAMI
- $139,0002 bd2 ba1.1k sqftPines Delray North, Delray Beach, FL 33445For SaleMLS ID #A11954645, Mirela Feliciano, Miami Global Realty Inc. MIAMI
- $130,0002 bd2 ba861 sqftCentury Village, Boca Raton, FL 33434For SaleMLS ID #A12050831, Paola Herrera, Charles Rutenberg Realty FTL. MIAMI
- $160,0002 bd2 ba975 sqftPines Of Delray North, Delray Beach, FL 33445For SaleMLS ID #A12084891, Celine Pierre, Douglas Elliman. MIAMI
- $125,0002 bd2 ba1.1k sqftFour Sea Suns, Boynton Beach, FL 33435For SaleMLS ID #A12055889, Frances Linton, RE/MAX Select Group. MIAMI
- $139,0002 bd2 ba1.1k sqftMartinique, Pompano Beach, FL 33066For SaleMLS ID #A12100556, Danny Shears, Coldwell Banker Realty. MIAMI
- $125,0002 bd2 ba860 sqftCentury Village, Deerfield Beach, FL 33442For SaleMLS ID #A12078380, Tanya Kolesnik, Douglas Elliman. MIAMI
- $149,9002 bd2 ba935 sqftPine Ridge Iii, Greenacres, FL 33463For SaleMLS ID #A12101918, Jacqueline DeSantis, Hudson Realty Of The Plm Bchs. MIAMI
- $159,9001 bd2 ba1k sqftHigh Point Of Delray West, Delray Beach, FL 33484For SaleMLS ID #A12024209, Giancarlo Jimeno, Power Source Real Estate, Inc.. MIAMI
- $144,0002 bd2 ba790 sqftLucern Lakes, Lake Worth, FL 33467For SaleMLS ID #A12100652, Leonel Santiago, EXP Realty LLC. MIAMI
- $123,5002 bd2 ba820 sqftCentury Village East, Deerfield Beach, FL 33442For SaleMLS ID #A12069813, Pablo Villalba, Signature International Real E. MIAMI
- $185,0002 bd2 ba900 sqftLakes Of Delray, Delray Beach, FL 33484For SaleMLS ID #A12077770, Lisa Daniels, Daniels Realty Group, Inc.. MIAMI
- $145,0002 bd2 ba819 sqftCentury Village, Boca Raton, FL 33434For SaleMLS ID #A12088497, Marcela Pena, United Realty Group Inc. MIAMI
