Skip main navigation
Sold for $158,000
  • $158,000

    14475 Strathmore Lane #405, Delray Beach, FL 33446

    2beds
    1,230sqft
    Condominium
    Built in 1981
    -- sqft lot
    $221,900 Zestimate®
    $128/sqft
    $3,089 Estimated rent

    Home value

    $221,900

    $189,000 - $255,000

    $3,089/mo

    Zestimate® history
    Loading
    Loading...

    Owner options

    List your home for rent

    $3,089/mo

    Rent Zestimate®

    Find your next renter with Zillow Rental Manager. Plus, with online applications, you can quickly screen prospective tenants – for free.

    Learn more

    $3,089/mo

    Rent Zestimate®

    Refinance and save

    $1,991/mo

    Est. payment

    Refinancing to a lower rate could help reduce your monthly payments and save thousands over the life of the loan.

    See today's rates

    $1,991/mo

    Est. payment

    Explore your selling options

    Work with a Zillow partner agent

    Leverage their expertise and Zillow's premium Showcase listings to get your home seen by more buyers.

    Get started

    List with your own agent

    Get your home in front of millions of buyers by listing it on Zillow.

    Learn how to do it

    Sell it yourself

    Take full control of how buyers see your home on Zillow by listing For Sale by Owner (FSBO).

    List your home

    What's special

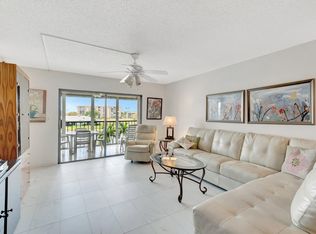
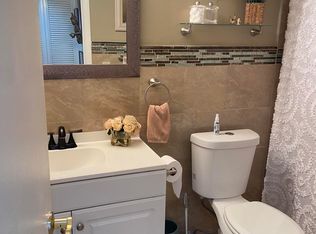
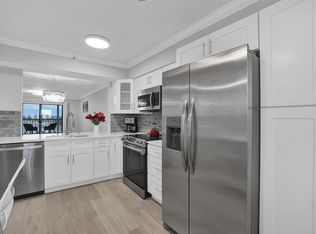
    Welcome to 14475 Strathmore Ln 405, a gem in the Active ADULT COMMUNITY (55+) of Huntington Lakes in Delray Beach, FL. Step right into this sizeable Buckingham Condo model, the largest in the community. The gradual grandeur of beautiful diagonal porcelain flooring that streaks throughout the living areas emphasizes the array of significant comforts. As you progress deeper into the unit, enjoy the plush, comforting carpet underfoot in the two bedrooms, which epitomizes domestic comfort. The condominium presents an airy, broad layout. When you enter, you'll find a convenient coat closet and a dedicated linen closet in the laundry room equipped with a full-sized washer and dryer to manage your daily chores efficiently. Enter the bright kitchen, awash with natural light from a substantial window, and you'll find ample storage. The inviting eat-in area is perfect for casual dining. Transcend into the master bedroom with two walk-in closets for your storage needs. A warm, inviting window leads to the patio. The adjoining bathroom adds to the luxury, offering a soaking tub/shower combo for a unique touch. The guest bedroom stands out with its closet space and a large window that allows natural light to flood in. It also includes a charming vanity and a step-down shower. The most enticing feature of this condominium is the phenomenal screened and glassed-in patio. Armed with storm shutters and offering a stunning view of the serene lake and lush greenery, this is the ideal location to savor your morning brew or entertain loved ones. The crescendo of this offering is the newly renovated million-dollar clubhouse. It is a hub of activities and amenities, from Pickleball and clay tennis courts to Bocce ball and paddle tennis courts. Enjoy a dip in the heated outdoor or large indoor pool, engage in a friendly game in the billiards room, or explore your skills in the woodworking shop or craft room. With a grand showroom that hosts live entertainment and a plush ballroom for DJ parties, this club offers recreation and luxury. Seize this opportunity to own a beautiful home and an elegant, vibrant lifestyle. Your lakeside dream home awaits. AC----------2020 HWH-------2015 Cable, internet, and water are included in the monthly HOA. MOTIVATED SELLER!

    Zillow last checked:

    Listing updated:

    Listed by:

    Rokhel Shimunov 917-226-1352,

    EXP Realty LLC,

    Paul Jay Saperstein 561-418-7675,

    EXP Realty LLC

    Bought with:

    Billy Michael Richter, 3077967

    Trademark Property Group

    Billy Michael Richter, 3077967

    Trademark Property Group

    Source: BeachesMLS,MLS#: R11133421MLS LogoOriginating MLS: BeachesMLS

    Facts & features

    Interior

    Bedrooms & bathrooms
    • Bedrooms: 2
    • Bathrooms: 2
    • Full bathrooms: 2
    • Main level bathrooms: 2
    • Main level bedrooms: 2
    Primary bedroom
    • Level: Main
    • Area: 252
    • Dimensions: 18 X 14
    Bedroom 2
    • Level: Main
    • Area: 132
    • Dimensions: 12 X 11
    Kitchen
    • Level: Main
    • Area: 117
    • Dimensions: 13 X 9
    Living room
    • Level: Main
    • Area: 350
    • Dimensions: 25 X 14
    Heating
    • Central, Electric
    Cooling
    • Central Air, Ceiling Fan(s), Electric
    Appliances
    • Included: Dryer, Dishwasher, Electric Range, Electric Water Heater, Disposal, Refrigerator, Washer
    • Laundry: Inside, Laundry Closet
    Features
    • Breakfast Area, Eat-in Kitchen, Garden Tub/Roman Tub, Living/Dining Room, Custom Mirrors, Pantry, Split Bedrooms, Storage, Tub Shower, Walk-In Closet(s)
    • Flooring: Carpet, Other
    • Windows: Metal, Single Hung, Sliding
    Interior area
    • Total structure area: 1,230
    • Total interior livable area: 1,230 sqft

    Property

    Parking
    • Parking features: Assigned, Guest
    Features
    • Patio & porch: Covered, Patio, Porch, Screened
    • Exterior features: Outdoor Living Area
    • Pool features: Association
    • Has view: Yes
    • View description: Lake
    • Has water view: Yes
    • Water view: Lake
    • Waterfront features: Lake
    Details
    • Parcel number: 00424615210074050
    • Zoning: RH
    • Special conditions: Listed As-Is

    Construction

    Type & style
    • Home type: Condo
    • Property subtype: Condominium
    Materials
    • Block
    Condition
    • Resale
    • New construction: No
    • Year built: 1981
    Details
    • Builder model: BUCKINGHAM

    Utilities & green energy

    • Electric: 3 Phase
    • Sewer: Public Sewer
    • Water: Public
    • Utilities for property: Cable Available, Sewer Available, Water Available

    Community & neighborhood

    Security
    • Security features: Gated with Guard, Gated Community, Smoke Detector(s), Security Guard, Security Lights
    Community
    • Community features: Gated, Property Manager On-Site
    Senior living
    • Senior community: Yes
    Location
    • Region: Delray Beach
    • Subdivision: HUNTINGTON LAKES

    HOA & financial

    HOA
    • Has HOA: Yes
    • HOA fee: $861 monthly
    • Amenities included: Clubhouse, Fitness Center, Indoor Pool, Picnic Area, Pickleball, Pool, Shuffleboard Court, Sauna, Spa/Hot Tub, Storage, Sidewalks, Tennis Court(s), Trash, Workshop Area, Elevator(s)
    • Services included: Common Areas, Cable TV, Maintenance Grounds, Pest Control, Recreation Facilities, Sewer, Security, Trash, Water, Internet
    • Association phone: 561-432-2703

    Other

    Other facts
    • Listing terms: Cash,Conventional

    Price history

    DateEventPrice
    12/16/2025Sold$158,000-4.2%$128/sqft
    Source: BeachesMLS #R11133421 Report a problem
    11/1/2025Pending sale$165,000$134/sqft
    Source: BeachesMLS #RX-11133421 Report a problem
    10/18/2025Listed for sale$165,000-21.1%$134/sqft
    Source: BeachesMLS #RX-11133421 Report a problem
    5/31/2025Listing removed$209,000$170/sqft
    Source: BeachesMLS #RX-11034568 Report a problem
    1/31/2025Price change$209,000-16.1%$170/sqft
    Source: BeachesMLS #RX-11034568 Report a problem
    11/6/2024Listed for sale$249,000+107.5%$202/sqft
    Source: BeachesMLS #RX-11034568 Report a problem
    10/17/2003Sold$120,000$98/sqft
    Source: Public Record Report a problem

    Public tax history

    YearProperty taxesTax assessment
    2025$2,891 +0.5%$161,500 +9.9%
    2024$2,877 +4.1%$146,938 +10%
    2023$2,763 +10.6%$133,580 +10%
    2022$2,499 +12%$121,436 +10%
    2021$2,231 +5.5%$110,396 +10%
    2020$2,114 +5.7%$100,360 +10%
    2019$2,001 $91,236 -12.7%
    2018$2,001 +10.2%$104,500 +8.3%
    2017$1,816 +7.1%$96,500 +40.8%
    2016$1,695 -5.2%$68,547 +10%
    2015$1,788 +33.5%$62,315 +10%
    2014$1,339 +11.9%$56,650 +10%
    2013$1,198 -3.3%$51,500 -3.7%
    2012$1,238 -8.9%$53,500 -8.5%
    2011$1,360 -6.6%$58,500 -7.4%
    2010$1,456 -10.1%$63,175 -15.8%
    2009$1,620 +11.2%$75,000 -0.3%
    2008$1,457 -38.2%$75,200 -42.6%
    2007$2,357 -26%$131,000 -21.1%
    2006$3,184 $166,023 +32.8%
    2005-- $125,000 +27.6%
    2004$1,017 +647.4%$98,000 +27.3%
    2003$136 -90.6%$77,000 +16%
    2002$1,441 +0.1%$66,400 +1.4%
    2001$1,439 -3.9%$65,500 -5.8%
    2000$1,498 +10.5%$69,500
    1999$1,356 $69,500

    Find assessor info on the county website

    Neighborhood: Villages of Oriole

    Nearby schools

    GreatSchools rating
    Get a cash offer in 3 minutes
    Find out how much your home could sell for in as little as 3 minutes with a no-obligation cash offer.
    Estimated market value
    $221,900
    Get a cash offer in 3 minutes
    Find out how much your home could sell for in as little as 3 minutes with a no-obligation cash offer.
    Estimated market value
    $221,900