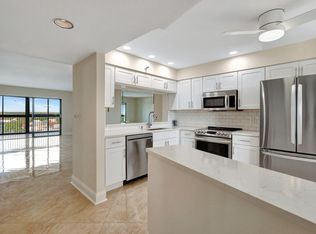
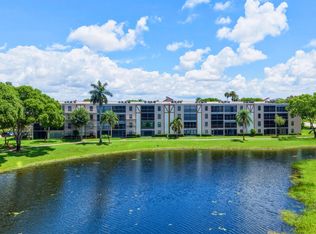
This beautifully renovated & highly sought after Buckingham model is ideally located in the 55+ community of Huntington Lakes, this stunning unit offers a spacious open floor plan designed for both comfort & style. The updated kitchen is a true highlight, featuring natural wood shaker-style cabinetry, granite countertops & backsplash, stainless steel appliances, & a double oven-perfect for everyday living & entertaining alike. The primary suite serves as a private retreat, complete with a cozy sitting area, large closet, beautifully renovated bathroom & direct access to the balcony for peaceful relaxation. The 2nd bedroom features its own en-suite bathroom, making it an ideal space for guests. Throughout the home you'll find gorgeous bamboo flooring in the living areas and bedrooms adding warmth and elegance. A convenient laundry room with a new full-sized front-loading washer and dryer completes this well-appointed residence. The kitchen and patio boast tile flooring. Enjoy the perfect blend of modern upgrades and comfortable living in one of the area's most desirable active adult communities. Beyond the walls of this exquisite condo, residents can enjoy access to a wealth of resort-style amenities designed to enhance their lifestyle. 610 seat theater, 350 seat banquet room, multiple card rooms, billiard room, aerobic and weight rooms, indoor pool, 9 pickle ball, courts, 4 Har tru tennis courts, 3 paddle tennis courts, bocce ball, and clubs galore. The property is just minutes from Downtown Delray, shopping and dining along Atlantic Avenue, and the area's pristine beaches. Don't miss your opportunity to own a piece of paradise! Section 1 is a fabulous section to live in with a great private clubhouse for many social and private events. Salt water pool and jacuzzi at your back door.
Accepting backups
$200,000
14475 Strathmore Lane #503, Delray Beach, FL 33446
2beds
1,230sqft
Condominium
Built in 1981
-- sqft lot
$-- Zestimate®
$163/sqft
$870/mo HOA
What's special
- 92 days
- 69
- 0
Zillow last checked:
Listing updated:
Listed by:
Gina Beth Massey 561-523-0506,
Keyes Company
Source: BeachesMLS,MLS#: B26008504 Originating MLS: BeachesMLS
Originating MLS: BeachesMLSFacts & features
Interior
Bedrooms & bathrooms
- Bedrooms: 2
- Bathrooms: 2
- Full bathrooms: 2
- Main level bathrooms: 2
- Main level bedrooms: 2
Primary bedroom
- Level: First
- Area: 285
- Dimensions: 19 X 15
Bedroom 2
- Level: First
- Area: 121
- Dimensions: 11 X 11
Kitchen
- Level: First
- Area: 126
- Dimensions: 14 X 9
Laundry
- Area: 30
- Dimensions: 6 X 5
Living room
- Level: First
- Area: 323.18
- Dimensions: 22.6 X 14.3
Utility room
- Level: First
- Area: 30
- Dimensions: 6 X 5
Heating
- Central, Electric
Cooling
- Central Air, Ceiling Fan(s), Electric
Appliances
- Included: Dryer, Dishwasher, Electric Range, Electric Water Heater, Disposal, Microwave, Oven, Refrigerator, Water Heater, Washer
- Laundry: Inside, Laundry Closet, Washer Dryer Install Allowed
Features
- Built-in Features, Dual Sinks, Entrance Foyer, Eat-in Kitchen, Garden Tub/Roman Tub, Living/Dining Room, Pantry, Split Bedrooms, Tub Shower, Walk-In Closet(s)
- Flooring: Ceramic Tile, Laminate
- Windows: Blinds, Drapes
Interior area
- Total structure area: 1,230
- Total interior livable area: 1,230 sqft
Video & virtual tour
Property
Parking
- Total spaces: 1
- Parking features: Assigned, Guest, Open
- Has uncovered spaces: Yes
Accessibility
- Accessibility features: None
Features
- Levels: One
- Stories: 1
- Patio & porch: Covered, Screened, Balcony
- Exterior features: Balcony, Outdoor Living Area
- Pool features: Association
- Has view: Yes
- View description: Canal, Water
- Has water view: Yes
- Water view: Canal,Water
- Waterfront features: Canal Access, Canal Front
Details
- Parcel number: 00424615210075030
- Zoning: RH
- Special conditions: Standard,Listed As-Is
Construction
Type & style
- Home type: Condo
- Architectural style: Other
- Property subtype: Condominium
Materials
- Concrete, Stucco
- Roof: Other
Condition
- Resale
- New construction: No
- Year built: 1981
Details
- Builder model: BUCKINGHAM
Utilities & green energy
- Electric: 3 Phase
- Sewer: Public Sewer
- Water: Public
- Utilities for property: Cable Available, Sewer Available, Water Available
Community & HOA
Community
- Features: Gated
- Security: Gated with Guard, Gated Community
- Senior community: Yes
- Subdivision: HUNTINGTON LAKES SEC ONE CONDOS
HOA
- Has HOA: Yes
- Amenities included: Billiard Room, Clubhouse, Elevator(s), Fitness Center, Indoor Pool, Pickleball, Pool, Parking, Recreation Facilities, Shuffleboard Court, Sauna, Spa/Hot Tub, Tennis Court(s), Trail(s)
- Services included: Common Areas, Cable TV, Insurance, Maintenance Grounds, Recreation Facilities, Sewer, Security, Trash, Water
- HOA fee: $870 monthly
- HOA name: Huntington Lakes Section I
- HOA phone: 561-697-4990
Location
- Region: Delray Beach
Financial & listing details
- Price per square foot: $163/sqft
- Tax assessed value: $162,612
- Annual tax amount: $2,247
- Date on market: 7/9/2026
- Cumulative days on market: 97 days
- Listing terms: Cash,Conventional
Estimated market value
Not available
Estimated sales range
Not available
Not available
Price history
| Date | Event | Price |
|---|---|---|
| 7/9/2026 | Listed for sale | $200,000$163/sqft |
Source:  BeachesMLS #B26008504 Report a problem BeachesMLS #B26008504 Report a problem | ||
| 6/18/2026 | Listing removed | $200,000$163/sqft |
Source: BeachesMLS #B26008504 Report a problem | ||
| 5/19/2026 | Price change | $200,000-9.1%$163/sqft |
Source: BeachesMLS #B26008504 Report a problem | ||
| 5/7/2026 | Price change | $220,000-8.3%$179/sqft |
Source: BeachesMLS #B26008504 Report a problem | ||
| 4/15/2026 | Price change | $240,000-7.7%$195/sqft |
Source: BeachesMLS #B26008504 Report a problem | ||
| 3/30/2026 | Listed for sale | $260,000+32.7%$211/sqft |
Source: BeachesMLS #B26008504 Report a problem | ||
| 11/30/2021 | Sold | $196,000+6%$159/sqft |
Source: BeachesMLS #R10755119 Report a problem | ||
| 10/29/2021 | Pending sale | $184,900$150/sqft |
Source: BeachesMLS #RX-10755119 Report a problem | ||
| 10/28/2021 | Listed for sale | $184,900+32.1%$150/sqft |
Source: BeachesMLS #RX-10755119 Report a problem | ||
| 8/27/2019 | Sold | $140,000+8650%$114/sqft |
Source: Public Record Report a problem | ||
| 6/1/2017 | Sold | $1,600-99.1%$1/sqft |
Source: Agent Provided Report a problem | ||
| 5/21/2017 | Listing removed | $1,600$1/sqft |
Source: Huntington Signature RE LLC #RX-10329910 Report a problem | ||
| 4/30/2017 | Listed for rent | $1,600$1/sqft |
Source: Huntington Signature RE LLC #RX-10329910 Report a problem | ||
| 4/29/2017 | Listed for sale | $176,500+196.6%$143/sqft |
Source: Huntington Signature RE LLC #RX-10329906 Report a problem | ||
| 4/23/2012 | Sold | $59,500-45.9%$48/sqft |
Source: BeachesMLS #F1172991 Report a problem | ||
| 1/13/2003 | Sold | $110,000$89/sqft |
Source: Public Record Report a problem | ||
Public tax history
| Year | Property taxes | Tax assessment |
|---|---|---|
| 2025 | $2,247 -1% | $162,612 -0.9% |
| 2024 | $2,269 +3% | $164,043 +3% |
| 2023 | $2,203 +1.5% | $159,265 +3% |
| 2022 | $2,170 +33.1% | $154,626 +27.6% |
| 2021 | $1,630 +1.1% | $121,227 +1.4% |
| 2020 | $1,613 -28.7% | $119,553 +4.4% |
| 2019 | $2,263 | $114,568 +7.5% |
| 2018 | $2,263 +8.8% | $106,568 +8.1% |
| 2017 | $2,081 +6.3% | $98,568 +50.4% |
| 2016 | $1,958 +147.9% | $65,541 +0.7% |
| 2015 | $790 -2.6% | $65,085 +0.8% |
| 2014 | $811 -34.4% | $64,568 +20.5% |
| 2013 | $1,236 -3.3% | $53,568 -3.6% |
| 2012 | $1,278 -6.7% | $55,568 -5.8% |
| 2011 | $1,369 +70.4% | $59,000 -7.5% |
| 2010 | $804 -7.8% | $63,775 -15.8% |
| 2009 | $872 +9.2% | $75,750 -0.6% |
| 2008 | $798 -47.7% | $76,200 -28.9% |
| 2007 | $1,527 -4.2% | $107,111 +2.5% |
| 2006 | $1,595 | $104,499 +3% |
| 2005 | -- | $101,455 +3% |
| 2004 | $757 +456.7% | $98,500 +27.1% |
| 2003 | $136 -90.6% | $77,500 +15.8% |
| 2002 | $1,451 +0.1% | $66,900 +1.4% |
| 2001 | $1,449 -3.9% | $66,000 -5.7% |
| 2000 | $1,508 +10.4% | $70,000 |
| 1999 | $1,366 | $70,000 |
Find assessor info on the county website
Monthly payment
Est. payment
Payment breakdown
Explore the cost of this home by adjusting the details. Changes won't be saved.Climate risks
Neighborhood: Villages of Oriole
Nearby schools
Schools provided by the listing agent
- Elementary: Hagen Road
- Middle: Carver Community
- High: Spanish River
Source: BeachesMLS. This data may not be complete. We recommend contacting the local school district to confirm school assignments for this home.
- $250,0002 bd2 ba1k sqft6585 Kensington Ln APT 102, Delray Beach, FL 33446For Sale

- $125,0002 bd2 ba1k sqft14360 Strathmore Ln APT 203, Delray Beach, FL 33446For Sale

- $249,0002 bd2 ba1k sqft14360 Strathmore Ln APT 406, Delray Beach, FL 33446For Sale

- $236,0002 bd2 ba1.2k sqft14460 Strathmore Ln APT 807, Delray Beach, FL 33446Sold
Similar homes
- $190,0002 bd2 ba1k sqft7267 HUNTINGTON Lane #403, Delray Beach, FL 33446For Sale

 MLS ID #B26073344, Doug Brantz, Keller Williams Realty Boca Ra. BeachesMLS
 - $209,0002 bd2 ba1k sqft14375 Strathmore Lane #303, Delray Beach, FL 33446For Sale
 MLS ID #B26013420, Daniel Karp, Keller Williams Realty Boca Ra. BeachesMLS
 - $250,0002 bd2 ba1.2k sqft29, Delray Beach, FL 33446For Sale
 MLS ID #B26034712, Marina Fink, Preferred Realty. BeachesMLS
 - $165,0002 bd2 ba990 sqft14307 Bedford Drive #204, Delray Beach, FL 33446For Sale
 MLS ID #B26071353, Jared Scott BeRossy, Compass Florida LLC. BeachesMLS
 - $179,0002 bd2 ba1k sqft14723 CUMBERLAND Drive #1070, Delray Beach, FL 33446For SaleMLS ID #B26072245, Norma Elizabeth Bodie, RE/MAX Services. BeachesMLS
- $235,0002 bd2 ba1.2k sqft6866 Huntington Lane #607, Delray Beach, FL 33446For SaleMLS ID #B26004919, Benjamin Schulman LLC, CMV Realty LLC. BeachesMLS
- $194,0002 bd2 ba1.1k sqftPembridge B, Delray Beach, FL 33484For SaleMLS ID #B26083780, Charlotte Ann Belanger, Coldwell Banker Realty. BeachesMLS
- $249,0002 bd2 ba1k sqftBuilding 5, Delray Beach, FL 33446For SaleMLS ID #B26014077, Debra B Schuman, Signature Ultimate Real Estate LLC. BeachesMLS
- $214,9992 bd2 ba1.3k sqft117, Delray Beach, FL 33484For SaleMLS ID #B26071398, Marc S Jablon, New Harbor Realty Inc. BeachesMLS
- $110,0002 bd2 ba1k sqft14701 Cumberland Drive #2080, Delray Beach, FL 33446For SaleMLS ID #B26084238, Brian Clark C Boles, RE/MAX Services. BeachesMLS
- $139,0002 bd2 ba990 sqft14, Delray Beach, FL 33446For SaleMLS ID #B26035190, Doug Brantz, Keller Williams Realty Boca Ra. BeachesMLS
- $249,0002 bd2 ba1.3k sqft123, Delray Beach, FL 33484For SaleMLS ID #B26059501, Marc S Jablon, New Harbor Realty Inc. BeachesMLS
- $249,0002 bd2 ba1k sqftL, Delray Beach, FL 33446For SaleMLS ID #B26054096, Stephen Jack Aron, Premiere Realty LLC. BeachesMLS
- $208,0002 bd2 ba1k sqft13765 Flora Place #H, Delray Beach, FL 33484For SaleMLS ID #B26017412, Lena Sussman, Keyes Company. BeachesMLS
- $269,0002 bd2 ba1.2k sqft6866 Huntington Lane #602, Delray Beach, FL 33446For SaleMLS ID #B26030656, Greta Dean PA, Lang Realty/Delray Beach. BeachesMLS
- $155,0002 bd2 ba1.2k sqft5606 Via Delray Boulevard #D, Delray Beach, FL 33484For SaleMLS ID #B26085858, Fiona Barone, EXP Realty LLC. BeachesMLS
- $189,0002 bd2 ba1k sqft1210 S Drive Circle #D, Delray Beach, FL 33445For SaleMLS ID #B26047944, Katie L Owen, Block Realty. BeachesMLS
- $185,0002 bd2 ba1k sqft13682 Via Flora #A, Delray Beach, FL 33484For SaleMLS ID #B26068200, Fiona Barone, EXP Realty LLC. BeachesMLS
- $195,0002 bd2 ba1k sqft15453 Lakes Of Delray Boulevard #207, Delray Beach, FL 33484For SaleMLS ID #R11134167, Ryan Jabbour, Keller Williams Realty Boca Ra. BeachesMLS
- $239,9002 bd2 ba1.3k sqft127, Delray Beach, FL 33484For SaleMLS ID #B26043614, Karen S Corrigan, Keyes Company. BeachesMLS
