Discover waterfront living in this 2-bedroom, 2-bathroom penthouse condominium located in Huntington Pointe, ACTIVE 55+ offering 1,392 square feet of finished living space, lots of closets, eat in kitchen, granite counters, wood look flooring through out. The baths have Corian counters and white cabinets, formal dining room and open living room maximizes functionality while the den can be turned into a third bedroom. Plus extra storage closest just steps away for all your beach chairs and golf clubs! Walk to the pool and clubhouse. Great opportunity in a top of the line, vibrant 55+ community with great amenities including indoor/outdoor pools, newly remodeled, elegant clubhouse, tennis, pickle-ball, state of the art gym, cafe and much more. no pets but ESA is okay.
For sale
Price cut: $20.1K (9/24)
$239,900
6080 Huntwick Terrace #405, Delray Beach, FL 33484
2beds
1,392sqft
Condominium
Built in 1993
-- sqft lot
$-- Zestimate®
$172/sqft
$1,053/mo HOA
What's special
Granite countersNewly remodeled elegant clubhouseLots of closetsWood look flooring throughoutFormal dining roomEat in kitchen
- 119 days
- 185
- 8
Zillow last checked:
Listing updated:
Listed by:
Karen S Corrigan 561-324-4094,
Keyes Company
Source: BeachesMLS,MLS#: B26043614 Originating MLS: BeachesMLS
Originating MLS: BeachesMLSFacts & features
Interior
Bedrooms & bathrooms
- Bedrooms: 2
- Bathrooms: 2
- Full bathrooms: 2
- Main level bathrooms: 2
- Main level bedrooms: 2
Primary bedroom
- Area: 238
- Dimensions: 14 X 17
Bedroom 2
- Area: 132
- Dimensions: 12 X 11
Den
- Area: 140
- Dimensions: 10 X 14
Kitchen
- Area: 104
- Dimensions: 8 X 13
Living room
- Area: 364
- Dimensions: 26 X 14
Heating
- Central, Electric
Cooling
- Central Air, Electric
Appliances
- Included: Dryer, Dishwasher, Electric Range, Electric Water Heater, Disposal, Ice Maker, Microwave, Range, Refrigerator, Water Heater, Washer
- Laundry: Washer Hookup, Electric Dryer Hookup, Inside, Laundry Closet, Washer Dryer Install Allowed
Features
- Dual Sinks, Entrance Foyer, Eat-in Kitchen, Living/Dining Room, Pantry, Split Bedrooms, Separate Shower, Walk-In Closet(s)
- Flooring: Laminate, Vinyl
- Windows: Blinds, Sliding
- Has fireplace: No
Interior area
- Total structure area: 1,392
- Total interior livable area: 1,392 sqft
Video & virtual tour
Property
Parking
- Total spaces: 1
- Parking features: Assigned, Asphalt, Covered, Carport, Detached Carport, Guest
- Carport spaces: 1
- Details: CarportSpaces:1.00
Accessibility
- Accessibility features: Accessibility Features, Accessible Bedroom, Grip-Accessible Features, Accessible Kitchen, Central Living Area, Accessible Entrance
Features
- Levels: One
- Stories: 1
- Patio & porch: Covered, Patio, Screened, Balcony
- Exterior features: Balcony, Outdoor Living Area
- Pool features: Association
- Has view: Yes
- View description: Lake, Water
- Has water view: Yes
- Water view: Lake,Water
- Waterfront features: Lake Front, None
Lot
- Features: Landscaped, Many Trees
Details
- Parcel number: 00424615291274050
- Zoning: R
- Special conditions: Standard,Listed As-Is
Construction
Type & style
- Home type: Condo
- Property subtype: Condominium
Materials
- CBSConcreteBlockStructure, Block
- Roof: Concrete,Tile,Wood Trusses
Condition
- Resale
- New construction: No
- Year built: 1993
Details
- Builder model: CHARDONNAY
Utilities & green energy
- Electric: 3 Phase
- Sewer: Public Sewer
- Water: Public
- Utilities for property: Cable Available, Electricity Available, Sewer Available, Water Available
Community & HOA
Community
- Features: Gated, Property Manager On-Site, Sidewalks
- Security: Fire Sprinkler System, Gated with Guard, Gated Community, Smoke Detector(s), Security Guard
- Senior community: Yes
- Subdivision: HUNTINGTON POINTE
HOA
- Has HOA: Yes
- Amenities included: Clubhouse, Fitness Center, Maintenance Grounds, Library, Management, Maintenance, Pool, Parking, Recreation Facilities, Restaurant, Shuffleboard Court, Sauna, Spa/Hot Tub, Sidewalks, Tennis Court(s), Trail(s), Trash, Elevator(s)
- Services included: Common Areas, Cable TV, Insurance, Maintenance Grounds, Maintenance Structure, Pool(s), Recreation Facilities, Reserve Fund, Security
- HOA fee: $1,053 monthly
- HOA name: Huntington Pointe Association
- HOA phone: 919-306-1522
Location
- Region: Delray Beach
Financial & listing details
- Price per square foot: $172/sqft
- Tax assessed value: $92,839
- Annual tax amount: $1,112
- Date on market: 6/20/2026
- Cumulative days on market: 119 days
- Listing terms: Cash,Conventional
- Electric utility on property: Yes
- Road surface type: Asphalt
Estimated market value
Not available
Estimated sales range
Not available
Not available
Price history
| Date | Event | Price |
|---|---|---|
| 9/24/2026 | Price change | $239,900-7.7%$172/sqft |
Source:  BeachesMLS #B26043614 Report a problem BeachesMLS #B26043614 Report a problem | ||
| 6/20/2026 | Listed for sale | $260,000-1%$187/sqft |
Source: BeachesMLS #B26043614 Report a problem | ||
| 11/3/2005 | Sold | $262,500+169.2%$189/sqft |
Source: Public Record Report a problem | ||
| 11/8/1993 | Sold | $97,500$70/sqft |
Source: Public Record Report a problem | ||
Public tax history
| Year | Property taxes | Tax assessment |
|---|---|---|
| 2025 | $1,112 +4.1% | $92,839 +2.9% |
| 2024 | $1,068 +4.1% | $90,223 +3% |
| 2023 | $1,026 +2.8% | $87,595 +3% |
| 2022 | $998 +3.1% | $85,044 +3% |
| 2021 | $968 +1.6% | $82,567 +1.4% |
| 2020 | $953 +2.1% | $81,427 +2.3% |
| 2019 | $933 | $79,596 +1.9% |
| 2018 | $933 +4.3% | $78,112 +2.1% |
| 2017 | $895 +3.3% | $76,505 +2.1% |
| 2016 | $866 +1.1% | $74,931 +0.7% |
| 2015 | $856 -2.3% | $74,410 +0.8% |
| 2014 | $876 +0.7% | $73,819 +1.5% |
| 2013 | $870 +1.2% | $72,728 +1.7% |
| 2012 | $860 -25.4% | $71,512 -18.3% |
| 2011 | $1,153 -3% | $87,512 -2% |
| 2010 | $1,188 -10.6% | $89,325 -10% |
| 2009 | $1,329 -12.8% | $99,250 -16.2% |
| 2008 | $1,524 -47.9% | $118,500 -28.2% |
| 2007 | $2,928 -25.4% | $165,000 -20.1% |
| 2006 | $3,924 | $206,610 +107.5% |
| 2005 | -- | $99,587 +3% |
| 2004 | $692 +408.6% | $96,686 +1.9% |
| 2003 | $136 -90.7% | $94,883 +2.4% |
| 2002 | $1,456 +0.9% | $92,659 +1.6% |
| 2001 | $1,443 +1.4% | $91,200 |
| 2000 | $1,423 +11% | $91,200 |
| 1999 | $1,282 | $91,200 |
Find assessor info on the county website
Monthly payment
Est. payment
Payment breakdown
Explore the cost of this home by adjusting the details. Changes won't be saved.Climate risks
Neighborhood: Huntington Pointe
Nearby schools
Schools provided by the listing agent
- Elementary: Hagen Road
- Middle: Carver Community
- High: Spanish River
Source: BeachesMLS. This data may not be complete. We recommend contacting the local school district to confirm school assignments for this home.
- $340,0002 bd2 ba1.3k sqft6128 Kings Gate Cir, Delray Beach, FL 33484For Sale

- $166,5002 bd2 ba1.3k sqft6065 Pointe Regal Cir APT 105, Delray Beach, FL 33484Sold
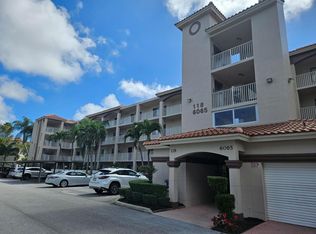
- $259,0002 bd2 ba1.3k sqft6065 Pointe Regal Cir APT 405, Delray Beach, FL 33484For Sale
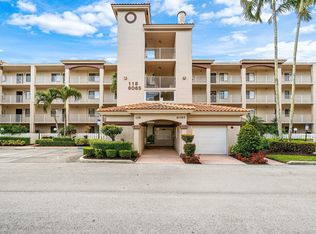
- $232,5002 bd2 ba1.3k sqft6269 Pointe Regal Cir APT 305, Delray Beach, FL 33484For Sale
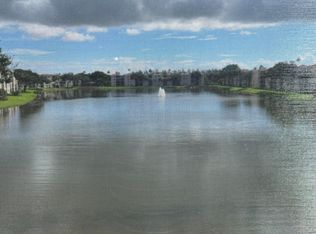
Similar homes
- $255,0002 bd2 ba1.5k sqft14096 Huntington Pointe Drive #309, Delray Beach, FL 33484For Sale

 MLS ID #B26060079, Alexander Kushel, Coldwell Banker Realty. BeachesMLS
 - $214,9992 bd2 ba1.3k sqft117, Delray Beach, FL 33484For Sale
 MLS ID #B26071398, Marc S Jablon, New Harbor Realty Inc. BeachesMLS
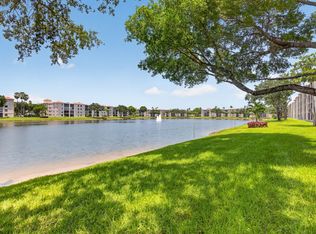
 - $259,0002 bd2 ba1.3k sqft121, Delray Beach, FL 33484For Sale
 MLS ID #B26057835, Marni Zuckerman, Signature International Real E. BeachesMLS
 - $264,9992 bd2 ba1.3k sqft14111 Royal Vista Drive #405, Delray Beach, FL 33484For Sale
 MLS ID #B26062640, Naomi Freeman, United Realty Group, Inc. BeachesMLS
 - $210,0002 bd2 ba1.3k sqft123, Delray Beach, FL 33484For SaleMLS ID #B26059501, Marc S Jablon, New Harbor Realty Inc. BeachesMLS
- $230,0002 bd2 ba1.3k sqft125, Delray Beach, FL 33484For SaleMLS ID #B26061053, Paul Jay Saperstein, EXP Realty LLC. BeachesMLS
- $259,9002 bd2 ba1.3k sqft122, Delray Beach, FL 33484For SaleMLS ID #B26028390, Candice Pippa Palmer, LPT Realty, LLC. BeachesMLS
- $278,0002 bd2 ba1.3k sqft6193 Pointe Regal Circle #306, Delray Beach, FL 33484For SaleMLS ID #B26059136, Rashel Plean, LoKation. BeachesMLS
- $249,9002 bd2 ba1.2k sqft29, Delray Beach, FL 33446For SaleMLS ID #B26034712, Marina Fink, Preferred Realty. BeachesMLS
- $235,0002 bd2 ba1.2k sqft6866 Huntington Lane #607, Delray Beach, FL 33446For SaleMLS ID #B26004919, Benjamin Schulman LLC, CMV Realty LLC. BeachesMLS
- $309,9002 bd2 ba1.5k sqft14095 Royal Vista Drive #201, Delray Beach, FL 33484For SaleMLS ID #B26065804, Dale Tyroler, EXP Realty LLC. BeachesMLS
- $275,0002 bd2 ba1.3k sqftC, Delray Beach, FL 33484For SaleMLS ID #B26083007, Paul Jay Saperstein, EXP Realty LLC. BeachesMLS
- $265,0002 bd2 ba1.2k sqft6866 HUNTINGTON Lane #707, Delray Beach, FL 33446For SaleMLS ID #B26075377, Stacy Brown, Keller Williams Dedicated Professionals. BeachesMLS
- $208,0002 bd2 ba1k sqft13765 Flora Place #H, Delray Beach, FL 33484For SaleMLS ID #B26017412, Lena Sussman, Keyes Company. BeachesMLS
- $299,0002 bd2 ba1.4k sqft125, Delray Beach, FL 33484For SaleMLS ID #B26034885, Paul Jay Saperstein, EXP Realty LLC. BeachesMLS
- $209,0002 bd2 ba1k sqft14375 Strathmore Lane #303, Delray Beach, FL 33446For SaleMLS ID #B26013420, Daniel Karp, Keller Williams Realty Boca Ra. BeachesMLS
- $319,9002 bd2 ba1.3k sqft6079 Millington Way, Delray Beach, FL 33484For SaleMLS ID #B26023281, Jeffrey D Viselman, Compass Florida LLC. BeachesMLS
- $249,0002 bd2 ba1k sqftL, Delray Beach, FL 33446For SaleMLS ID #B26054096, Stephen Jack Aron, Premiere Realty LLC. BeachesMLS
- $240,0002 bd2 ba1.2k sqft7563 unit 1306, Delray Beach, FL 33446For SaleMLS ID #B26015405, Staci Lyn Garcia, Signature Real Estate Finder. BeachesMLS
- $269,0002 bd2 ba1.2k sqft6866 Huntington Lane #602, Delray Beach, FL 33446For SaleMLS ID #B26030656, Greta Dean PA, Lang Realty/Delray Beach. BeachesMLS
