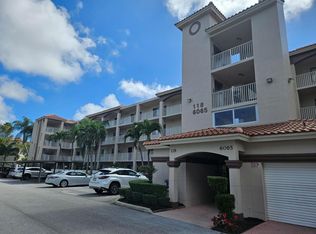
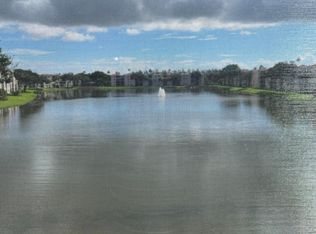
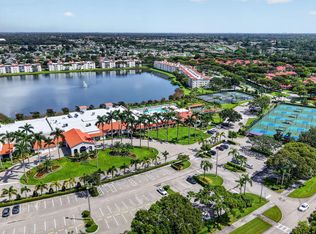
Welcome to this Penthouse unit with a beautiful lake view which sits across the street from the World Class newly renovated Clubhouse at Huntington Pointe! This unit comes complete with Impact windows, 2023 AC, Fridge, and Dishwasher. This stunning 2-bedroom, 2-bath unit with an additional versatile den offers luxury and convenience and comes with covered parking. Huntington Pointe is a vibrant, amenity-rich community, featuring a state-of-the-art theatre perfect for movie nights and live performances. There is a fitness studio, gym, 5 pools with one being an indoor, pickleball & tennis and so much more. Need a pick-me-up? The on-site café is the ideal spot to grab a bite or catch up with friends. Don't miss the opportunity to live in one of Delray's most sought-after communities.
For sale
$259,000
6065 POINTE REGAL Circle #405, Delray Beach, FL 33484
2beds
1,392sqft
Condominium
Built in 1992
-- sqft lot
$248,400 Zestimate®
$186/sqft
$988/mo HOA
What's special
Beautiful lake viewCovered parkingAdditional versatile denImpact windows
- 18 days
- 305
- 21
Likely to sell faster than
Zillow last checked:
Listing updated:
Listed by:
Michele Friedman 631-897-0267,
Compass Florida LLC,
Kevin Nicholas West 561-674-6555,
Compass Florida LLC
Source: BeachesMLS,MLS#: B26089138 Originating MLS: BeachesMLS
Facts & features
Interior
Bedrooms & bathrooms
- Bedrooms: 2
- Bathrooms: 2
- Full bathrooms: 2
- Main level bathrooms: 2
- Main level bedrooms: 2
Primary bedroom
- Level: Main
- Area: 210
- Dimensions: 14 X 15
Bedroom 2
- Level: Main
- Area: 144
- Dimensions: 12 X 12
Kitchen
- Level: Main
- Area: 140
- Dimensions: 14 X 10
Living room
- Level: Main
- Area: 364
- Dimensions: 26 X 14
Heating
- Central, Electric
Cooling
- Central Air, Ceiling Fan(s), Electric
Appliances
- Included: Dryer, Dishwasher, Electric Range, Electric Water Heater, Ice Maker, Microwave, Range, Refrigerator, Water Heater, Washer
- Laundry: Washer Hookup, Inside, Laundry Closet, Washer Dryer Install Allowed
Features
- Built-in Features, Eat-in Kitchen, Living/Dining Room, Pantry, Split Bedrooms, Separate Shower, Walk-In Closet(s)
- Flooring: Ceramic Tile, Tile, Vinyl, Wood
- Windows: Sliding
- Has fireplace: No
Interior area
- Total structure area: 1,392
- Total interior livable area: 1,392 sqft
Video & virtual tour
Property
Parking
- Total spaces: 1
- Parking features: Carport, Detached Carport, Open
- Carport spaces: 1
- Has uncovered spaces: Yes
- Details: CarportSpaces:1.00
Accessibility
- Accessibility features: Accessibility Features, Accessible Entrance
Features
- Levels: One
- Stories: 1
- Pool features: Association
- Has view: Yes
- View description: Lake, Water
- Has water view: Yes
- Water view: Lake,Water
- Waterfront features: Lake Front
Details
- Parcel number: 00424615291184050
- Zoning: RH
- Special conditions: Standard,Listed As-Is
Construction
Type & style
- Home type: Condo
- Property subtype: Condominium
Materials
- CBS (Concrete Block Structure), Block, Stucco
- Roof: Barrel
Condition
- Resale
- New construction: No
- Year built: 1992
Utilities & green energy
- Electric: 3 Phase
- Sewer: Public Sewer
- Water: Public
- Utilities for property: Cable Connected, Electricity Connected, Sewer Connected, Underground Utilities
Community & HOA
Community
- Features: Gated, Property Manager On-Site
- Security: Fire Sprinkler System, Gated with Guard, Gated Community, Smoke Detector(s)
- Senior community: Yes
- Subdivision: HUNTINGTON POINTE
HOA
- Has HOA: Yes
- Amenities included: Bocce Court, Billiard Room, Clubhouse, Fitness Center, Indoor Pool, Library, Management, Pickleball, Pool, Parking, Recreation Facilities, Restaurant, Sauna, Spa/Hot Tub, Tennis Court(s), Trail(s)
- Services included: Common Areas, Cable TV, Insurance, Maintenance Grounds, Sewer, Security, Water
- HOA fee: $988 monthly
- HOA name: Huntington Pointe
- HOA phone: 561-496-3801
Location
- Region: Delray Beach
Financial & listing details
- Price per square foot: $186/sqft
- Tax assessed value: $190,559
- Annual tax amount: $2,864
- Date on market: 10/16/2026
- Listing terms: Cash,Conventional
- Electric utility on property: Yes
Estimated market value
$248,400
$236,000 - $261,000
$3,134/mo
Price history
| Date | Event | Price |
|---|---|---|
| 10/16/2026 | Listed for sale | $259,000+12.6%$186/sqft |
Source:  BeachesMLS #B26089138 Report a problem | ||
| 3/22/2023 | Sold | $230,000-2.1%$165/sqft |
Source: BeachesMLS #R10861300 Report a problem | ||
| 2/11/2023 | Pending sale | $235,000$169/sqft |
Source: BeachesMLS #RX-10861300 Report a problem | ||
| 2/11/2023 | Price change | $235,000-9.3%$169/sqft |
Source: BeachesMLS #RX-10861300 Report a problem | ||
| 1/26/2023 | Listed for sale | $259,000+99.2%$186/sqft |
Source: BeachesMLS #RX-10861300 Report a problem | ||
| 12/26/2001 | Sold | $130,000$93/sqft |
Source: Public Record Report a problem | ||
Public tax history
| Year | Property taxes | Tax assessment |
|---|---|---|
| 2025 | $2,864 -20.4% | $205,567 +0% |
| 2024 | $3,600 +250.9% | $205,493 +134.6% |
| 2023 | $1,026 +2.8% | $87,595 +3% |
| 2022 | $998 +3.1% | $85,044 +3% |
| 2021 | $968 +1.6% | $82,567 +1.4% |
| 2020 | $953 +2.1% | $81,427 +2.3% |
| 2019 | $933 | $79,596 +1.9% |
| 2018 | $933 +4.3% | $78,112 +2.1% |
| 2017 | $895 +3.3% | $76,505 +2.1% |
| 2016 | $866 +1.1% | $74,931 +0.7% |
| 2015 | $856 -2.8% | $74,410 +0.8% |
| 2014 | $881 +1.3% | $73,819 +1.5% |
| 2013 | $870 +1.2% | $72,728 +1.7% |
| 2012 | $860 -25.4% | $71,512 -18.3% |
| 2011 | $1,153 -5.3% | $87,512 -3.6% |
| 2010 | $1,218 -10.3% | $90,825 -9.9% |
| 2009 | $1,357 -12.4% | $100,750 -16% |
| 2008 | $1,550 -15.9% | $120,000 -4.3% |
| 2007 | $1,844 -4.5% | $125,435 +2.5% |
| 2006 | $1,931 | $122,376 +3% |
| 2005 | -- | $118,812 +3% |
| 2004 | $938 +589.1% | $115,351 +1.9% |
| 2003 | $136 -93.7% | $113,200 +9.4% |
| 2002 | $2,170 +47.3% | $103,500 +11.7% |
| 2001 | $1,473 +0.7% | $92,700 |
| 2000 | $1,463 +13.2% | $92,700 +1.6% |
| 1999 | $1,292 | $91,200 |
Find assessor info on the county website
Monthly payment
Est. payment
Payment breakdown
Explore the cost of this home by adjusting the details. Changes won't be saved.Climate risks
Neighborhood: Huntington Pointe
Nearby schools
Schools provided by the listing agent
- Elementary: Hagen Road
- Middle: Carver Community
- High: Spanish River
Source: BeachesMLS. This data may not be complete. We recommend contacting the local school district to confirm school assignments for this home.
- $340,0002 bd2 ba1.3k sqft6128 Kings Gate Cir, Delray Beach, FL 33484For Sale

- $166,5002 bd2 ba1.3k sqft6065 Pointe Regal Cir APT 105, Delray Beach, FL 33484Sold
- $232,5002 bd2 ba1.3k sqft6269 Pointe Regal Cir APT 305, Delray Beach, FL 33484For Sale
- $285,0002 bd2 ba1.3k sqft6269 Pointe Regal Cir APT 307, Delray Beach, FL 33484For Sale
Similar homes
- $259,0002 bd2 ba1.3k sqft6193 Pointe Regal Circle #306, Delray Beach, FL 33484For Sale

 MLS ID #B26059136, Rashel Plean, LoKation. BeachesMLS
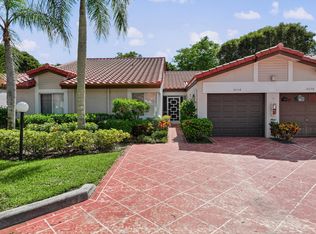
- $235,0002 bd2 ba1.3k sqft219, Delray Beach, FL 33484For Sale
 MLS ID #B26088130, Alexandre Brice, United Realty Group, Inc. BeachesMLS
- $255,0002 bd2 ba1.5k sqft14096 Huntington Pointe Drive #309, Delray Beach, FL 33484For Sale
 MLS ID #B26060079, Alexander Kushel, Coldwell Banker Realty. BeachesMLS
- $264,9992 bd2 ba1.3k sqft14111 Royal Vista Drive #405, Delray Beach, FL 33484For Sale
 MLS ID #B26062640, Naomi Freeman, United Realty Group, Inc. BeachesMLS
- $259,9002 bd2 ba1.3k sqft122, Delray Beach, FL 33484For SaleMLS ID #B26028390, Candice Pippa Palmer, LPT Realty, LLC. BeachesMLS
- $289,0002 bd2 ba1.5k sqft14096 HUNTINGTON POINTE Drive #305, Delray Beach, FL 33484For SaleMLS ID #B26090457, Karen Ford, The Agency Florida LLC. BeachesMLS
- $232,5002 bd2 ba1.3k sqft6269 Pointe Regal Circle #305, Delray Beach, FL 33484For SaleMLS ID #B26085045, Stuart P Birke, Huntington Signature RE LLC. BeachesMLS
- $283,0002 bd2 ba1.3k sqft118, Delray Beach, FL 33484For SaleMLS ID #B26082673, Paul Jay Saperstein, EXP Realty LLC. BeachesMLS
- $285,0002 bd2 ba1.3k sqft120, Delray Beach, FL 33484For SaleMLS ID #B26080736, Rashel Plean, LoKation. BeachesMLS
- $299,0002 bd2 ba1.5k sqft6315 KINGS GATE Circle #6315, Delray Beach, FL 33484For SaleMLS ID #B26092640, Marc S Jablon, New Harbor Realty Inc. BeachesMLS
- $279,0002 bd2 ba1.2k sqft6, Delray Beach, FL 33446For SaleMLS ID #B26095566, Alessandra Abis, Compass Florida LLC. BeachesMLS
- $269,0002 bd2 ba1.4k sqft6112 HUNTWICK Terrace #108, Delray Beach, FL 33484For SaleMLS ID #B26062183, Maria Corina Martinez, Keller Williams Legacy. BeachesMLS
- $225,0002 bd2 ba1.3k sqft6112 Huntwick Terrace #102, Delray Beach, FL 33484For SaleMLS ID #B26074733, Miles Woodbury, Coldwell Banker Realty. BeachesMLS
- $269,0002 bd2 ba1.4k sqft125, Delray Beach, FL 33484For SaleMLS ID #B26034885, Paul Jay Saperstein, EXP Realty LLC. BeachesMLS
- $229,9992 bd2 ba1.3k sqft121, Delray Beach, FL 33484For SaleMLS ID #B26059419, Todd Brenner, Vue Real Estate, Inc.. BeachesMLS
- $270,0002 bd2 ba1.2k sqft14385 Campanelli Drive, Delray Beach, FL 33484For SaleMLS ID #B26091617, Rosario Maria Fernandez, Partnership Realty Inc.. BeachesMLS
- $298,0002 bd2 ba1.5k sqft14095 Royal Vista Drive #201, Delray Beach, FL 33484For SaleMLS ID #B26065804, Dale Tyroler, EXP Realty LLC. BeachesMLS
- $219,9002 bd2 ba1.3k sqft121, Delray Beach, FL 33484For SaleMLS ID #B26057835, Marni Zuckerman, Signature International Real E. BeachesMLS
- $209,5002 bd2 ba1.3k sqft117, Delray Beach, FL 33484For SaleMLS ID #B26071398, Marc S Jablon, New Harbor Realty Inc. BeachesMLS
- $299,9002 bd2 ba1.4k sqft131, Delray Beach, FL 33484For SaleMLS ID #B26065163, Paul Jay Saperstein, EXP Realty LLC. BeachesMLS
