Beautifully updated penthouse condo with impact-glass windows, 2022 A/C and an expanded living area. The remodeled kitchen is open to the living and dining space and features quartz countertops, dark cabinetry and stainless-steel appliances. Remodeled bathrooms offer granite countertops, dark vanities and updated tile finishes. Custom closets and custom blinds add thoughtful detail, while a tankless water heater, newer washer/dryer and covered parking space #45 provide everyday convenience. Elevator access adds convenience to the penthouse setting. Huntington Pointe is a gated active-adult community offering a clubhouse, fitness center, indoor and outdoor pools, tennis, pickleball, entertainment, clubs and activities. Enjoy a convenient Delray Beach location near shopping and dining.
For sale
Price cut: $17K (11/2)
$283,000
6065 Pointe Regal Circle #403, Delray Beach, FL 33484
2beds
1,392sqft
Condominium
Built in 1992
-- sqft lot
$274,700 Zestimate®
$203/sqft
$988/mo HOA
What's special
Granite countertopsUpdated tile finishesQuartz countertopsCustom blindsRemodeled bathroomsCustom closetsImpact-glass windows
- 41 days
- 93
- 1
Zillow last checked:
Listing updated:
Listed by:
Paul Jay Saperstein 561-418-7675,
EXP Realty LLC,
Daniel Jacob Kriger 561-909-8027,
EXP Realty LLC
Source: BeachesMLS,MLS#: B26082673 Originating MLS: BeachesMLS
Facts & features
Interior
Bedrooms & bathrooms
- Bedrooms: 2
- Bathrooms: 2
- Full bathrooms: 2
- Main level bathrooms: 2
- Main level bedrooms: 2
Primary bedroom
- Level: Main
- Area: 224
- Dimensions: 16 X 14
Bedroom 2
- Level: Main
- Area: 132
- Dimensions: 12 X 11
Den
- Level: Main
- Area: 140
- Dimensions: 14 X 10
Kitchen
- Level: Main
- Area: 104
- Dimensions: 13 X 8
Living room
- Level: Main
- Area: 364
- Dimensions: 26 X 14
Heating
- Central, Electric
Cooling
- Central Air, Electric
Appliances
- Included: Dryer, Dishwasher, Electric Range, Disposal, Microwave, Washer
- Laundry: Inside, Washer Dryer Install Allowed
Features
- Living/Dining Room, Split Bedrooms, Storage, Separate Shower, Walk-In Closet(s)
- Flooring: Ceramic Tile
- Has fireplace: No
Interior area
- Total structure area: 1,392
- Total interior livable area: 1,392 sqft
Video & virtual tour
Property
Parking
- Total spaces: 1
- Parking features: Assigned, Carport, Detached Carport
- Carport spaces: 1
- Details: CarportSpaces:1.00
Accessibility
- Accessibility features: None
Features
- Levels: One
- Stories: 1
- Patio & porch: Covered, Patio
- Exterior features: Outdoor Living Area
- Pool features: Association
- Has view: Yes
- View description: Lake
- Has water view: Yes
- Water view: Lake
- Waterfront features: Lake Front
Details
- Parcel number: 00424615291184030
- Zoning: RH
- Special conditions: Standard,Listed As-Is
Construction
Type & style
- Home type: Condo
- Property subtype: Condominium
Materials
- CBS (Concrete Block Structure), Block
- Roof: Barrel
Condition
- Resale
- New construction: No
- Year built: 1992
Utilities & green energy
- Electric: 3 Phase
- Sewer: Public Sewer
- Water: Public
- Utilities for property: Cable Available, Sewer Available, Water Available
Community & HOA
Community
- Features: Gated, Property Manager On-Site
- Security: Gated with Guard, Gated Community
- Senior community: Yes
- Subdivision: HUNTINGTON POINTE
HOA
- Has HOA: Yes
- Amenities included: Billiard Room, Clubhouse, Fitness Center, Indoor Pool, Library, Management, Pickleball, Pool, Recreation Facilities, Restaurant, Spa/Hot Tub, Tennis Court(s), Trail(s)
- Services included: Common Areas, Cable TV, Insurance, Maintenance Grounds, Sewer, Security, Trash, Water
- HOA fee: $988 monthly
- HOA phone: 561-496-3801
Location
- Region: Delray Beach
Financial & listing details
- Price per square foot: $203/sqft
- Tax assessed value: $127,410
- Annual tax amount: $1,619
- Date on market: 10/1/2026
- Cumulative days on market: 42 days
- Listing terms: Cash,Conventional
Estimated market value
$274,700
$261,000 - $288,000
$3,257/mo
Price history
| Date | Event | Price |
|---|---|---|
| 11/2/2026 | Price change | $283,000-5.7%$203/sqft |
Source:  BeachesMLS #B26082673 Report a problem | ||
| 10/11/2026 | Price change | $300,000-6.3%$216/sqft |
Source: BeachesMLS #B26082673 Report a problem | ||
| 10/1/2026 | Listed for sale | $320,000+58%$230/sqft |
Source: BeachesMLS #B26082673 Report a problem | ||
| 10/30/2020 | Sold | $202,500-2.2%$145/sqft |
Source: BeachesMLS #R10638661 Report a problem | ||
| 7/14/2020 | Listed for sale | $207,000+4.1%$149/sqft |
Source: Keller Williams Realty Boca Raton #RX-10638661 Report a problem | ||
| 2/18/2020 | Listing removed | $198,900$143/sqft |
Source: EXP Realty LLC #RX-10598042 Report a problem | ||
| 2/4/2020 | Price change | $198,900-0.5%$143/sqft |
Source: EXP Realty LLC #RX-10598042 Report a problem | ||
| 12/20/2019 | Price change | $200,000-4.8%$144/sqft |
Source: EXP Realty LLC #RX-10572292 Report a problem | ||
| 10/28/2019 | Price change | $210,000-6.6%$151/sqft |
Source: EXP Realty LLC #RX-10572292 Report a problem | ||
| 10/24/2019 | Listed for sale | $224,900+50.9%$162/sqft |
Source: EXP Realty LLC #RX-10572292 Report a problem | ||
| 10/31/2014 | Sold | $149,000+0.1%$107/sqft |
Source: BeachesMLS #R10067311 Report a problem | ||
| 8/26/2014 | Listed for sale | $148,900+81.6%$107/sqft |
Source: Mizner Grande Realty, Inc. #RX-10067311 Report a problem | ||
| 12/30/2011 | Sold | $82,000-18%$59/sqft |
Source: Agent Provided Report a problem | ||
| 10/5/2009 | Sold | $100,000-12.3%$72/sqft |
Source: Agent Provided Report a problem | ||
| 10/24/1996 | Sold | $114,000$82/sqft |
Source: Public Record Report a problem | ||
Public tax history
| Year | Property taxes | Tax assessment |
|---|---|---|
| 2025 | $1,619 +3.7% | $124,060 +2.9% |
| 2024 | $1,561 +3.4% | $120,564 +3% |
| 2023 | $1,509 +2% | $117,052 +3% |
| 2022 | $1,480 +2.1% | $113,643 +3% |
| 2021 | $1,450 -46.5% | $110,333 -22% |
| 2020 | $2,708 +0.8% | $141,506 +2.2% |
| 2019 | $2,688 | $138,512 +5.3% |
| 2018 | $2,688 +7.1% | $131,512 |
| 2017 | $2,510 -1% | $131,512 +5.6% |
| 2016 | $2,535 +2.6% | $124,512 +4.2% |
| 2015 | $2,469 +180.3% | $119,512 +61.9% |
| 2014 | $881 +1.3% | $73,819 +1.5% |
| 2013 | $870 +1.2% | $72,728 +1.7% |
| 2012 | $860 -25.4% | $71,512 -18.3% |
| 2011 | $1,153 -5.3% | $87,512 -3.6% |
| 2010 | $1,218 -10.3% | $90,825 -9.9% |
| 2009 | $1,357 -1.8% | $100,750 -8.5% |
| 2008 | $1,382 -9.8% | $110,073 +3% |
| 2007 | $1,532 -4.3% | $106,867 +2.5% |
| 2006 | $1,600 | $104,260 +3% |
| 2005 | -- | $101,223 +3% |
| 2004 | $760 +458.8% | $98,275 +1.9% |
| 2003 | $136 -90.9% | $96,443 +2.4% |
| 2002 | $1,496 +0.8% | $94,183 +1.6% |
| 2001 | $1,483 +1.4% | $92,700 |
| 2000 | $1,463 +13.2% | $92,700 +1.6% |
| 1999 | $1,292 | $91,200 |
Find assessor info on the county website
Monthly payment
Est. payment
Payment breakdown
Explore the cost of this home by adjusting the details. Changes won't be saved.Climate risks
Neighborhood: Huntington Pointe
Nearby schools
Schools provided by the listing agent
- Elementary: Hagen Road
- Middle: Carver Community
- High: Spanish River
Source: BeachesMLS. This data may not be complete. We recommend contacting the local school district to confirm school assignments for this home.
- $224,0002 bd2 ba1.3k sqft6065 Pointe Regal Cir APT 409, Delray Beach, FL 33484Sold

- $319,0002 bd2 ba1.3k sqft6037 Pointe Regal Cir APT 408, Delray Beach, FL 33484Sold

- $220,0002 bd2 ba1.3k sqft6065 Pointe Regal Cir APT 307, Delray Beach, FL 33484Sold

- $281,0002 bd2 ba1.4k sqft6065 Pointe Regal Cir APT 101, Delray Beach, FL 33484Off Market
Similar homes
- $285,0002 bd2 ba1.3k sqft120, Delray Beach, FL 33484For Sale
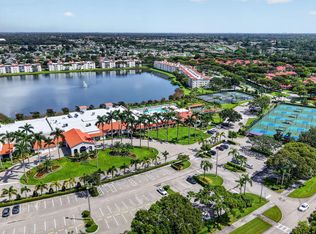
 MLS ID #B26080736, Rashel Plean, LoKation. BeachesMLS
- $289,0002 bd2 ba1.5k sqft14096 HUNTINGTON POINTE Drive #305, Delray Beach, FL 33484For Sale
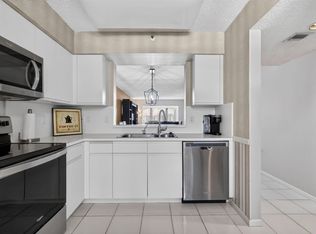 MLS ID #B26090457, Karen Ford, The Agency Florida LLC. BeachesMLS
- $299,0002 bd2 ba1.5k sqft6315 KINGS GATE Circle #6315, Delray Beach, FL 33484For Sale
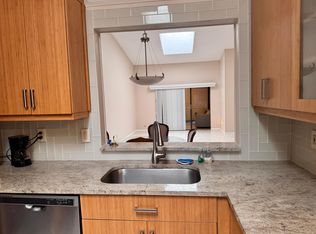 MLS ID #B26092640, Marc S Jablon, New Harbor Realty Inc. BeachesMLS
- $259,0002 bd2 ba1.3k sqft118, Delray Beach, FL 33484For Sale
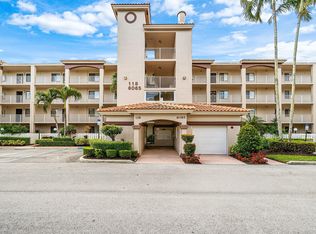 MLS ID #B26089138, Michele Friedman, Compass Florida LLC. BeachesMLS
- $299,0002 bd2 ba1.5k sqftHuntington Pointe, Delray Beach, FL 33484For SaleMLS ID #B26083830, Diane C Keane, Coldwell Banker Realty. BeachesMLS
- $298,0002 bd2 ba1.5k sqft14095 Royal Vista Drive #201, Delray Beach, FL 33484For SaleMLS ID #B26065804, Dale Tyroler, EXP Realty LLC. BeachesMLS
- $299,9002 bd2 ba1.4k sqft131, Delray Beach, FL 33484For SaleMLS ID #B26065163, Paul Jay Saperstein, EXP Realty LLC. BeachesMLS
- $255,0002 bd2 ba1.5k sqft14096 Huntington Pointe Drive #309, Delray Beach, FL 33484For SaleMLS ID #B26060079, Alexander Kushel, Coldwell Banker Realty. BeachesMLS
- $259,0002 bd2 ba1.3k sqft6193 Pointe Regal Circle #306, Delray Beach, FL 33484For SaleMLS ID #B26059136, Rashel Plean, LoKation. BeachesMLS
- $299,0002 bd2 ba1.3k sqft125, Delray Beach, FL 33484For SaleMLS ID #B26031607, Patrice Krupa PA, United Realty Group Inc. BeachesMLS
- $269,0002 bd2 ba1.4k sqft125, Delray Beach, FL 33484For SaleMLS ID #B26034885, Paul Jay Saperstein, EXP Realty LLC. BeachesMLS
- $269,0002 bd2 ba1.4k sqft6112 HUNTWICK Terrace #108, Delray Beach, FL 33484For SaleMLS ID #B26062183, Maria Corina Martinez, Keller Williams Legacy. BeachesMLS
- $259,9002 bd2 ba1.3k sqft122, Delray Beach, FL 33484For SaleMLS ID #B26028390, Candice Pippa Palmer, LPT Realty, LLC. BeachesMLS
- $279,0002 bd2 ba1.2k sqft6, Delray Beach, FL 33446For SaleMLS ID #B26095566, Alessandra Abis, Compass Florida LLC. BeachesMLS
- $249,9002 bd2 ba1.3k sqft14111 Royal Vista Drive #405, Delray Beach, FL 33484For SaleMLS ID #B26062640, Naomi Freeman, United Realty Group, Inc. BeachesMLS
- $299,9002 bd2 ba1.6k sqft6186 Dusenburg Road, Delray Beach, FL 33484For SaleMLS ID #B26096632, Mary Ann Prince, South Florida Realty Group & Property Management LLC. BeachesMLS
- $340,0002 bd2 ba1.5k sqftDelray Villas 5, Delray Beach, FL 33484For Sale
 MLS ID #A12121074, Roger Alexander, Lakegrove Realty, Inc. MIAMI
- $232,5002 bd2 ba1.3k sqft6269 Pointe Regal Circle #305, Delray Beach, FL 33484For SaleMLS ID #B26085045, Stuart P Birke, Huntington Signature RE LLC. BeachesMLS
- $324,9002 bd2 ba1.5k sqft6367 Pointe Pleasant Circle, Delray Beach, FL 33484For SaleMLS ID #B26074449, Ronald C Posner, Century 21 Stein Posner. BeachesMLS
- $270,0002 bd2 ba1.2k sqft14385 Campanelli Drive, Delray Beach, FL 33484For SaleMLS ID #B26091617, Rosario Maria Fernandez, Partnership Realty Inc.. BeachesMLS
