RARELY AVAILABLE CORNER RESIDENCE WITH PRIVATE BALCONY & LAKE VIEWS. Discover the exceptional lifestyle of this rarely available 2nd-floor corner residence in Huntington Pointe, where beautiful lake views, abundant natural light, & refined updates create an inviting retreat. A private balcony provides the perfect setting for morning coffee or watching the sunset. Just a short stroll from Huntington Pointe's newly renovated, multi-million-dollar clubhouse & café, this spacious 2-bedroom plus den/optional 3rd bedroom, 2-bathroom condominium offers an ideal blend of elegance, comfort, & convenience. Windows in every room fill the residence w/ sunshine & showcase its bright, airy ambiance. The thoughtfully renovated interior features fully remodeled, bathrooms, custom closet built-ins, & a beautifully appointed kitchen w/ granite countertops. Freshly painted throughout, the home is truly move-in ready & designed for effortless living. Additional highlights include a separate laundry room, covered parking space #41, private storage unit, and wall safe. A/C unit installed 2019 and new roof, while the transferable Pride maintenance contract offers added peace of mind. A distinctive corner location, captivating lake views, exceptional amenities, and extensive updates make this a truly special opportunity to enjoy the best of Huntington Pointe living.
For sale
$349,000
14095 Royal Vista Drive #201, Delray Beach, FL 33484
2beds
1,575sqft
Condominium
Built in 1993
-- sqft lot
$329,900 Zestimate®
$222/sqft
$1,052/mo HOA
What's special
Private balconyLake viewsCaptivating lake viewsFreshly painted throughoutWindows in every roomNew roofSeparate laundry room
- 8 days |
- 172 |
- 1 |
Zillow last checked:
Listing updated:
Listed by:
Dale Tyroler 754-366-3636,
EXP Realty LLC,
Paul Jay Saperstein 561-418-7675,
EXP Realty LLC
Source: BeachesMLS,MLS#: B26065804 Originating MLS: BeachesMLS
Originating MLS: BeachesMLSFacts & features
Interior
Bedrooms & bathrooms
- Bedrooms: 2
- Bathrooms: 2
- Full bathrooms: 2
- Main level bathrooms: 2
- Main level bedrooms: 2
Heating
- Central, Electric
Cooling
- Electric
Appliances
- Included: Dryer, Dishwasher, Electric Range, Electric Water Heater, Freezer, Disposal, Ice Maker, Microwave, Oven, Refrigerator, Water Heater, Washer
- Laundry: Laundry Room, Washer Dryer Install Allowed
Features
- Closet Cabinetry, Dual Sinks, Pantry, Split Bedrooms, Separate Shower
- Flooring: Tile
- Windows: Plantation Shutters
- Has fireplace: No
Interior area
- Total structure area: 1,575
- Total interior livable area: 1,575 sqft
Video & virtual tour
Property
Parking
- Total spaces: 1
- Parking features: Covered, Carport, Detached Carport
- Carport spaces: 1
- Details: CarportSpaces:1.00
Accessibility
- Accessibility features: None
Features
- Levels: One
- Stories: 1
- Exterior features: None
- Pool features: Association, Heated
- Has view: Yes
- View description: Water
- Has water view: Yes
- Water view: Water
Details
- Parcel number: 00424615291262010
- Zoning: RH
- Special conditions: Standard
Construction
Type & style
- Home type: Condo
- Architectural style: Other
- Property subtype: Condominium
Materials
- Block
- Roof: Other
Condition
- Resale
- New construction: No
- Year built: 1993
Utilities & green energy
- Sewer: Public Sewer
- Water: Public
- Utilities for property: Cable Available, Electricity Available, Sewer Available, Water Available
Community & HOA
Community
- Features: Gated, Property Manager On-Site, Street Lights
- Security: Security Gate, Gated Community, Security Guard
- Senior community: Yes
- Subdivision: HUNTINGTON POINTE
HOA
- Has HOA: Yes
- Amenities included: Billiard Room, Clubhouse, Fitness Center, Gated, Indoor Pool, Library, Management, Maintenance, Pickleball, Pool, Parking, Restaurant, Security, Storage, Sidewalks, Tennis Court(s), Elevator(s)
- Services included: Common Areas, Cable TV, Insurance, Internet, Maintenance Grounds, Reserve Fund, Sewer, Security, Trash
- HOA fee: $1,052 monthly
- HOA name: Campbell Property Management
Location
- Region: Delray Beach
Financial & listing details
- Price per square foot: $222/sqft
- Tax assessed value: $175,597
- Annual tax amount: $2,383
- Date on market: 8/18/2026
- Cumulative days on market: 8 days
- Listing terms: Cash,Conventional
- Electric utility on property: Yes
- Road surface type: Paved
Estimated market value
$329,900
$313,000 - $346,000
$3,228/mo
Price history
| Date | Event | Price |
|---|---|---|
| 8/18/2026 | Listed for sale | $349,000+190.8%$222/sqft |
Source:  BeachesMLS #B26065804 Report a problem BeachesMLS #B26065804 Report a problem | ||
| 6/27/2013 | Sold | $120,000+1.7%$76/sqft |
Source: Public Record Report a problem | ||
| 4/26/1994 | Sold | $118,000$75/sqft |
Source: Public Record Report a problem | ||
Public tax history
| Year | Property taxes | Tax assessment |
|---|---|---|
| 2025 | $2,383 +3.4% | $170,981 +2.9% |
| 2024 | $2,304 +3% | $166,162 +3% |
| 2023 | $2,236 +1.5% | $161,322 +3% |
| 2022 | $2,203 +1.3% | $156,623 +3% |
| 2021 | $2,175 +0.9% | $152,061 +1.4% |
| 2020 | $2,155 +1.5% | $149,962 +2.3% |
| 2019 | $2,123 | $146,590 +1.9% |
| 2018 | $2,123 +4.8% | $143,857 +2.1% |
| 2017 | $2,026 +1.7% | $140,898 +2.1% |
| 2016 | $1,993 +0.2% | $138,000 +4.5% |
| 2015 | $1,990 -26.9% | $132,000 +10% |
| 2014 | $2,720 +136.3% | $120,000 +34.1% |
| 2013 | $1,151 +2.2% | $89,496 +1.7% |
| 2012 | $1,127 -16.5% | $88,000 -10.2% |
| 2011 | $1,349 -1.2% | $98,000 -0.8% |
| 2010 | $1,365 -10.1% | $98,775 -10% |
| 2009 | $1,519 -5.7% | $109,750 -11.6% |
| 2008 | $1,611 -8% | $124,085 +3% |
| 2007 | $1,752 -4.4% | $120,471 +2.5% |
| 2006 | $1,833 | $117,533 +3% |
| 2005 | -- | $114,110 +3% |
| 2004 | $885 +550.4% | $110,786 +1.9% |
| 2003 | $136 -92.1% | $108,720 +2.4% |
| 2002 | $1,722 +0.8% | $106,172 +1.6% |
| 2001 | $1,708 +1.4% | $104,500 |
| 2000 | $1,685 +9.3% | $104,500 |
| 1999 | $1,541 | $104,500 |
Find assessor info on the county website
Monthly payment
Est. payment
Payment breakdown
Explore the cost of this home by adjusting the details. Changes won't be saved.Climate risks
Neighborhood: Huntington Pointe
Nearby schools
GreatSchools rating
- 5/10Hagen Road Elementary SchoolGrades: PK-5Distance: 4 mi
- 3/10Carver Middle SchoolGrades: 6-8Distance: 1.9 mi
- 8/10Spanish River Community High SchoolGrades: PK,6-12Distance: 4.5 mi
Schools provided by the listing agent
- Elementary: Hagen Road
- Middle: Carver Community
- High: Spanish River
Source: BeachesMLS. This data may not be complete. We recommend contacting the local school district to confirm school assignments for this home.
- $340,0002 bd2 ba1.3k sqft6128 Kings Gate Cir, Delray Beach, FL 33484For Sale

- $166,5002 bd2 ba1.3k sqft6065 Pointe Regal Cir APT 105, Delray Beach, FL 33484Pending
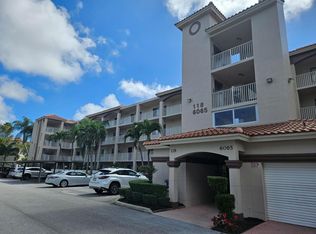
- $289,0002 bd2 ba1.3k sqft6241 Pointe Regal Cir APT 108, Delray Beach, FL 33484For Sale

- $249,9992 bd2 ba1.3k sqft6241 Pointe Regal Cir APT 404, Delray Beach, FL 33484For Sale

- $278,0002 bd2 ba1.3k sqft6193 Pointe Regal Cir APT 306, Delray Beach, FL 33484For Sale
- $249,0002 bd2 ba1.3k sqft6149 Pointe Regal Cir APT 403, Delray Beach, FL 33484For Sale
- $369,0002 bd2 ba1.3k sqft14111 Royal Vista Dr APT 109, Delray Beach, FL 33484For Sale
- $389,9002 bd2 ba1.3k sqft14111 Royal Vista Dr APT 207, Delray Beach, FL 33484For Sale
- $299,9002 bd2 ba1.3k sqft14111 Royal Vista Dr APT 405, Delray Beach, FL 33484For Sale
A local agent can set up tours, give advice and negotiate with sellers.
Similar homes
- $370,0002 bd2 ba1.4k sqft131, Delray Beach, FL 33484For Sale
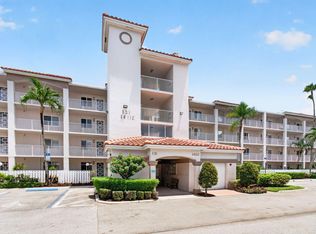
 MLS ID #B26065163, Paul Jay Saperstein, EXP Realty LLC. BeachesMLS
 - $369,0002 bd2 ba1.3k sqft14111 Royal Vista Drive #109, Delray Beach, FL 33484For Sale
 MLS ID #B26043030, Cliff Glansen, FlatFee.com. BeachesMLS
 - $349,9002 bd2 ba1.3k sqft14537 Shadow Wood Lane, Delray Beach, FL 33484For Sale
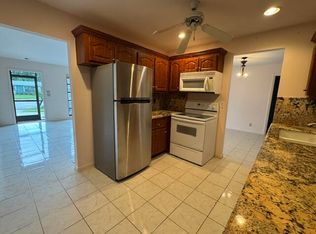 MLS ID #B26060770, JoAnn Roma Orlando, Coldwell Banker Realty. BeachesMLS
 - $344,0002 bd2 ba1.3k sqft125, Delray Beach, FL 33484For Sale
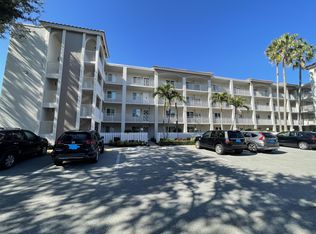 MLS ID #B26031607, Patrice Krupa PA, United Realty Group Inc. BeachesMLS
 - $370,0002 bd2 ba1.5k sqft6082 Waldwick Circle, Delray Beach, FL 33484For SaleMLS ID #B26039157, Elyse Duff, Coldwell Banker Realty /Delray Beach. BeachesMLS
- $380,0002 bd2 ba1.3k sqft14574 Shadow Wood Lane, Delray Beach, FL 33484For SaleMLS ID #B26066667, Iris Knupp, United Realty Group, Inc. BeachesMLS
- $299,9002 bd2 ba1.3k sqft14111 Royal Vista Drive #405, Delray Beach, FL 33484For SaleMLS ID #B26062640, Naomi Freeman, United Realty Group, Inc. BeachesMLS
- $369,0002 bd2 ba1.5k sqft6454 Pointe Pleasant Circle, Delray Beach, FL 33484For SaleMLS ID #B26042168, Menashe Miltz PA, Tamar Property Group. BeachesMLS
- $379,5002 bd2 ba1.3k sqft6248 Kings Gate Circle, Delray Beach, FL 33484For SaleMLS ID #B26038721, Iris Garonzik-Miden, Regency Realty Services. BeachesMLS
- $340,0002 bd2 ba1.3k sqft62, Delray Beach, FL 33484For SaleMLS ID #B26056730, Karina Supovitz, Illustrated Properties. BeachesMLS
- $380,9002 bd2 ba1.3k sqftHuntington Pointe, Delray Beach, FL 33484For Sale
 MLS ID #A11965900, Rosalee Moodie, Charles Rutenberg Realty FTL. MIAMI
 - $389,9002 bd2 ba1.3k sqftHuntington Pointe, Delray Beach, FL 33484For SaleMLS ID #B26051143, Eleanor Elizabeth Capron, RE/MAX Direct. BeachesMLS
- $328,5002 bd2 ba1.3k sqft6079 Millington Way, Delray Beach, FL 33484For SaleMLS ID #B26023281, Jeffrey D Viselman, Compass Florida LLC. BeachesMLS
- $350,0002 bd2 ba1.6k sqft14243 EL CLAVEL Way, Delray Beach, FL 33484For SaleMLS ID #B26052936, Jeffery Nichols, Florida Prestigious Homes Inc. BeachesMLS
- $289,0002 bd2 ba1.5k sqft14096 Huntington Pointe Drive #309, Delray Beach, FL 33484For SaleMLS ID #B26060079, Alexander Kushel, Coldwell Banker Realty. BeachesMLS
- $349,9002 bd2 ba1.6k sqft6103 Stanley Lane, Delray Beach, FL 33484For SaleMLS ID #B26055971, Thomas DiBucci, Kingdom Living Properties, LLC. BeachesMLS
- $305,0002 bd2 ba1.2k sqft5790 WANDA Lane, Delray Beach, FL 33484For SaleMLS ID #B26067436, Eleanor Elizabeth Capron, RE/MAX Direct. BeachesMLS
- $275,0002 bd2 ba1.4k sqft6112 HUNTWICK Terrace #108, Delray Beach, FL 33484For SaleMLS ID #B26062183, Maria Corina Martinez, Keller Williams Legacy. BeachesMLS
- $399,9002 bd2 ba1.7k sqft14582 Sunny Waters Lane, Delray Beach, FL 33484For SaleMLS ID #B26048743, JoAnn Roma Orlando, Coldwell Banker Realty. BeachesMLS
- $289,0002 bd2 ba1.3k sqft121, Delray Beach, FL 33484For SaleMLS ID #B26057835, Marni Zuckerman, Signature International RE. BeachesMLS
