STUNNING REMODEL! Move right into this beautifully updated 2BR/2BA waterfront condo in the sought-after 55+ community of Huntington Pointe. This 1,392 sq. ft. residence features a custom bar/den with built-in cabinetry, quartz countertops, display shelving, mirrors & a wine cooler. 2023 updates include luxury vinyl flooring throughout, remodeled kitchen with gray shaker cabinets, pull-out drawers, quartz countertops with full quartz backsplash, stainless steel appliances includes an induction range, AC, washer/dryer, recessed & track lighting, smart Alexa switches & crown molding. The primary suite offers a custom walk-in closet, dual-sink quartz vanity, and remote blinds. Water heater (2022) & extra storage. Relax on the screened waterfront porch with remote blinds & tranquil lake views.
For sale
$389,900
14111 Royal Vista Drive #207, Delray Beach, FL 33484
2beds
1,392sqft
Condominium
Built in 1993
-- sqft lot
$369,400 Zestimate®
$280/sqft
$1,053/mo HOA
What's special
Waterfront condoTranquil lake viewsFull quartz backsplashQuartz countertopsScreened waterfront porchSmart alexa switchesLuxury vinyl flooring throughout
- 44 days |
- 120 |
- 0 |
Zillow last checked:
Listing updated:
Listed by:
Eleanor Elizabeth Capron 954-661-9628,
RE/MAX Direct
Source: BeachesMLS,MLS#: B26051143 Originating MLS: BeachesMLS
Originating MLS: BeachesMLSFacts & features
Interior
Bedrooms & bathrooms
- Bedrooms: 2
- Bathrooms: 2
- Full bathrooms: 2
- Main level bathrooms: 2
Primary bedroom
- Level: First
- Area: 208
- Dimensions: 16 X 13
Den
- Level: First
- Area: 140
- Dimensions: 14 X 10
Kitchen
- Level: First
- Area: 126
- Dimensions: 14 X 9
Living room
- Description: main area (includes living room & dining room)
- Level: First
- Area: 364
- Dimensions: 26 X 14
Heating
- Central
Cooling
- Central Air, Ceiling Fan(s)
Appliances
- Included: Dryer, Dishwasher, Electric Range, Electric Water Heater, Disposal, Microwave, Refrigerator, Water Heater, Washer
- Laundry: Inside, Laundry Closet, Washer Dryer Install Allowed
Features
- Built-in Features, Bedroom on Main Level, Closet Cabinetry, Dual Sinks, Entrance Foyer, Living/Dining Room, Custom Mirrors, Pantry, Split Bedrooms, Storage, Separate Shower, Bar, Walk-In Closet(s)
- Flooring: Vinyl
- Windows: Blinds
- Has fireplace: No
Interior area
- Total structure area: 1,392
- Total interior livable area: 1,392 sqft
Video & virtual tour
Property
Parking
- Total spaces: 1
- Parking features: Assigned, Covered, Carport, Detached Carport
- Carport spaces: 1
- Details: CarportSpaces:1.00
Accessibility
- Accessibility features: None
Features
- Levels: One
- Stories: 1
- Patio & porch: Porch, Screened
- Exterior features: Outdoor Living Area, Storage, Porch
- Pool features: Association, Heated
- Has view: Yes
- View description: Lake, Water
- Has water view: Yes
- Water view: Lake,Water
- Waterfront features: Lake Front, None
Details
- Parcel number: 00424615291252070
- Zoning: RH—MULTI-FAMILY
- Special conditions: Standard,Listed As-Is
Construction
Type & style
- Home type: Condo
- Property subtype: Condominium
Materials
- Block, Stucco
- Roof: Tile
Condition
- Resale,Updated/Remodeled
- New construction: No
- Year built: 1993
Utilities & green energy
- Sewer: Public Sewer
- Water: Public
- Utilities for property: Cable Available, Electricity Available
Community & HOA
Community
- Features: Gated, Property Manager On-Site
- Security: Security Gate, Gated with Guard, Gated Community, Security Guard
- Senior community: Yes
- Subdivision: HUNTINGTON POINTE
HOA
- Has HOA: Yes
- Amenities included: Bocce Court, Billiard Room, Clubhouse, Fitness Center, Gated, Indoor Pool, Library, Management, Maintenance, Pickleball, Pool, Restaurant, Shuffleboard Court, Sauna, Spa/Hot Tub, Security, Storage, Tennis Court(s), Elevator(s)
- Services included: Common Areas, Cable TV, Insurance, Internet, Maintenance Grounds, Recreation Facilities, Security, Water
- HOA fee: $1,053 monthly
- HOA name: Huntington Pointe IV Association, Inc.
- HOA phone: 561-496-3801
- Second HOA name: Huntington Pointe Association, Inc.
- Second HOA phone: 561-496-3801
Location
- Region: Delray Beach
Financial & listing details
- Price per square foot: $280/sqft
- Tax assessed value: $147,462
- Annual tax amount: $2,000
- Date on market: 7/10/2026
- Cumulative days on market: 44 days
- Listing terms: Cash,Conventional
- Electric utility on property: Yes
Estimated market value
$369,400
$351,000 - $388,000
$3,146/mo
Price history
| Date | Event | Price |
|---|---|---|
| 7/10/2026 | Listed for sale | $389,900+26.8%$280/sqft |
Source:  BeachesMLS #B26051143 Report a problem BeachesMLS #B26051143 Report a problem | ||
| 2/7/2023 | Sold | $307,500+2.8%$221/sqft |
Source: BeachesMLS #F10353310 Report a problem | ||
| 1/17/2023 | Pending sale | $299,000$215/sqft |
Source: BeachesMLS #F10353310 Report a problem | ||
| 1/8/2023 | Contingent | $299,000$215/sqft |
Source: BeachesMLS #F10353310 Report a problem | ||
| 1/6/2023 | Price change | $299,000-12.1%$215/sqft |
Source: BeachesMLS #F10353310 Report a problem | ||
| 11/22/2022 | Price change | $340,000-5.3%$244/sqft |
Source: BeachesMLS #F10353310 Report a problem | ||
| 11/2/2022 | Listed for sale | $359,000$258/sqft |
Source: BeachesMLS #F10353310 Report a problem | ||
| 10/30/2022 | Contingent | $359,000$258/sqft |
Source: BeachesMLS #F10353310 Report a problem | ||
| 10/28/2022 | Listed for sale | $359,000+322.4%$258/sqft |
Source: BeachesMLS #F10353310 Report a problem | ||
| 12/15/2011 | Sold | $85,000-8.6%$61/sqft |
Source: Public Record Report a problem | ||
| 10/22/2011 | Price change | $93,000-6.9%$67/sqft |
Source: Lang Realty #R3206920 Report a problem | ||
| 6/30/2011 | Listed for sale | $99,900-7.5%$72/sqft |
Source: Lang Realty #R3206920 Report a problem | ||
| 3/14/2000 | Sold | $108,000$78/sqft |
Source: Public Record Report a problem | ||
Public tax history
| Year | Property taxes | Tax assessment |
|---|---|---|
| 2025 | $2,000 +3.5% | $147,462 +2.9% |
| 2024 | $1,932 -49.2% | $143,306 -33.8% |
| 2023 | $3,802 +281% | $216,500 +154.6% |
| 2022 | $998 +3.1% | $85,044 +3% |
| 2021 | $968 +1.6% | $82,567 +1.4% |
| 2020 | $953 +2.1% | $81,427 +2.3% |
| 2019 | $933 | $79,596 +1.9% |
| 2018 | $933 +4.3% | $78,112 +2.1% |
| 2017 | $895 +3.3% | $76,505 +2.1% |
| 2016 | $866 +1.1% | $74,931 +0.7% |
| 2015 | $856 -2.3% | $74,410 +0.8% |
| 2014 | $876 +0.7% | $73,819 +1.5% |
| 2013 | $870 +1.2% | $72,728 +1.7% |
| 2012 | $860 -55.4% | $71,512 -18.3% |
| 2011 | $1,928 -2.4% | $87,512 -2.2% |
| 2010 | $1,976 -5.1% | $89,475 -9.8% |
| 2009 | $2,081 -4.7% | $99,250 -15.9% |
| 2008 | $2,183 -25.2% | $118,000 -28.3% |
| 2007 | $2,919 -25.9% | $164,500 -20.7% |
| 2006 | $3,937 | $207,310 +22.7% |
| 2005 | -- | $168,900 +31% |
| 2004 | $1,337 +883.1% | $128,900 +13.9% |
| 2003 | $136 -93.7% | $113,200 +9.4% |
| 2002 | $2,170 +9.5% | $103,500 +11.7% |
| 2001 | $1,982 +1.4% | $92,700 |
| 2000 | $1,954 +51.3% | $92,700 +1.6% |
| 1999 | $1,292 | $91,200 |
Find assessor info on the county website
Monthly payment
Est. payment
Payment breakdown
Explore the cost of this home by adjusting the details. Changes won't be saved.Climate risks
Neighborhood: Huntington Pointe
Nearby schools
GreatSchools rating
- 5/10Hagen Road Elementary SchoolGrades: PK-5Distance: 4 mi
- 3/10Carver Middle SchoolGrades: 6-8Distance: 1.9 mi
- 8/10Spanish River Community High SchoolGrades: PK,6-12Distance: 4.5 mi
Schools provided by the listing agent
- Elementary: Hagen Road
- Middle: Carver Community
- High: Spanish River
Source: BeachesMLS. This data may not be complete. We recommend contacting the local school district to confirm school assignments for this home.
- $340,0002 bd2 ba1.3k sqft6128 Kings Gate Cir, Delray Beach, FL 33484For Sale

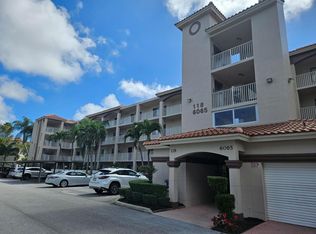
- $166,5002 bd2 ba1.3k sqft6065 Pointe Regal Cir APT 105, Delray Beach, FL 33484Pending
- $289,0002 bd2 ba1.3k sqft6241 Pointe Regal Cir APT 108, Delray Beach, FL 33484For Sale

- $249,9992 bd2 ba1.3k sqft6241 Pointe Regal Cir APT 404, Delray Beach, FL 33484For Sale

- $278,0002 bd2 ba1.3k sqft6193 Pointe Regal Cir APT 306, Delray Beach, FL 33484For Sale
- $249,0002 bd2 ba1.3k sqft6149 Pointe Regal Cir APT 403, Delray Beach, FL 33484For Sale
- $369,0002 bd2 ba1.3k sqft14111 Royal Vista Dr APT 109, Delray Beach, FL 33484For Sale
- $299,9002 bd2 ba1.3k sqft14111 Royal Vista Dr APT 405, Delray Beach, FL 33484For Sale
A local agent can set up tours, give advice and negotiate with sellers.
Similar homes
- $349,0002 bd2 ba1.5k sqft14095 Royal Vista Drive #201, Delray Beach, FL 33484For Sale

 MLS ID #B26065804, Dale Tyroler, EXP Realty LLC. BeachesMLS
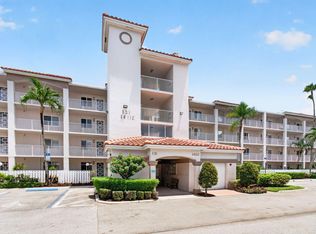
 - $370,0002 bd2 ba1.4k sqft131, Delray Beach, FL 33484For Sale
 MLS ID #B26065163, Paul Jay Saperstein, EXP Realty LLC. BeachesMLS
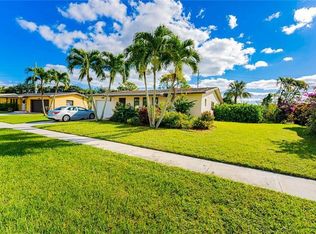
 - $380,0002 bd2 ba1.3k sqft14574 Shadow Wood Lane, Delray Beach, FL 33484For Sale
 MLS ID #B26066667, Iris Knupp, United Realty Group, Inc. BeachesMLS
 - $399,9002 bd2 ba1.7k sqft14582 Sunny Waters Lane, Delray Beach, FL 33484For Sale
 MLS ID #B26048743, JoAnn Roma Orlando, Coldwell Banker Realty. BeachesMLS
 - $379,5002 bd2 ba1.3k sqft6248 Kings Gate Circle, Delray Beach, FL 33484For SaleMLS ID #B26038721, Iris Garonzik-Miden, Regency Realty Services. BeachesMLS
- $369,0002 bd2 ba1.3k sqft14111 Royal Vista Drive #109, Delray Beach, FL 33484For SaleMLS ID #B26043030, Cliff Glansen, FlatFee.com. BeachesMLS
- $370,0002 bd2 ba1.5k sqft6082 Waldwick Circle, Delray Beach, FL 33484For SaleMLS ID #B26039157, Elyse Duff, Coldwell Banker Realty /Delray Beach. BeachesMLS
- $380,9002 bd2 ba1.3k sqftHuntington Pointe, Delray Beach, FL 33484For Sale
 MLS ID #A11965900, Rosalee Moodie, Charles Rutenberg Realty FTL. MIAMI
 - $369,0002 bd2 ba1.5k sqft6454 Pointe Pleasant Circle, Delray Beach, FL 33484For SaleMLS ID #B26042168, Menashe Miltz PA, Tamar Property Group. BeachesMLS
- $399,9002 bd2 ba1.3k sqft6396 Whispering Wind Way, Delray Beach, FL 33484For SaleMLS ID #B26047887, Shari D Orland, William Raveis Real Estate. BeachesMLS
- $299,9002 bd2 ba1.3k sqft14111 Royal Vista Drive #405, Delray Beach, FL 33484For SaleMLS ID #B26062640, Naomi Freeman, United Realty Group, Inc. BeachesMLS
- $399,0002 bd2 ba1.4k sqftDelray Villas 1, Delray Beach, FL 33484For SaleMLS ID #A12044331, Sylvain Sahel, Globalty Investment LLC. MIAMI
- $349,9002 bd2 ba1.3k sqft14537 Shadow Wood Lane, Delray Beach, FL 33484For SaleMLS ID #B26060770, JoAnn Roma Orlando, Coldwell Banker Realty. BeachesMLS
- $344,0002 bd2 ba1.3k sqft125, Delray Beach, FL 33484For SaleMLS ID #B26031607, Patrice Krupa PA, United Realty Group Inc. BeachesMLS
- $289,0002 bd2 ba1.5k sqft14096 Huntington Pointe Drive #309, Delray Beach, FL 33484For SaleMLS ID #B26060079, Alexander Kushel, Coldwell Banker Realty. BeachesMLS
- $289,0002 bd2 ba1.3k sqft121, Delray Beach, FL 33484For SaleMLS ID #B26057835, Marni Zuckerman, Signature International RE. BeachesMLS
- $355,0002 bd2 ba1.6k sqft14243 EL CLAVEL Way, Delray Beach, FL 33484For SaleMLS ID #B26052936, Jeffery Nichols, Florida Prestigious Homes Inc. BeachesMLS
- $435,0002 bd2 ba1.6k sqft6353 Royal Manor Circle, Delray Beach, FL 33484For SaleMLS ID #B26055079, Stacy Lyn Plean, LoKation. BeachesMLS
- $340,0002 bd2 ba1.3k sqft62, Delray Beach, FL 33484For SaleMLS ID #B26056730, Karina Supovitz, Illustrated Properties. BeachesMLS
- $278,0002 bd2 ba1.3k sqft6193 Pointe Regal Circle #306, Delray Beach, FL 33484For SaleMLS ID #B26059136, Rashel Plean, LoKation. BeachesMLS
