Welcome to Huntington Pointe, one of Delray Beach's most sought-after active adult communities! This beautifully maintained residence at 6082 Waldwick Circle offers the perfect blend of comfort, convenience, and the South Florida lifestyle you've been searching for. Featuring a spacious and functional floor plan filled with natural light, this home provides generous living areas ideal for both everyday living and entertaining guests. Enjoy peaceful garden views from your private screened patio, creating the perfect space for morning coffee or evening relaxation. The well-appointed kitchen offers ample cabinetry and workspace, while the primary suite serves as a tranquil retreat with abundant closet space and an en-suite bath. Located within the vibrant gated community of Huntington Pointe, residents enjoy access to resort-style amenities including a clubhouse, indoor and outdoor pools, fitness center, tennis courts, pickleball, theater, social clubs, and countless activities. Ideally situated just minutes from downtown Delray Beach, world-class dining, shopping, entertainment, and pristine Atlantic beaches. Whether you're looking for a seasonal escape or year-round residence, this exceptional home offers the best of Florida living in an active and welcoming community.
For sale
$370,000
6082 Waldwick Circle, Delray Beach, FL 33484
2beds
1,500sqft
Villa
Built in 1992
-- sqft lot
$356,200 Zestimate®
$247/sqft
$984/mo HOA
What's special
Ample cabinetry and workspaceAbundant closet spaceEn-suite bathFilled with natural lightWell-appointed kitchenPeaceful garden viewsPrivate screened patio
- 131 days
- 222
- 17
Zillow last checked:
Listing updated:
Listed by:
Elyse Duff 631-275-7382,
Coldwell Banker Realty,
William Andrew Cunningham 561-856-7982,
Coldwell Banker Realty
Source: BeachesMLS,MLS#: B26039157 Originating MLS: BeachesMLS
Originating MLS: BeachesMLSFacts & features
Interior
Bedrooms & bathrooms
- Bedrooms: 2
- Bathrooms: 2
- Full bathrooms: 2
- Main level bathrooms: 2
- Main level bedrooms: 2
Primary bedroom
- Level: Main
- Area: 308
- Dimensions: 22 X 14
Kitchen
- Level: Main
- Area: 154
- Dimensions: 14 X 11
Living room
- Level: Main
- Area: 364
- Dimensions: 26 X 14
Heating
- Central
Cooling
- Central Air, Ceiling Fan(s)
Appliances
- Included: Dryer, Dishwasher, Electric Range, Electric Water Heater, Ice Maker, Microwave, Range, Refrigerator, Water Heater, Washer
- Laundry: Inside
Features
- Breakfast Area, Cathedral Ceiling(s), Dual Sinks, Living/Dining Room, Pantry, Split Bedrooms, Vaulted Ceiling(s), Walk-In Closet(s)
- Flooring: Carpet, Laminate, Wood
- Windows: Plantation Shutters, Skylight(s)
- Has fireplace: No
Interior area
- Total structure area: 1,500
- Total interior livable area: 1,500 sqft
Video & virtual tour
Property
Parking
- Total spaces: 3
- Parking features: Attached, Driveway, Garage, Garage Door Opener
- Attached garage spaces: 1
- Uncovered spaces: 2
Accessibility
- Accessibility features: None
Features
- Levels: One
- Stories: 1
- Patio & porch: Glass Enclosed, Patio, Porch, Screened
- Exterior features: Outdoor Living Area, Porch
- Pool features: Association
- Fencing: Fenced
- Has view: Yes
- View description: Garden
- Waterfront features: None
Details
- Parcel number: 00424615291890020
- Zoning: RH
- Special conditions: Standard,Listed As-Is
- Other equipment: Satellite Dish
Construction
Type & style
- Home type: Condo
- Architectural style: Mediterranean,Ranch,Spanish/Mediterranean
- Property subtype: Villa
Materials
- CBS (Concrete Block Structure), Block, Concrete, Stucco
- Roof: Barrel,Spanish Tile,Tile
Condition
- Resale
- New construction: No
- Year built: 1992
Details
- Builder model: Expanded Monaco
Utilities & green energy
- Electric: 3 Phase
- Sewer: Public Sewer
- Water: Public
- Utilities for property: Cable Available
Community & HOA
Community
- Features: Gated, Property Manager On-Site
- Security: Security System Leased, Gated with Guard, Gated Community, Smoke Detector(s), Security Guard
- Senior community: Yes
- Subdivision: HUNTINGTON POINTE
HOA
- Has HOA: Yes
- Amenities included: Billiard Room, Clubhouse, Fitness Center, Indoor Pool, Library, Management, Pickleball, Pool, Recreation Facilities, Restaurant, Trail(s)
- Services included: Common Areas, Cable TV, Maintenance Grounds, Water
- HOA fee: $2,951 quarterly
- HOA phone: 561-496-3801
Location
- Region: Delray Beach
Financial & listing details
- Price per square foot: $247/sqft
- Tax assessed value: $285,693
- Annual tax amount: $5,020
- Date on market: 6/12/2026
- Cumulative days on market: 131 days
- Listing terms: Cash,Conventional
Estimated market value
$356,200
$338,000 - $374,000
$3,491/mo
Price history
| Date | Event | Price |
|---|---|---|
| 7/8/2026 | Price change | $370,000-2.6%$247/sqft |
Source:  BeachesMLS #B26039157 Report a problem BeachesMLS #B26039157 Report a problem | ||
| 6/12/2026 | Listed for sale | $380,000+8.6%$253/sqft |
Source: BeachesMLS #B26039157 Report a problem | ||
| 12/16/2024 | Sold | $350,000-5.4%$233/sqft |
Source: BeachesMLS #R10993865 Report a problem | ||
| 11/24/2024 | Pending sale | $369,900$247/sqft |
Source: BeachesMLS #RX-10993865 Report a problem | ||
| 10/21/2024 | Price change | $369,900-1.6%$247/sqft |
Source: BeachesMLS #RX-10993865 Report a problem | ||
| 10/19/2024 | Price change | $375,900-0.8%$251/sqft |
Source: BeachesMLS #RX-10993865 Report a problem | ||
| 9/22/2024 | Price change | $379,000-5.2%$253/sqft |
Source: BeachesMLS #RX-10993865 Report a problem | ||
| 9/13/2024 | Price change | $399,900-5.9%$267/sqft |
Source: BeachesMLS #RX-10993865 Report a problem | ||
| 9/1/2024 | Price change | $424,900-0.5%$283/sqft |
Source: BeachesMLS #RX-10993865 Report a problem | ||
| 8/13/2024 | Price change | $426,900-0.7%$285/sqft |
Source: BeachesMLS #RX-10993865 Report a problem | ||
| 7/28/2024 | Price change | $429,900-3.2%$287/sqft |
Source: BeachesMLS #RX-10993865 Report a problem | ||
| 7/18/2024 | Price change | $444,000-1.3%$296/sqft |
Source: BeachesMLS #RX-10993865 Report a problem | ||
| 7/5/2024 | Price change | $449,900-1.6%$300/sqft |
Source: BeachesMLS #RX-10993865 Report a problem | ||
| 6/20/2024 | Price change | $457,000-1.6%$305/sqft |
Source: BeachesMLS #RX-10993865 Report a problem | ||
| 6/6/2024 | Listed for sale | $464,500+52.3%$310/sqft |
Source: BeachesMLS #RX-10993865 Report a problem | ||
| 1/5/2021 | Sold | $305,000-2.4%$203/sqft |
Source: BeachesMLS #R10666727 Report a problem | ||
| 10/28/2020 | Listed for sale | $312,500+31%$208/sqft |
Source: Charles Rutenberg Realty Fort Lauderdale #RX-10666727 Report a problem | ||
| 4/16/2019 | Sold | $238,500+40.3%$159/sqft |
Source: BeachesMLS #R10508330 Report a problem | ||
| 10/22/2013 | Sold | $170,000$113/sqft |
Source: Public Record Report a problem | ||
Public tax history
| Year | Property taxes | Tax assessment |
|---|---|---|
| 2025 | $5,020 +22.5% | $285,693 +5.8% |
| 2024 | $4,099 +2.7% | $269,904 +3% |
| 2023 | $3,992 +1.1% | $262,043 +3% |
| 2022 | $3,950 +3.3% | $254,411 +26.2% |
| 2021 | $3,824 +25.6% | $201,619 +3.1% |
| 2020 | $3,046 -17.8% | $195,619 +2.5% |
| 2019 | $3,707 | $190,848 +4.9% |
| 2018 | $3,707 +7.6% | $181,848 -2.2% |
| 2017 | $3,446 -1.7% | $185,848 +12.2% |
| 2016 | $3,507 +5.8% | $165,586 +10% |
| 2015 | $3,313 +15.7% | $150,533 +10% |
| 2014 | $2,863 +75.7% | $136,848 +22.5% |
| 2013 | $1,629 +1.2% | $111,715 +1.7% |
| 2012 | $1,610 -14.8% | $109,848 -9.8% |
| 2011 | $1,890 -4.9% | $121,848 -3.8% |
| 2010 | $1,988 -1.2% | $126,600 -4.2% |
| 2009 | $2,012 +11.8% | $132,174 +0.1% |
| 2008 | $1,800 -6.9% | $132,042 +3% |
| 2007 | $1,934 -6.6% | $128,196 +2.5% |
| 2006 | $2,071 | $125,069 +3% |
| 2005 | -- | $121,426 +3% |
| 2004 | $964 +453.8% | $117,889 +1.9% |
| 2003 | $174 -90.8% | $115,691 +2.4% |
| 2002 | $1,897 +0.8% | $112,979 +1.6% |
| 2001 | $1,883 +1.4% | $111,200 |
| 2000 | $1,857 +12.4% | $111,200 +1.4% |
| 1999 | $1,653 | $109,700 |
Find assessor info on the county website
Monthly payment
Est. payment
Payment breakdown
Explore the cost of this home by adjusting the details. Changes won't be saved.Climate risks
Neighborhood: Huntington Pointe
Nearby schools
Schools provided by the listing agent
- Elementary: Hagen Road
- Middle: Carver Community
- High: Spanish River
Source: BeachesMLS. This data may not be complete. We recommend contacting the local school district to confirm school assignments for this home.
- $340,0002 bd2 ba1.3k sqft6128 Kings Gate Cir, Delray Beach, FL 33484For Sale

- $166,5002 bd2 ba1.3k sqft6065 Pointe Regal Cir APT 105, Delray Beach, FL 33484Sold
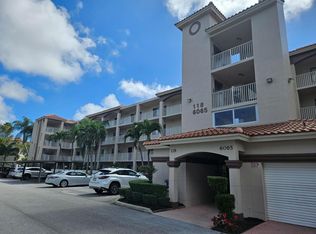
- $259,0002 bd2 ba1.3k sqft6065 Pointe Regal Cir APT 405, Delray Beach, FL 33484For Sale
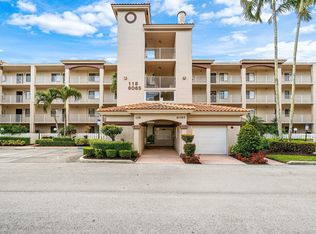
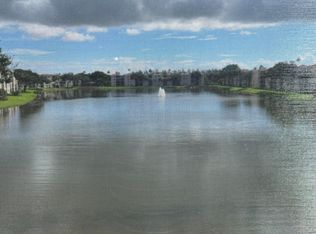
- $232,5002 bd2 ba1.3k sqft6269 Pointe Regal Cir APT 305, Delray Beach, FL 33484For Sale
Similar homes
- $374,9002 bd2 ba1.5k sqft6427, Delray Beach, FL 33484For Sale

 MLS ID #B26076819, Ronald C Posner, Century 21 Stein Posner. BeachesMLS
 - $371,4002 bd2 ba1.3k sqft6248 Kings Gate Circle, Delray Beach, FL 33484For Sale
 MLS ID #B26038721, Iris Garonzik-Miden, Regency Realty Services. BeachesMLS
 - $368,0002 bd2 ba1.3k sqftHuntington Pointe, Delray Beach, FL 33484For Sale
 MLS ID #B26051143, Eleanor Elizabeth Capron, RE/MAX Direct. BeachesMLS
 - $349,0002 bd2 ba1.5k sqft6367 Pointe Pleasant Circle, Delray Beach, FL 33484For Sale
 MLS ID #B26074449, Ronald C Posner, Century 21 Stein Posner. BeachesMLS
 - $319,9002 bd2 ba1.3k sqft6079 Millington Way, Delray Beach, FL 33484For SaleMLS ID #B26023281, Jeffrey D Viselman, Compass Florida LLC. BeachesMLS
- $299,0002 bd2 ba1.5k sqftHuntington Pointe, Delray Beach, FL 33484For SaleMLS ID #B26083830, Diane C Keane, Coldwell Banker Realty. BeachesMLS
- $299,0002 bd2 ba1.4k sqft125, Delray Beach, FL 33484For SaleMLS ID #B26034885, Paul Jay Saperstein, EXP Realty LLC. BeachesMLS
- $259,0002 bd2 ba1.3k sqft121, Delray Beach, FL 33484For SaleMLS ID #B26057835, Marni Zuckerman, Signature International Real E. BeachesMLS
- $255,0002 bd2 ba1.5k sqft14096 Huntington Pointe Drive #309, Delray Beach, FL 33484For SaleMLS ID #B26060079, Alexander Kushel, Coldwell Banker Realty. BeachesMLS
- $259,9002 bd2 ba1.3k sqft122, Delray Beach, FL 33484For SaleMLS ID #B26028390, Candice Pippa Palmer, LPT Realty, LLC. BeachesMLS
- $399,9002 bd2 ba1.2k sqft39, Delray Beach, FL 33446For SaleMLS ID #B26085205, Sheryl Simon, Coldwell Banker. BeachesMLS
- $275,0002 bd2 ba1.2k sqft13953 NESTING Way #D, Delray Beach, FL 33484For SaleMLS ID #B26065751, Donna M Smith, EXP Realty LLC. BeachesMLS
- $295,0002 bd2 ba1.2k sqft5790 WANDA Lane, Delray Beach, FL 33484For SaleMLS ID #B26067436, Eleanor Elizabeth Capron, RE/MAX Direct. BeachesMLS
- $268,0002 bd2 ba1.2k sqft14595 LUCY Drive, Delray Beach, FL 33484For SaleMLS ID #B26058537, Melissa J Korman, Atlantic One Realty Group LLC. BeachesMLS
- $395,0002 bd2 ba1.6k sqft732 Lago Road, Delray Beach, FL 33445For SaleMLS ID #B26047910, Susanne Delyth Leonard PA, LPT Realty, LLC. BeachesMLS
- $359,9003 bd2 ba1.6k sqft12447 Crystal Pointe Drive #201, Boynton Beach, FL 33437For SaleMLS ID #B26070653, Paula Lescht, Signature Elite Properties LLC. BeachesMLS
- $194,0002 bd2 ba1.1k sqftPembridge B, Delray Beach, FL 33484For SaleMLS ID #B26083780, Charlotte Ann Belanger, Coldwell Banker Realty. BeachesMLS
- $239,5002 bd2 ba1.2k sqft14232, Delray Beach, FL 33484For SaleMLS ID #B26036281, Reyna Billini, Balistreri Real Estate Inc. BeachesMLS
- $359,0003 bd2 ba1.6k sqft7548 Lexington Club Boulevard Apt A, Delray Beach, FL 33446For SaleMLS ID #B26066185, Marjorie L Miller, Regency Realty Services. BeachesMLS
- $349,0002 bd2 ba1.2k sqft5887 PARKWALK Circle W, Boynton Beach, FL 33472For SaleMLS ID #B26089730, Barbara E Lofaro, Signature Int'l Premier Properties. BeachesMLS
