Beautifully Appointed Condo in the Heart of Delray Beach! This totally renovated unit at 13953 Nesting Way D offers modern living at its best. The bright, open kitchen features stainless steel appliances, a convenient bar-style eat-in area, and stylish laminate flooring throughout. Recessed high hat lighting adds a sleek, contemporary touch to every room. A full-size washer and dryer are included for added convenience. Available furnished or unfurnished, with some exclusions, to suit your needs. Move-in ready and thoughtfully finished, this unit is a must-see! Conveniently located near shopping, dining, and major roadways. Schedule your showing today! Don't want to miss this one.
For sale
$275,000
13953 NESTING Way #D, Delray Beach, FL 33484
2beds
1,255sqft
Condominium
Built in 1985
-- sqft lot
$263,400 Zestimate®
$219/sqft
$687/mo HOA
What's special
Bright open kitchenStylish laminate flooring throughoutConvenient bar-style eat-in areaStainless steel appliancesRecessed high hat lighting
- 43 days
- 172
- 4
Zillow last checked:
Listing updated:
Listed by:
Donna M Smith 561-477-9964,
EXP Realty LLC
Source: BeachesMLS,MLS#: B26065751 Originating MLS: BeachesMLS
Originating MLS: BeachesMLSFacts & features
Interior
Bedrooms & bathrooms
- Bedrooms: 2
- Bathrooms: 2
- Full bathrooms: 2
- Main level bathrooms: 2
- Main level bedrooms: 2
Primary bedroom
- Level: Main
- Area: 204
- Dimensions: 17 X 12
Primary bedroom
- Level: Main
- Area: 204
- Dimensions: 17 X 12
Primary bedroom
- Level: Main
- Area: 204
- Dimensions: 17 X 12
Primary bedroom
- Level: Main
- Area: 204
- Dimensions: 17 X 12
Bedroom 2
- Level: Main
- Area: 144
- Dimensions: 12 X 12
Bedroom 2
- Level: Main
- Area: 144
- Dimensions: 12 X 12
Bedroom 2
- Level: Main
- Area: 144
- Dimensions: 12 X 12
Bedroom 2
- Level: Main
- Area: 144
- Dimensions: 12 X 12
Dining room
- Level: Main
- Area: 99
- Dimensions: 11 X 9
Dining room
- Level: Main
- Area: 99
- Dimensions: 11 X 9
Dining room
- Level: Main
- Area: 99
- Dimensions: 11 X 9
Dining room
- Level: Main
- Area: 99
- Dimensions: 11 X 9
Family room
- Level: Main
- Area: 104.5
- Dimensions: 9.5 X 11
Family room
- Level: Main
- Area: 104.5
- Dimensions: 9.5 X 11
Family room
- Level: Main
- Area: 104.5
- Dimensions: 9.5 X 11
Family room
- Level: Main
- Area: 104.5
- Dimensions: 9.5 X 11
Kitchen
- Level: Main
- Area: 104
- Dimensions: 8 X 13
Kitchen
- Level: Main
- Area: 104
- Dimensions: 8 X 13
Kitchen
- Level: Main
- Area: 104
- Dimensions: 8 X 13
Kitchen
- Level: Main
- Area: 104
- Dimensions: 8 X 13
Living room
- Level: Main
- Area: 320
- Dimensions: 20 X 16
Living room
- Level: Main
- Area: 320
- Dimensions: 20 X 16
Living room
- Level: Main
- Area: 320
- Dimensions: 20 X 16
Living room
- Level: Main
- Area: 320
- Dimensions: 20 X 16
Heating
- Central, Electric
Cooling
- Central Air, Ceiling Fan(s), Electric
Appliances
- Included: Dryer, Dishwasher, Electric Range, Electric Water Heater, Disposal, Ice Maker, Microwave, Range, Refrigerator, Water Heater, Washer
- Laundry: Electric Dryer Hookup, Inside, Laundry Closet, In Hall, Washer Dryer Install Allowed
Features
- Attic, Dual Sinks, Kitchen Island, Living/Dining Room, Main Level Primary, Pull Down Attic Stairs, Tub Shower, Walk-In Closet(s)
- Flooring: Laminate, Tile, Wood
- Windows: Blinds
- Attic: Pull Down Stairs
- Has fireplace: No
Interior area
- Total structure area: 1,255
- Total interior livable area: 1,255 sqft
Video & virtual tour
Property
Parking
- Total spaces: 1
- Parking features: Assigned, Guest
Accessibility
- Accessibility features: None
Features
- Levels: One
- Stories: 1
- Patio & porch: Patio
- Exterior features: None, Outdoor Living Area
- Pool features: Association
- Fencing: Fenced
- Has view: Yes
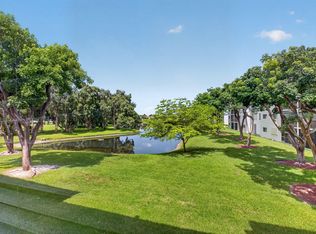
- View description: Garden
- Waterfront features: None
Details
- Parcel number: 00424611183440040
- Zoning: RES
- Special conditions: Standard,Listed As-Is
- Other equipment: Satellite Dish
Construction
Type & style
- Home type: Condo
- Architectural style: Other
- Property subtype: Condominium
Materials
- CBSConcreteBlockStructure, Block, Stucco
- Roof: Composition,Shingle
Condition
- Resale
- New construction: No
- Year built: 1985
Utilities & green energy
- Electric: 3 Phase
- Sewer: Public Sewer
- Water: Public
- Utilities for property: Cable Available, Electricity Available, Sewer Available, Water Available
Community & HOA
Community
- Security: Security Guard
- Senior community: Yes
- Subdivision: HIGH POINT OF DELRAY WEST CONDO SEC 3
HOA
- Has HOA: Yes
- Amenities included: Basketball Court, Billiard Room, Clubhouse, Fitness Center, Library, Pool, Recreation Facilities, Shuffleboard Court, Tennis Court(s), Trail(s)
- Services included: Common Areas
- HOA fee: $687 monthly
Location
- Region: Delray Beach
Financial & listing details
- Price per square foot: $219/sqft
- Tax assessed value: $158,786
- Annual tax amount: $2,293
- Date on market: 8/19/2026
- Cumulative days on market: 44 days
- Listing terms: Cash,Conventional
- Electric utility on property: Yes
- Road surface type: Paved
Estimated market value
$263,400
$250,000 - $277,000
$2,054/mo
Price history
| Date | Event | Price |
|---|---|---|
| 8/19/2026 | Listed for sale | $275,000+17%$219/sqft |
Source:  BeachesMLS #B26065751 Report a problem BeachesMLS #B26065751 Report a problem | ||
| 8/17/2026 | Listing removed | $1,900$2/sqft |
Source: BeachesMLS #B26060785 Report a problem | ||
| 8/10/2026 | Listed for rent | $1,900$2/sqft |
Source: BeachesMLS #B26060785 Report a problem | ||
| 9/15/2023 | Sold | $235,000$187/sqft |
Source: BeachesMLS #R10907197 Report a problem | ||
| 7/31/2023 | Listed for sale | $235,000+95.8%$187/sqft |
Source: BeachesMLS #RX-10907197 Report a problem | ||
| 6/14/2017 | Sold | $120,000-4%$96/sqft |
Source: BeachesMLS #R10318565 Report a problem | ||
| 3/21/2017 | Listed for sale | $125,000+78.8%$100/sqft |
Source: RE/MAX Advantage Plus/BR #RX-10318565 Report a problem | ||
| 2/7/2002 | Sold | $69,900$56/sqft |
Source: Public Record Report a problem | ||
Public tax history
| Year | Property taxes | Tax assessment |
|---|---|---|
| 2025 | $2,293 -12.3% | $158,781 -11.1% |
| 2024 | $2,614 +71.4% | $178,663 +59.8% |
| 2023 | $1,525 +2.1% | $111,778 +3% |
| 2022 | $1,493 +2.6% | $108,522 +3% |
| 2021 | $1,455 +1.2% | $105,361 +1.4% |
| 2020 | $1,437 +1.7% | $103,906 +2.3% |
| 2019 | $1,413 | $101,570 +1.9% |
| 2018 | $1,413 +5.8% | $99,676 |
| 2017 | $1,336 -24.8% | $99,676 +45.9% |
| 2016 | $1,775 +2.3% | $68,339 +10% |
| 2015 | $1,735 +26.1% | $62,126 +10% |
| 2014 | $1,376 +7.6% | $56,478 +10% |
| 2013 | $1,279 +9% | $51,344 +10% |
| 2012 | $1,173 -15.6% | $46,676 -17.6% |
| 2011 | $1,389 -0.2% | $56,676 0% |
| 2010 | $1,391 -6.3% | $56,700 -12.8% |
| 2009 | $1,485 -9.8% | $65,000 -22.3% |
| 2008 | $1,646 -22.2% | $83,650 -26.6% |
| 2007 | $2,115 -22.2% | $114,000 -16% |
| 2006 | $2,720 | $135,650 +34.3% |
| 2005 | -- | $101,000 +32.9% |
| 2004 | $789 +353.1% | $76,000 +15.2% |
| 2003 | $174 -86.9% | $66,000 +11.3% |
| 2002 | $1,333 +101% | $59,300 +17.4% |
| 2001 | $663 -6.8% | $50,500 -5.4% |
| 2000 | $711 +35% | $53,404 +2.7% |
| 1999 | $527 | $52,000 |
Find assessor info on the county website
Monthly payment
Est. payment
Payment breakdown
Explore the cost of this home by adjusting the details. Changes won't be saved.Climate risks
Neighborhood: High Point
Nearby schools
Schools provided by the listing agent
- Elementary: Banyan Creek (Palm Beach)
- Middle: Carver Community
- High: Atlantic
Source: BeachesMLS. This data may not be complete. We recommend contacting the local school district to confirm school assignments for this home.
- $139,9992 bd2 ba1.1k sqft14000 Nesting Way APT D, Delray Beach, FL 33484Pending
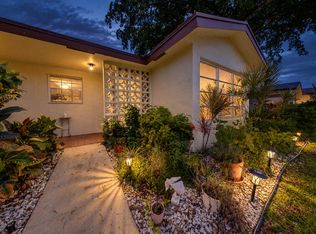
- $215,0002 bd2 ba1.2k sqft5031 Nesting Way APT D, Delray Beach, FL 33484For Sale

- $150,6002 bd2 ba1k sqft14120 Nesting Way APT D, Delray Beach, FL 33484Off Market
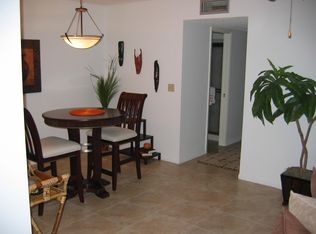
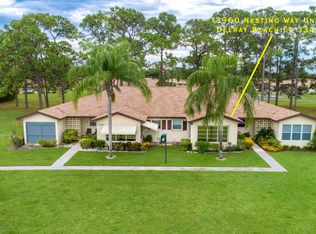
- $140,0001 bd2 ba1k sqft13960 Nesting Way APT C, Delray Beach, FL 33484Sold
Similar homes
- $255,0002 bd2 ba1k sqft13725 Flora Place #C, Delray Beach, FL 33484For Sale

 MLS ID #B26044831, Bettina Mamone, Coldwell Banker Realty. BeachesMLS
 - $269,0002 bd2 ba1.1k sqft1011 Flame Vine Avenue #203, Delray Beach, FL 33445For Sale
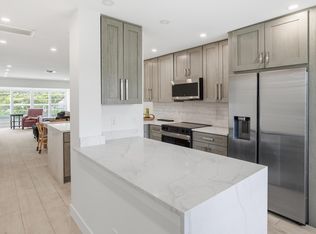 MLS ID #B26081843, Amy Lynn Mccabe, Sotheby's Intl. Realty, Inc.. BeachesMLS
 - $250,0002 bd2 ba1.3k sqftWatersedge A, Delray Beach, FL 33484For Sale
 MLS ID #B26052062, Lynn Geist Taylor, Coldwell Banker Realty. BeachesMLS
 - $295,0002 bd2 ba1.2k sqft5790 WANDA Lane, Delray Beach, FL 33484For Sale
 MLS ID #B26067436, Eleanor Elizabeth Capron, RE/MAX Direct. BeachesMLS
 - $208,0002 bd2 ba1k sqft13765 Flora Place #H, Delray Beach, FL 33484For SaleMLS ID #B26017412, Lena Sussman, Keyes Company. BeachesMLS
- $240,0002 bd2 ba1k sqft5250 NW 3rd Court #A, Delray Beach, FL 33445For SaleMLS ID #B26021512, Paul Jay Saperstein, EXP Realty LLC. BeachesMLS
- $232,5002 bd2 ba989 sqft13767 Flora Place #F, Delray Beach, FL 33484For SaleMLS ID #B26011545, Gail E Kirby, Coldwell Banker Realty. BeachesMLS
- $269,0002 bd2 ba1.2k sqft6866 Huntington Lane #602, Delray Beach, FL 33446For SaleMLS ID #B26030656, Greta Dean PA, Lang Realty/Delray Beach. BeachesMLS
- $215,0002 bd2 ba1k sqftB, Delray Beach, FL 33484For SaleMLS ID #B26070680, Matthew Pustizzi, EXP Realty LLC. BeachesMLS
- $332,0002 bd2 ba1.2k sqft5152 Golfview Court #1825, Delray Beach, FL 33484For SaleMLS ID #B26073827, Ryan McDonald, The Corcoran Group. BeachesMLS
- $279,0003 bd2 ba1.5k sqft12547 Imperial Isle Drive #204, Boynton Beach, FL 33437For SaleMLS ID #B26070499, Robert Ayrsman, Florida Coastal Premier Realty LLC. BeachesMLS
- $289,9002 bd2 ba1k sqft6936 Huntington Lane #302, Delray Beach, FL 33446For SaleMLS ID #B26023628, Ryan Christopher Apple, Ryan Apple Realty Group LLC. BeachesMLS
- $270,0002 bd2 ba1.1k sqft2411 Papaya Drive #103, Delray Beach, FL 33445For SaleMLS ID #R11126024, Brian Clark C Boles, RE/MAX Services. BeachesMLS
- $217,0002 bd2 ba920 sqftAshland C, Delray Beach, FL 33484For SaleMLS ID #B26037372, Charlotte Ann Belanger, Coldwell Banker Realty. BeachesMLS
- $249,0002 bd2 ba1k sqftL, Delray Beach, FL 33446For SaleMLS ID #B26054096, Stephen Jack Aron, Premiere Realty LLC. BeachesMLS
- $384,9002 bd2 ba1.5k sqft6427, Delray Beach, FL 33484For SaleMLS ID #B26076819, Ronald C Posner, Century 21 Stein Posner. BeachesMLS
- $368,0002 bd2 ba1.3k sqftHuntington Pointe, Delray Beach, FL 33484For SaleMLS ID #B26051143, Eleanor Elizabeth Capron, RE/MAX Direct. BeachesMLS
- $258,9102 bd2 ba1k sqftM, Delray Beach, FL 33446For SaleMLS ID #R11147163, Alexander Padron, Echo Fine Properties. BeachesMLS
- $371,4002 bd2 ba1.3k sqft6248 Kings Gate Circle, Delray Beach, FL 33484For SaleMLS ID #B26038721, Iris Garonzik-Miden, Regency Realty Services. BeachesMLS
- $249,9002 bd2 ba1.4k sqft12, Delray Beach, FL 33445For SaleMLS ID #R11149117, Michael A Coppola, Real - ativity. BeachesMLS
