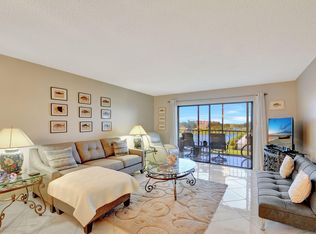
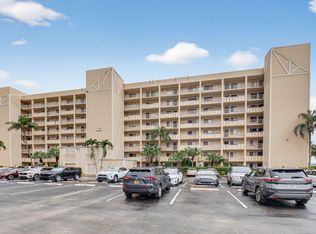
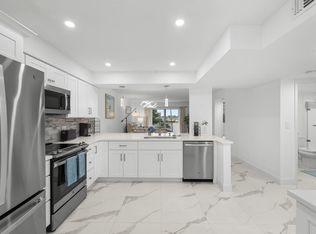
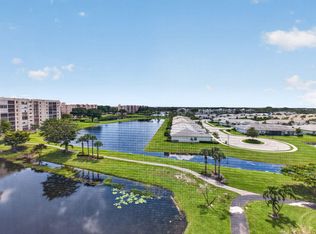
Beautifully updated and AVAILABLE FULLY FURNISHED 2-bedroom, 2-bath condo located in the desirable 55+ community of Huntington Lakes. Enjoy wide water views from the enclosed balcony, offering comfortable additional living space year-round. Interior features include porcelain tile flooring throughout and a spacious primary suite with two custom walk-in closets. The updated kitchen is appointed with custom cabinetry, built-in pantry storage, Quartz countertops and backsplash, stainless steel Samsung appliances and bar seating. Both bathrooms have been tastefully renovated with Quartz countertops, custom vanities and frameless glass showers. Move-in ready and conveniently located within one of Delray Beach's most active and amenity-rich communities.
For sale
Price cut: $16K (8/3)
$269,000
6866 Huntington Lane #602, Delray Beach, FL 33446
2beds
1,230sqft
Condominium
Built in 1984
-- sqft lot
$259,300 Zestimate®
$219/sqft
$1,326/mo HOA
What's special
Stainless steel samsung appliancesCustom vanitiesCustom cabinetrySpacious primary suiteBar seatingPorcelain tile flooring throughoutQuartz countertops and backsplash
- 150 days
- 58
- 0
Zillow last checked:
Listing updated:
Listed by:
Greta Dean PA 561-901-6767,
Lang Realty/Delray Beach
Source: BeachesMLS,MLS#: B26030656 Originating MLS: BeachesMLS
Originating MLS: BeachesMLSFacts & features
Interior
Bedrooms & bathrooms
- Bedrooms: 2
- Bathrooms: 2
- Full bathrooms: 2
- Main level bathrooms: 2
- Main level bedrooms: 2
Heating
- Central, Electric
Cooling
- Central Air, Electric
Appliances
- Included: Dryer, Dishwasher, Electric Range, Electric Water Heater, Disposal, Microwave, Refrigerator, Water Heater, Washer
- Laundry: Inside, Washer Dryer Install Allowed
Features
- Built-in Features, Living/Dining Room, Pantry, Split Bedrooms, Separate Shower, Walk-In Closet(s)
- Flooring: Ceramic Tile
- Windows: Blinds
- Has fireplace: No
- Furnished: Yes
Interior area
- Total structure area: 1,230
- Total interior livable area: 1,230 sqft
Video & virtual tour
Property
Parking
- Total spaces: 1
- Parking features: Assigned, Guest
Accessibility
- Accessibility features: None
Features
- Levels: One
- Stories: 1
- Patio & porch: Covered, Balcony
- Exterior features: Balcony, Outdoor Living Area
- Pool features: Association
- Has view: Yes
- View description: Lake
- Has water view: Yes
- Water view: Lake
- Waterfront features: Lake Front
Details
- Parcel number: 00424615230106020
- Zoning: RH
- Special conditions: Standard
Construction
Type & style
- Home type: Condo
- Property subtype: Condominium
Materials
- CBS (Concrete Block Structure), Block
- Roof: Built-Up,Tar/Gravel
Condition
- Resale
- New construction: No
- Year built: 1984
Utilities & green energy
- Sewer: Public Sewer
- Water: Public
- Utilities for property: Cable Available, Electricity Available, Sewer Available, Water Available
Community & HOA
Community
- Features: Gated, Property Manager On-Site
- Security: Gated with Guard, Gated Community
- Senior community: Yes
- Subdivision: HUNTINGTON LAKES SEC TWO CONDOS
HOA
- Has HOA: Yes
- Amenities included: Basketball Court, Billiard Room, Clubhouse, Fitness Center, Library, Management, Pickleball, Pool, Parking, Recreation Facilities, Shuffleboard Court, Sauna, Spa/Hot Tub, Sidewalks, Tennis Court(s), Elevator(s)
- Services included: Cable TV, Insurance, Maintenance Grounds, Pool(s), Sewer, Security, Trash, Water, Internet
- HOA fee: $3,977 quarterly
- HOA phone: 561-498-0228
Location
- Region: Delray Beach
Financial & listing details
- Price per square foot: $219/sqft
- Tax assessed value: $238,112
- Annual tax amount: $4,137
- Date on market: 5/20/2026
- Cumulative days on market: 151 days
- Listing terms: Cash,Conventional
- Electric utility on property: Yes
Estimated market value
$259,300
$246,000 - $272,000
$2,711/mo
Price history
| Date | Event | Price |
|---|---|---|
| 8/3/2026 | Price change | $269,000-5.6%$219/sqft |
Source:  BeachesMLS #B26030656 Report a problem BeachesMLS #B26030656 Report a problem | ||
| 5/20/2026 | Listed for sale | $285,000-10.9%$232/sqft |
Source: BeachesMLS #B26030656 Report a problem | ||
| 6/6/2024 | Sold | $320,000-1.5%$260/sqft |
Source: BeachesMLS #R10983170 Report a problem | ||
| 5/23/2024 | Pending sale | $325,000$264/sqft |
Source: BeachesMLS #RX-10983170 Report a problem | ||
| 5/1/2024 | Listed for sale | $325,000-1.5%$264/sqft |
Source: BeachesMLS #RX-10983170 Report a problem | ||
| 4/29/2024 | Listing removed | -- |
Source: BeachesMLS #RX-10967762 Report a problem | ||
| 4/16/2024 | Price change | $329,999-1.5%$268/sqft |
Source: BeachesMLS #RX-10967762 Report a problem | ||
| 3/12/2024 | Listed for sale | $334,999+76.3%$272/sqft |
Source: BeachesMLS #RX-10967762 Report a problem | ||
| 1/8/2024 | Sold | $190,000+26.7%$154/sqft |
Source: BeachesMLS #F10411761 Report a problem | ||
| 12/4/2023 | Pending sale | $150,000$122/sqft |
Source: BeachesMLS #F10411761 Report a problem | ||
| 11/30/2023 | Listed for sale | $150,000$122/sqft |
Source: BeachesMLS #F10411761 Report a problem | ||
Public tax history
| Year | Property taxes | Tax assessment |
|---|---|---|
| 2025 | $4,137 +14.7% | $238,112 +38.6% |
| 2024 | $3,608 +19.1% | $171,761 +10% |
| 2023 | $3,030 +10% | $156,146 +10% |
| 2022 | $2,754 +11.5% | $141,951 +10% |
| 2021 | $2,471 +2.2% | $129,046 +3.4% |
| 2020 | $2,418 +5.5% | $124,851 +10% |
| 2019 | $2,291 | $113,501 +1.3% |
| 2018 | $2,291 +17.8% | $112,068 +7.7% |
| 2017 | $1,944 -3.9% | $104,068 +22% |
| 2016 | $2,024 +10.1% | $85,275 +10% |
| 2015 | $1,839 +15.6% | $77,523 +10% |
| 2014 | $1,590 +10.8% | $70,475 +10% |
| 2013 | $1,435 -3% | $64,068 -3% |
| 2012 | $1,479 -11.6% | $66,068 -11.3% |
| 2011 | $1,673 -0.4% | $74,500 |
| 2010 | $1,680 -9.8% | $74,500 -15.1% |
| 2009 | $1,862 +6.7% | $87,750 -4.8% |
| 2008 | $1,745 -27% | $92,200 -30.7% |
| 2007 | $2,390 -26.5% | $133,000 -21.6% |
| 2006 | $3,251 | $169,700 +33.6% |
| 2005 | -- | $127,000 +28.3% |
| 2004 | $1,027 +655% | $99,000 +26.9% |
| 2003 | $136 -90.7% | $78,000 +15.7% |
| 2002 | $1,461 -2.8% | $67,400 -1.9% |
| 2001 | $1,503 -5.4% | $68,700 -7.3% |
| 2000 | $1,588 +9.9% | $74,100 |
| 1999 | $1,446 | $74,100 |
Find assessor info on the county website
Monthly payment
Est. payment
Payment breakdown
Explore the cost of this home by adjusting the details. Changes won't be saved.Climate risks
Neighborhood: Villages of Oriole
Nearby schools
Schools provided by the listing agent
- Elementary: Hagen Road
- Middle: Carver Community
- High: Spanish River
Source: BeachesMLS. This data may not be complete. We recommend contacting the local school district to confirm school assignments for this home.
- $157,5002 bd2 ba1.2k sqft6866 Huntington Ln APT 508, Delray Beach, FL 33446Sold
- $235,0002 bd2 ba1.2k sqft6866 Huntington Ln APT 607, Delray Beach, FL 33446For Sale
- $289,9002 bd2 ba1k sqft6936 Huntington Ln APT 302, Delray Beach, FL 33446For Sale
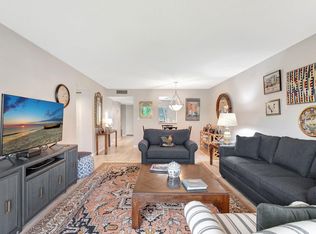
- $130,0002 bd2 ba1k sqft7006 Huntington Ln APT 202, Delray Beach, FL 33446Sold
Similar homes
- $265,0002 bd2 ba1.2k sqft6866 HUNTINGTON Lane #707, Delray Beach, FL 33446For Sale
 MLS ID #B26075377, Stacy Brown, Keller Williams Dedicated Professionals. BeachesMLS
 - $289,9002 bd2 ba1k sqft6936 Huntington Lane #302, Delray Beach, FL 33446For SaleMLS ID #B26023628, Ryan Christopher Apple, Ryan Apple Realty Group LLC. BeachesMLS
- $257,0002 bd2 ba1.2k sqft38, Delray Beach, FL 33446For Sale
 MLS ID #B26058859, Sofia Mara Nolan PA, LoKation. BeachesMLS
 - $235,0002 bd2 ba1.2k sqft6866 Huntington Lane #607, Delray Beach, FL 33446For SaleMLS ID #B26004919, Benjamin Schulman LLC, CMV Realty LLC. BeachesMLS
- $249,0002 bd2 ba1k sqftL, Delray Beach, FL 33446For SaleMLS ID #B26054096, Stephen Jack Aron, Premiere Realty LLC. BeachesMLS
- $219,9002 bd2 ba1.2k sqft14475 Strathmore Lane #707, Delray Beach, FL 33446For SaleMLS ID #B26030009, Brian Clark C Boles, RE/MAX Services. BeachesMLS
- $209,0002 bd2 ba1k sqft14375 Strathmore Lane #303, Delray Beach, FL 33446For SaleMLS ID #B26013420, Daniel Karp, Keller Williams Realty Boca Ra. BeachesMLS
- $259,0002 bd2 ba1.3k sqft121, Delray Beach, FL 33484For SaleMLS ID #B26057835, Marni Zuckerman, Signature International Real E. BeachesMLS
- $278,0002 bd2 ba1.3k sqft6193 Pointe Regal Circle #306, Delray Beach, FL 33484For SaleMLS ID #B26059136, Rashel Plean, LoKation. BeachesMLS
- $247,9002 bd2 ba1.3k sqft55, Delray Beach, FL 33446For SaleMLS ID #B26060562, Katherine B Pendleton, Lang Realty/ BR. BeachesMLS
- $240,0002 bd2 ba1.2k sqft7563 unit 1306, Delray Beach, FL 33446For SaleMLS ID #B26015405, Staci Lyn Garcia, Signature Real Estate Finder. BeachesMLS
- $259,9002 bd2 ba1.3k sqft122, Delray Beach, FL 33484For SaleMLS ID #B26028390, Candice Pippa Palmer, LPT Realty, LLC. BeachesMLS
- $196,0002 bd2 ba990 sqft16, Delray Beach, FL 33446For SaleMLS ID #B26056525, Margarita Zhemukhova, Zhemukhova. BeachesMLS
- $255,0002 bd2 ba1.5k sqft14096 Huntington Pointe Drive #309, Delray Beach, FL 33484For SaleMLS ID #B26060079, Alexander Kushel, Coldwell Banker Realty. BeachesMLS
- $239,9002 bd2 ba1.3k sqft127, Delray Beach, FL 33484For SaleMLS ID #B26043614, Karen S Corrigan, Keyes Company. BeachesMLS
- $165,0002 bd2 ba990 sqft14307 Bedford Drive #204, Delray Beach, FL 33446For SaleMLS ID #B26071353, Jared Scott BeRossy, Compass Florida LLC. BeachesMLS
- $275,0002 bd2 ba1.2k sqft13953 NESTING Way #D, Delray Beach, FL 33484For SaleMLS ID #B26065751, Donna M Smith, EXP Realty LLC. BeachesMLS
- $170,0002 bd2 ba1k sqft7267 HUNTINGTON Lane #403, Delray Beach, FL 33446For SaleMLS ID #B26073344, Doug Brantz, Keller Williams Realty Boca Ra. BeachesMLS
- $399,9002 bd2 ba1.2k sqft39, Delray Beach, FL 33446For SaleMLS ID #B26085205, Sheryl Simon, Coldwell Banker. BeachesMLS
- $299,0002 bd2 ba1.4k sqft125, Delray Beach, FL 33484For SaleMLS ID #B26034885, Paul Jay Saperstein, EXP Realty LLC. BeachesMLS
