Turnkey Delray Beach Condo with Guaranteed $48,000 Income! Priced to sell, this thoughtfully renovated 2-bedroom, 2-bathroom second-floor condo offers an unbeatable investment or lifestyle opportunity. The unit is already leased from November 1, 2026, through April 30, 2027, at $8,000 a month—handing the new buyer an immediate $48,000 in guaranteed rental income. Plus, closing before November 1st allows you to secure your Gleneagles Country Club membership before the fees increase to $150,000 across all membership options, maximizing your upfront savings. Currently, it's $110,000 for Golf or Tennis/Pickleball, or $150,000 for Social-only Membership. Gleneagles Country Club is Delray Beach's best kept secret! All-ages welcome! It's on Atlantic Avenue within minutes of the beach! Roof 2025
For sale
$240,000
7563 Glendevon Lane #1306, Delray Beach, FL 33446
2beds
1,260sqft
Condominium
Built in 1986
-- sqft lot
$231,100 Zestimate®
$190/sqft
$650/mo HOA
What's special
Thoughtfully renovated second-floor condoStunning poolQuiet and serene location
- 195 days
- 381
- 37
Zillow last checked:
Listing updated:
Listed by:
Staci Lyn Garcia 561-239-1449,
Signature Real Estate Finder,
Matthew H Maschler 561-208-3334,
Signature Real Estate Finder
Source: BeachesMLS,MLS#: B26015405 Originating MLS: BeachesMLS
Originating MLS: BeachesMLSFacts & features
Interior
Bedrooms & bathrooms
- Bedrooms: 2
- Bathrooms: 2
- Full bathrooms: 2
- Main level bathrooms: 2
- Main level bedrooms: 2
Heating
- Central, Electric
Cooling
- Central Air, Ceiling Fan(s)
Appliances
- Included: Dryer, Dishwasher, Electric Range, Free-Standing Freezer, Disposal, Ice Maker, Microwave, Refrigerator, Washer
- Laundry: Inside, Laundry Closet, In Unit, Washer Dryer Install Allowed
Features
- Built-in Features, Closet Cabinetry, Dual Sinks, Entrance Foyer, Eat-in Kitchen, High Ceilings, Living/Dining Room, Custom Mirrors, Pantry, Split Bedrooms, Storage, Separate Shower, Walk-In Closet(s), Bar
- Flooring: Ceramic Tile
- Windows: Blinds, Tinted Windows
- Has fireplace: No
- Furnished: Yes
Interior area
- Total structure area: 1,260
- Total interior livable area: 1,260 sqft
Video & virtual tour
Property
Parking
- Total spaces: 1
- Parking features: Assigned, Guest
- Uncovered spaces: 1
Accessibility
- Accessibility features: None
Features
- Levels: One
- Stories: 1
- Entry location: Stairs up to front entrance
- Patio & porch: Patio, Screened, Terrace
- Exterior features: None, Outdoor Living Area
- Pool features: Association, Heated
- Has view: Yes
- View description: Garden
- Waterfront features: None
Details
- Parcel number: 00424621100001306
- Zoning: RTS
- Special conditions: Standard,Listed As-Is
Construction
Type & style
- Home type: Condo
- Architectural style: Other
- Property subtype: Condominium
Materials
- CBS (Concrete Block Structure), Block, Frame, Other, Stucco
- Roof: Concrete,Tile
Condition
- Resale
- New construction: No
- Year built: 1986
Details
- Builder model: Walter Hagen
Utilities & green energy
- Electric: 3 Phase
- Sewer: Public Sewer
- Water: Public
- Utilities for property: Cable Available, Electricity Available, Sewer Available, Water Available
Community & HOA
Community
- Features: Gated, Sidewalks
- Security: Security System Owned, Security Gate, Gated with Guard, Gated Community, Security Guard
- Membership fee: $110,000
- Subdivision: GLENEAGLES CONDO I
HOA
- Has HOA: Yes
- Amenities included: Clubhouse, Fitness Center, Golf Course, Gated, Maintenance, Pickleball, Pool, Parking, Putting Green(s), Restaurant, Spa/Hot Tub, Security, Sidewalks, Tennis Court(s)
- Services included: Common Areas, Cable TV, Insurance, Maintenance Grounds, Sewer, Security, Trash, Water, Internet
- HOA fee: $650 monthly
- HOA name: DAPA
- HOA phone: 561-499-7272
- Second HOA name: Gleneagles CC
- Second HOA phone: 561-498-0707
- Additional fee info: Membership Fee: 110000
Location
- Region: Delray Beach
Financial & listing details
- Price per square foot: $190/sqft
- Tax assessed value: $185,705
- Annual tax amount: $2,658
- Date on market: 4/14/2026
- Cumulative days on market: 195 days
- Listing terms: Cash,Conventional
- Electric utility on property: Yes
- Road surface type: Asphalt
Estimated market value
$231,100
$220,000 - $243,000
$8,193/mo
Price history
| Date | Event | Price |
|---|---|---|
| 6/28/2026 | Price change | $240,000-2%$190/sqft |
Source:  BeachesMLS #B26015405 Report a problem BeachesMLS #B26015405 Report a problem | ||
| 6/26/2026 | Listing removed | $8,000$6/sqft |
Source: BeachesMLS Report a problem | ||
| 5/17/2026 | Listed for rent | $8,000+150%$6/sqft |
Source: BeachesMLS #B26029666 Report a problem | ||
| 4/14/2026 | Listed for sale | $245,000-18.1%$194/sqft |
Source: BeachesMLS #B26015405 Report a problem | ||
| 5/13/2024 | Listing removed | -- |
Source: BeachesMLS #RX-10961313 Report a problem | ||
| 2/20/2024 | Listed for sale | $299,000-9.1%$237/sqft |
Source: BeachesMLS #RX-10961313 Report a problem | ||
| 8/28/2023 | Listing removed | -- |
Source: BeachesMLS #R10877408 Report a problem | ||
| 4/24/2023 | Price change | $3,200-8.6%$3/sqft |
Source: BeachesMLS #R10877408 Report a problem | ||
| 3/29/2023 | Listed for rent | $3,500$3/sqft |
Source: BeachesMLS #R10877408 Report a problem | ||
| 7/28/2022 | Listing removed | -- |
Source: BeachesMLS #RX-10801991 Report a problem | ||
| 5/21/2022 | Listed for sale | $329,000+155%$261/sqft |
Source: BeachesMLS #RX-10801991 Report a problem | ||
| 10/25/2021 | Sold | $129,000$102/sqft |
Source: BeachesMLS #R10749353 Report a problem | ||
| 10/6/2021 | Pending sale | $129,000$102/sqft |
Source: BeachesMLS #RX-10749353 Report a problem | ||
| 10/2/2021 | Listed for sale | $129,000+9.3%$102/sqft |
Source: BeachesMLS #RX-10749353 Report a problem | ||
| 7/26/2004 | Sold | $118,000+12.4%$94/sqft |
Source: Public Record Report a problem | ||
| 5/31/2002 | Sold | $105,000$83/sqft |
Source: Public Record Report a problem | ||
Public tax history
| Year | Property taxes | Tax assessment |
|---|---|---|
| 2025 | $2,658 -4.3% | $122,678 +10% |
| 2024 | $2,778 +22.5% | $111,525 +10% |
| 2023 | $2,268 +26.2% | $101,386 +10% |
| 2022 | $1,797 +205.6% | $92,169 +346.6% |
| 2021 | $588 -10.4% | $20,639 -13.1% |
| 2020 | $656 +7.3% | $23,760 +10% |
| 2019 | $612 | $21,600 -48.1% |
| 2018 | $612 -33.8% | $41,600 |
| 2017 | $924 +4.4% | $41,600 +32.4% |
| 2016 | $885 -1.9% | $31,412 +10% |
| 2015 | $903 +24.9% | $28,556 +10% |
| 2014 | $723 +7.7% | $25,960 +10% |
| 2013 | $671 -4.7% | $23,600 -7.8% |
| 2012 | $704 -40.6% | $25,600 -48.4% |
| 2011 | $1,185 -0.2% | $49,600 |
| 2010 | $1,188 -26.3% | $49,600 -33.5% |
| 2009 | $1,612 -6.4% | $74,600 -17.9% |
| 2008 | $1,722 -34.8% | $90,850 -38.9% |
| 2007 | $2,642 +3.1% | $148,600 +12.1% |
| 2006 | $2,564 | $132,550 +34.4% |
| 2005 | -- | $98,600 +30.4% |
| 2004 | $784 +512.6% | $75,600 |
| 2003 | $128 -89.9% | $75,600 +27.7% |
| 2002 | $1,272 +63% | $59,200 |
| 2001 | $781 +1.5% | $59,200 |
| 2000 | $769 +17.7% | $59,200 +0.3% |
| 1999 | $654 | $59,000 |
Find assessor info on the county website
Monthly payment
Est. payment
Payment breakdown
Explore the cost of this home by adjusting the details. Changes won't be saved.Climate risks
Neighborhood: 33446
Nearby schools
Schools provided by the listing agent
- Elementary: Orchard View
- Middle: Carver Community
- High: Spanish River
Source: BeachesMLS. This data may not be complete. We recommend contacting the local school district to confirm school assignments for this home.
- $329,9002 bd2 ba1.7k sqft7449 Glendevon Ln APT 101, Delray Beach, FL 33446Off Market
- $110,0002 bd2 ba1.2k sqft7449 Glendevon Ln APT 102, Delray Beach, FL 33446Sold
- $186,3002 bd2 ba1.3k sqft7449 Glendevon Ln APT 103, Delray Beach, FL 33446Off Market
- $190,0002 bd2 ba1.5k sqft7449 Glendevon Ln APT 104, Delray Beach, FL 33446Sold

Similar homes
- $247,0002 bd2 ba1.2k sqft29, Delray Beach, FL 33446For Sale
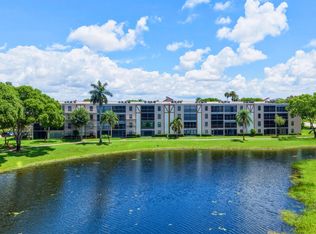
 MLS ID #B26090280, Marina Fink, Preferred Realty. BeachesMLS
 - $235,0002 bd2 ba1.2k sqft6866 Huntington Lane #607, Delray Beach, FL 33446For Sale
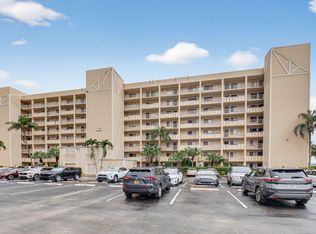 MLS ID #B26004919, Benjamin Schulman LLC, CMV Realty LLC. BeachesMLS
 - $249,0002 bd2 ba1k sqftL, Delray Beach, FL 33446For Sale
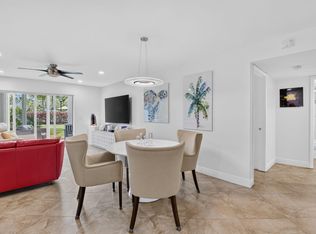 MLS ID #B26054096, Stephen Jack Aron, Premiere Realty LLC. BeachesMLS
 - $249,0002 bd2 ba1.2k sqft6866 Huntington Lane #602, Delray Beach, FL 33446For Sale
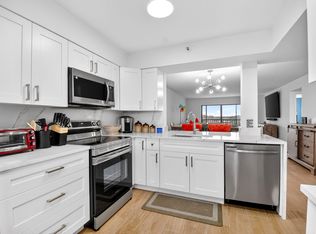 MLS ID #B26030656, Greta Dean PA, Lang Realty/Delray Beach. BeachesMLS
 - $257,0002 bd2 ba1.2k sqft38, Delray Beach, FL 33446For SaleMLS ID #B26058859, Sofia Mara Nolan PA, LoKation. BeachesMLS
- $209,0002 bd2 ba1k sqft14375 Strathmore Lane #303, Delray Beach, FL 33446For SaleMLS ID #B26013420, Daniel Karp, Keller Williams Realty Boca Ra. BeachesMLS
- $268,9002 bd2 ba1k sqft53 Piedmont B, Delray Beach, FL 33484For SaleMLS ID #B26036553, Clint Ellis, Keller Williams Realty Boca Ra. BeachesMLS
- $249,9502 bd2 ba1.3k sqftWatersedge A, Delray Beach, FL 33484For SaleMLS ID #B26052062, Lynn Geist Taylor, Coldwell Banker Realty. BeachesMLS
- $249,0002 bd2 ba1.3k sqft121, Delray Beach, FL 33484For SaleMLS ID #B26057835, Marni Zuckerman, Signature International Real E. BeachesMLS
- $215,0002 bd2 ba1k sqftB, Delray Beach, FL 33484For SaleMLS ID #B26070680, Matthew Pustizzi, EXP Realty LLC. BeachesMLS
- $255,0002 bd2 ba1.5k sqft14096 Huntington Pointe Drive #309, Delray Beach, FL 33484For SaleMLS ID #B26060079, Alexander Kushel, Coldwell Banker Realty. BeachesMLS
- $239,9003 bd2 ba1.8k sqft53 EASTGATE Drive #B, Boynton Beach, FL 33436For SaleMLS ID #B26092503, Jonathan Ross Goldman, Compass Florida LLC. BeachesMLS
- $225,0002 bd2 ba1.2k sqft5086 Golfview Court #1622, Delray Beach, FL 33484For SaleMLS ID #B26073440, Paula Aballi, Charles Rutenberg Realty FTL. BeachesMLS
- $259,9002 bd2 ba1.3k sqft122, Delray Beach, FL 33484For SaleMLS ID #B26028390, Candice Pippa Palmer, LPT Realty, LLC. BeachesMLS
- $289,0002 bd2 ba1.5k sqft14096 HUNTINGTON POINTE Drive #305, Delray Beach, FL 33484For SaleMLS ID #B26090457, Karen Ford, The Agency Florida LLC. BeachesMLS
- $270,0002 bd2 ba1.1k sqft2411 Papaya Drive #103, Delray Beach, FL 33445For SaleMLS ID #R11126024, Brian Clark C Boles, RE/MAX Services. BeachesMLS
- $148,0002 bd2 ba990 sqft14307 Bedford Drive #204, Delray Beach, FL 33446For SaleMLS ID #B26071353, Jared Scott BeRossy, Compass Florida LLC. BeachesMLS
- $239,9003 bd2 ba1.7k sqft12 WESTGATE Lane #12D, Boynton Beach, FL 33436For SaleMLS ID #B26083166, Jonathan Ross Goldman, Compass Florida LLC. BeachesMLS
- $359,0003 bd2 ba1.6k sqft7548 Lexington Club Boulevard Apt A, Delray Beach, FL 33446For SaleMLS ID #B26066185, Marjorie L Miller, Regency Realty Services. BeachesMLS
- $278,0002 bd2 ba1.3k sqft6193 Pointe Regal Circle #306, Delray Beach, FL 33484For SaleMLS ID #B26059136, Rashel Plean, LoKation. BeachesMLS
