Beautifully updated 3 BR/2BATH villa with 1 car garage in very active 55+ community in fabulous Delray Beach. This 3BR home has been completely refreshed & it's truly move in ready. The home features new tile flooring thru-out, freshly painted, ceiling fans in every room & a convenient CENTRAL VACUUM SYSTEM. Also new LG dryer 2026, new electrical panel 2024, new microwave 2025. Enjoy Florida living year-round in the GLASS ENCLOSED HURRICANE PROTECTED Lanai, complete with ceiling fan & TV. Also has ALL HURRICANE WINDOWS, FRONT DOOR & GARAGE DOOR providing added peace of mind. Also has ceiling fan in garage for added comfort & convenience. Located in fabulous Delray Beach, this active 55+ comm. offers an outstanding lifestyle with a beautiful clubhouse, heated pool, jacuzzi, tennis & pickle ball courts, fitness room,, steam room & much more. Also a wide variety of social activities, entertainment & community events. You'll also be close to the many things that make Delray Beach so desirable: wonderful restaurants, shopping, entertainment & everything you could want for an active Florida lifestyle. MUST SEE THIS HOME!!
For sale
$369,900
7548 Lexington Club Boulevard Apt A, Delray Beach, FL 33446
3beds
1,657sqft
Villa
Built in 1988
2,836 Square Feet Lot
$357,300 Zestimate®
$223/sqft
$959/mo HOA
What's special
Freshly paintedConvenient central vacuum systemNew tile flooring thru-outCeiling fan in garage
- 20 days
- 658
- 27
Likely to sell faster than
Zillow last checked:
Listing updated:
Listed by:
Marjorie L Miller 561-716-4646,
Regency Realty Services
Source: BeachesMLS,MLS#: B26066185 Originating MLS: BeachesMLS
Originating MLS: BeachesMLSFacts & features
Interior
Bedrooms & bathrooms
- Bedrooms: 3
- Bathrooms: 2
- Full bathrooms: 2
- Main level bathrooms: 2
- Main level bedrooms: 3
Primary bedroom
- Level: First
- Area: 182
- Dimensions: 13 X 14
Bedroom 2
- Level: First
- Area: 144
- Dimensions: 12 X 12
Den
- Level: First
- Area: 143
- Dimensions: 13 X 11
Dining room
- Level: First
- Area: 110
- Dimensions: 11 X 10
Kitchen
- Level: First
- Area: 210
- Dimensions: 14 X 15
Living room
- Level: First
- Area: 208
- Dimensions: 16 X 13
Heating
- Central, Electric
Cooling
- Central Air, Ceiling Fan(s), Electric
Appliances
- Included: Dryer, Dishwasher, Electric Range, Disposal, Microwave, Oven, Refrigerator, Water Heater, Washer, Owned Water Heater
- Laundry: In Garage, Main Level, Laundry Tub, Sink
Features
- Bedroom on Main Level, Breakfast Area, Bathtub, Cathedral Ceiling(s), Central Vacuum, Dining Area, Separate/Formal Dining Room, Dual Sinks, Eat-in Kitchen, Garden Tub/Roman Tub, Kitchen/Dining Combo, Living/Dining Room, Main Level Primary, Pantry, Soaking Tub, Separate Shower, Vaulted Ceiling(s), Walk-In Closet(s)
- Flooring: Tile
- Windows: Sliding, Storm Window(s)
- Has fireplace: No
Interior area
- Total structure area: 2,111
- Total interior livable area: 1,657 sqft
Video & virtual tour
Property
Parking
- Total spaces: 2
- Parking features: Attached, Driveway, Garage, Garage Door Opener, Guest
- Attached garage spaces: 1
- Has uncovered spaces: Yes
Accessibility
- Accessibility features: None
Features
- Levels: One
- Stories: 1
- Patio & porch: Glass Enclosed
- Exterior features: Outdoor Living Area
- Pool features: Association, Heated
- Has view: Yes
- View description: Garden
- Waterfront features: None
Lot
- Size: 2,836 Square Feet
- Features: Cul-De-Sac, Sprinklers Automatic, < 1/4 Acre
Details
- Parcel number: 00424621230970020
- Zoning: RS
- Special conditions: Standard,Listed As-Is
Construction
Type & style
- Home type: SingleFamily
- Architectural style: Ranch
- Property subtype: Villa
Materials
- Block, Stucco
- Roof: Barrel,Tile
Condition
- Resale
- New construction: No
- Year built: 1988
Details
- Builder model: Carnation
Utilities & green energy
- Sewer: Public Sewer
- Water: Public
- Utilities for property: Cable Available, Electricity Available, Sewer Available, Water Available
Community & HOA
Community
- Features: Home Owners Association, Gated, Property Manager On-Site
- Security: Carbon Monoxide Detector(s), Gated Community, Smoke Detector(s)
- Senior community: Yes
- Subdivision: LEXINGTON CLUB 3
HOA
- Has HOA: Yes
- Amenities included: Billiard Room, Clubhouse, Fitness Center, Gated, Library, Management, Pickleball, Pool, Recreation Facilities, Shuffleboard Court, Sauna, Spa/Hot Tub, Security, Tennis Court(s)
- Services included: Common Areas, Cable TV, Insurance, Maintenance Grounds, Maintenance Structure, Pest Control, Roof, Security, Water, Internet
- HOA fee: $2,876 quarterly
- HOA name: The Lexington Club Community Association
- HOA phone: 561-495-7436
Location
- Region: Delray Beach
Financial & listing details
- Price per square foot: $223/sqft
- Tax assessed value: $283,647
- Annual tax amount: $3,389
- Date on market: 8/19/2026
- Cumulative days on market: 22 days
- Listing terms: Cash,Conventional
- Electric utility on property: Yes
Estimated market value
$357,300
$339,000 - $375,000
$3,620/mo
Price history
| Date | Event | Price |
|---|---|---|
| 8/19/2026 | Listed for sale | $369,900+57.4%$223/sqft |
Source:  BeachesMLS #B26066185 Report a problem BeachesMLS #B26066185 Report a problem | ||
| 10/1/2015 | Sold | $235,000-4.1%$142/sqft |
Source: BeachesMLS #R10149988 Report a problem | ||
| 8/25/2015 | Listed for sale | $245,000$148/sqft |
Source: Regency Realty Services #RX-10149988 Report a problem | ||
| 7/14/2015 | Listing removed | $245,000$148/sqft |
Source: Regency Realty Services #RX-10149988 Report a problem | ||
| 7/8/2015 | Listed for sale | $245,000+54.1%$148/sqft |
Source: Regency Realty Services #RX-10149988 Report a problem | ||
| 10/10/2012 | Sold | $159,000$96/sqft |
Source: BeachesMLS #R3297848 Report a problem | ||
| 7/25/2012 | Listed for sale | $159,000$96/sqft |
Source: Coldwell Banker Residential Real Estate - Delray Beach #R3297848 Report a problem | ||
Public tax history
| Year | Property taxes | Tax assessment |
|---|---|---|
| 2025 | $3,389 +3.2% | $226,127 +2.9% |
| 2024 | $3,283 +2.8% | $219,754 +3% |
| 2023 | $3,193 +1.2% | $213,353 +3% |
| 2022 | $3,154 +2% | $207,139 +3.7% |
| 2021 | $3,093 +0.8% | $199,658 +1.4% |
| 2020 | $3,068 +1.4% | $196,901 +2.3% |
| 2019 | $3,027 | $192,474 +1.9% |
| 2018 | $3,027 +7.1% | $188,885 +2.1% |
| 2017 | $2,826 -10.2% | $185,000 -7% |
| 2016 | $3,147 +0% | $199,000 +53.2% |
| 2015 | $3,147 +60.3% | $129,936 +0.8% |
| 2014 | $1,963 +1.9% | $128,905 +1.5% |
| 2013 | $1,927 +9.4% | $127,000 +6.7% |
| 2012 | $1,762 -8.5% | $119,000 -5% |
| 2011 | $1,925 +0.4% | $125,300 +0.5% |
| 2010 | $1,918 -6.3% | $124,650 -8% |
| 2009 | $2,048 +11.6% | $135,524 +0.1% |
| 2008 | $1,834 -8.2% | $135,389 +3% |
| 2007 | $1,998 -6.6% | $131,446 +2.5% |
| 2006 | $2,140 | $128,240 +3% |
| 2005 | -- | $124,505 +3% |
| 2004 | $995 +440.5% | $120,879 +1.9% |
| 2003 | $184 -90.6% | $118,625 +2.4% |
| 2002 | $1,966 +0.8% | $115,845 +1.6% |
| 2001 | $1,950 +4.9% | $114,021 +3% |
| 2000 | $1,858 +11.1% | $110,700 |
| 1999 | $1,672 | $110,700 |
Find assessor info on the county website
Monthly payment
Est. payment
Payment breakdown
Explore the cost of this home by adjusting the details. Changes won't be saved.Climate risks
Neighborhood: 33446
- $402,0003 bd2 ba1.6k sqft7548 Lexington Club Blvd APT B, Delray Beach, FL 33446Sold

- $377,6002 bd2 ba1.6k sqft7544 Lexington Club Blvd APT B, Delray Beach, FL 33446Off Market
- $364,2002 bd2 ba1.6k sqft7544 Lexington Club Blvd APT A, Delray Beach, FL 33446Off Market
- $347,5002 bd2 ba1.4k sqft7580 Lexington Club Blvd APT A, Delray Beach, FL 33446Off Market
Similar homes
- $349,9002 bd2 ba1.4k sqftThe Lexington Club of Delray Beach, Delray Beach, FL 33446For Sale

 MLS ID #B26047917, LoriAnn Santarpia, The Corcoran Group. BeachesMLS
 - $425,9003 bd2 ba1.4k sqft6602 CAMARILLO TERRACE Lane, Delray Beach, FL 33446For Sale
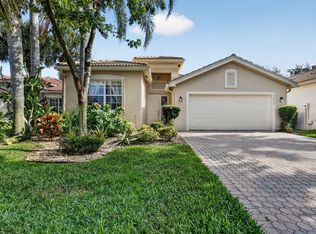 MLS ID #B26069970, Marlene A Kogan, Kogan Estate Homes, Inc. BeachesMLS
 - $399,0002 bd2 ba1.2k sqft6078 Lake Hibiscus Drive, Delray Beach, FL 33484For Sale
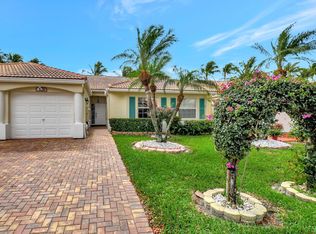 MLS ID #B26064229, Katja Pressman, The Keyes Company. BeachesMLS
 - $295,0002 bd2 ba1.3k sqft15790 Loch Maree Lane #3605, Delray Beach, FL 33446For Sale
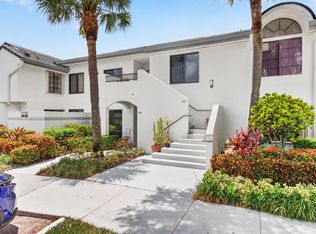 MLS ID #B26060813, Danuta Stein Blashfield PA, William Raveis Real Estate. BeachesMLS
 - $510,0002 bd2 ba1.4k sqft14639 Barletta Way, Delray Beach, FL 33446For SaleMLS ID #B26068149, Andrea Benrubi, Luxury Partners Realty. BeachesMLS
- $425,0002 bd2 ba1.5k sqft3180 NW 13th Street, Delray Beach, FL 33445For SaleMLS ID #B26072787, Carol Ann Fredericks, Houseworks Real Estate. BeachesMLS
- $275,0002 bd2 ba1.3k sqft55, Delray Beach, FL 33446For SaleMLS ID #B26060562, Katherine B Pendleton, Lang Realty/ BR. BeachesMLS
- $370,0002 bd2 ba1.4k sqft131, Delray Beach, FL 33484For SaleMLS ID #B26065163, Paul Jay Saperstein, EXP Realty LLC. BeachesMLS
- $311,0002 bd2 ba1.3k sqft6060, Delray Beach, FL 33484For SaleMLS ID #B26019835, Lisa Michelle Punsky, LPT Realty LLC. BeachesMLS
- $434,9993 bd2 ba1.4k sqft15349 Lake Wisteria Road, Delray Beach, FL 33484For SaleMLS ID #B26040547, Jack Bravman, Lang Realty/ BR. BeachesMLS
- $305,0002 bd2 ba1.2k sqft5790 WANDA Lane, Delray Beach, FL 33484For SaleMLS ID #B26067436, Eleanor Elizabeth Capron, RE/MAX Direct. BeachesMLS
- $370,0002 bd2 ba1.5k sqft6082 Waldwick Circle, Delray Beach, FL 33484For SaleMLS ID #B26039157, Elyse Duff, Coldwell Banker Realty /Delray Beach. BeachesMLS
- $440,0003 bd2 ba1.7k sqft(Undisclosed Address), Boynton Beach, FL 33437For SaleMLS ID #B26059612, Julie E Saxon, Lang Realty - Boynton Beach. BeachesMLS
- $524,9002 bd2 ba1.7k sqft112, Delray Beach, FL 33446For SaleMLS ID #B26023502, Katherine B Pendleton, Lang Realty/ BR. BeachesMLS
- $240,0002 bd2 ba1.2k sqft7563 unit 1306, Delray Beach, FL 33446For SaleMLS ID #B26015405, Staci Lyn Garcia, Signature Real Estate Finder. BeachesMLS
- $374,5002 bd2 ba1.3k sqft6248 Kings Gate Circle, Delray Beach, FL 33484For SaleMLS ID #B26038721, Iris Garonzik-Miden, Regency Realty Services. BeachesMLS
- $465,0003 bd2 ba1.4k sqft6171 Floral Lakes Drive, Delray Beach, FL 33484For SaleMLS ID #B26012461, Valerie Santory, Compass Florida LLC. BeachesMLS
- $419,0003 bd2 ba1.6k sqft6694 NW 26th Way, Boca Raton, FL 33496For SaleMLS ID #B26026154, Andrew Margolies, Engel & Volkers Boca Raton. BeachesMLS
- $400,0003 bd2 ba1.4k sqft10773 Royal Caribbean Circle, Boynton Beach, FL 33437For SaleMLS ID #B26041294, Paul Jay Saperstein, EXP Realty LLC. BeachesMLS
- $429,0003 bd2 ba1.9k sqft5304 Wycombe Avenue, Boynton Beach, FL 33437For SaleMLS ID #B26038229, Valerie Selby PA, Keller Williams Realty Service. BeachesMLS
