WELCOME HOME TO THIS IMMACULATE, MOVE IN READY MONACO VILLA IN HUNTINGTON POINTE! Featuring a BRAND NEW 2026 ROOF that has already been PAID OFF IN FULL by the seller, this home offers ultimate peace of mind. The Monaco is the LARGEST model offered in Huntington Pointe, one of Delray Beach's most vibrant and amenity rich active 55+ communities. Situated quietly at the end of the block, this spacious villa offers a smart split bedroom layout, soaring vaulted ceilings with TWO skylights, and hi hat recessed lighting. Notable interior updates include beautiful tile flooring installed throughout the entire home, a 2023 HVAC system, and a gorgeously renovated en suite primary bath featuring elegant granite countertops. The eat in kitchen offers generous counter space and abundant natural light, while the primary suite includes two walk in closets. A glass enclosed lanai features sliding glass doors that open wide to invite in fresh Florida breezes, creating wonderful additional year round living space perfect for relaxing or entertaining. Impeccably clean, meticulously maintained, and thoroughly cared for, this home requires nothing to be done, simply unpack and immediately begin enjoying the Florida lifestyle. Complete with convenient everyday essentials including a full size washer and dryer, dishwasher, and a private attached one car garage. Huntington Pointe is a beautifully landscaped, 24 hour manned gated community offering an unrivaled active adult lifestyle. At its center is a newly renovated 62,000 square foot clubhouse featuring multiple card rooms, a billiards room, a newly equipped state of the art gym, a fitness studio, men's and women's locker rooms with showers, sauna and steam rooms, a ceramics room with kilns, and a professionally equipped 600 seat theater hosting concerts, shows, and movies. Swimming and wellness options abound with a main outdoor swimming pool and hot tub, an enclosed heated indoor pool attached to the clubhouse, and three heated satellite pools. Outdoor recreation includes Har Tru tennis courts, pickleball and bocce courts, basketball, cornhole, shuffleboard, and scenic walking paths surrounding two beautiful lakes. The community also features a full calendar with more than 30 clubs to join. The newly renovated on site café is open daily from 8 AM to 3 PM serving breakfast and lunch with weekly specials, dinners and soups to go (pickup or home delivery), and event catering. Ideally located just off Jog Road near shopping, dining, Downtown Delray, and the beach, this villa delivers exceptional comfort, convenience, and turn key living. Easy to show (minimum 24 hour notice) and ready for its next owner! FURNITURE NEGOTIABLE.
For sale
$359,000
6356 Kings Gate Circle, Delray Beach, FL 33484
2beds
1,500sqft
Villa
Built in 1989
-- sqft lot
$343,100 Zestimate®
$239/sqft
$1,018/mo HOA
What's special
Elegant granite countertopsThree heated satellite poolsSmart split bedroom layoutHi hat recessed lighting
- 32 days
- 200
- 2
Zillow last checked:
Listing updated:
Listed by:
Ross Elpren 516-320-3941,
Premier Listings
Source: BeachesMLS,MLS#: B26073839 Originating MLS: BeachesMLS
Originating MLS: BeachesMLSFacts & features
Interior
Bedrooms & bathrooms
- Bedrooms: 2
- Bathrooms: 2
- Full bathrooms: 2
- Main level bathrooms: 2
- Main level bedrooms: 3
Primary bedroom
- Level: Main
- Area: 270
- Dimensions: 18 X 15
Bedroom 2
- Level: Main
- Area: 144
- Dimensions: 12 X 12
Den
- Level: Main
- Area: 168
- Dimensions: 14 X 12
Kitchen
- Level: Main
- Area: 144
- Dimensions: 12 X 12
Living room
- Level: Main
- Area: 300
- Dimensions: 20 X 15
Utility room
- Level: Main
- Area: 48
- Dimensions: 8 X 6
Heating
- Central, Electric
Cooling
- Central Air, Electric
Appliances
- Included: Dryer, Dishwasher, Electric Range, Electric Water Heater, Freezer, Disposal, Ice Maker, Microwave, Oven, Refrigerator, Water Heater, Washer
- Laundry: Inside, Laundry Room, In Unit
Features
- Eat-in Kitchen, High Ceilings, Living/Dining Room, Separate Shower, Walk-In Closet(s)
- Flooring: Ceramic Tile
- Windows: Blinds, Skylight(s), Sliding
- Has fireplace: No
Interior area
- Total structure area: 1,638
- Total interior livable area: 1,500 sqft
Video & virtual tour
Property
Parking
- Total spaces: 3
- Parking features: Attached, Driveway, Garage, Garage Door Opener
- Attached garage spaces: 1
- Has uncovered spaces: Yes
Accessibility
- Accessibility features: Accessibility Features, Accessible Bedroom, Accessible Common Area, Accessible Approach with Ramp
Features
- Levels: One
- Stories: 1
- Patio & porch: Covered, Glass Enclosed, Patio, Screened
- Exterior features: Outdoor Living Area
- Pool features: Association, Heated
- Has view: Yes
- View description: Garden
- Waterfront features: None
Lot
- Features: Sprinklers Automatic
Details
- Parcel number: 00424615290350010
- Zoning: RH
- Special conditions: Standard,Listed As-Is
Construction
Type & style
- Home type: Condo
- Property subtype: Villa
Materials
- CBSConcreteBlockStructure, Block
- Roof: Spanish Tile
Condition
- Resale
- New construction: No
- Year built: 1989
Details
- Builder model: MONACO
Utilities & green energy
- Sewer: Public Sewer
- Water: Public
- Utilities for property: Cable Available, Electricity Available, Phone Available, Sewer Available, Water Available
Community & HOA
Community
- Features: Gated, Property Manager On-Site
- Security: Security System, Carbon Monoxide Detector(s), Security Gate, Gated with Guard, Gated Community, Smoke Detector(s), Security Guard
- Senior community: Yes
- Subdivision: HUNTINGTON POINTE
HOA
- Has HOA: Yes
- Amenities included: Basketball Court, Bocce Court, Billiard Room, Clubhouse, Fitness Center, Gated, Indoor Pool, Library, Management, Pickleball, Pool, Restaurant, Shuffleboard Court, Sauna, Spa/Hot Tub, Security, Sidewalks, Tennis Court(s), Trail(s)
- Services included: Common Areas, Cable TV, Insurance, Maintenance Grounds, Recreation Facilities, Sewer, Security, Trash, Water, Internet
- HOA fee: $1,018 monthly
- HOA name: Huntington Pointe Section 1
- HOA phone: 561-496-3801
Location
- Region: Delray Beach
Financial & listing details
- Price per square foot: $239/sqft
- Tax assessed value: $250,665
- Annual tax amount: $4,228
- Date on market: 9/8/2026
- Cumulative days on market: 33 days
- Listing terms: Cash,Conventional
- Electric utility on property: Yes
Estimated market value
$343,100
$326,000 - $360,000
$3,483/mo
Price history
| Date | Event | Price |
|---|---|---|
| 9/8/2026 | Listed for sale | $359,000+34.5%$239/sqft |
Source:  BeachesMLS #B26073839 Report a problem BeachesMLS #B26073839 Report a problem | ||
| 4/23/2021 | Sold | $267,000+118.9%$178/sqft |
Source: BeachesMLS #R10690507 Report a problem | ||
| 7/20/1999 | Sold | $122,000$81/sqft |
Source: Public Record Report a problem | ||
Public tax history
| Year | Property taxes | Tax assessment |
|---|---|---|
| 2025 | $4,228 +3.1% | $277,722 +2.9% |
| 2024 | $4,099 +2.7% | $269,895 +3% |
| 2023 | $3,992 +1.1% | $262,034 +3% |
| 2022 | $3,950 +61.5% | $254,402 +56.7% |
| 2021 | $2,446 +0.9% | $162,400 +1.4% |
| 2020 | $2,424 +1.4% | $160,158 +2.3% |
| 2019 | $2,389 | $156,557 +3.7% |
| 2018 | $2,389 +0.5% | $150,917 -0.5% |
| 2017 | $2,377 +1.7% | $151,683 +12.1% |
| 2016 | $2,338 +3.9% | $135,312 +5.8% |
| 2015 | $2,250 +21.9% | $127,843 +5.7% |
| 2014 | $1,846 +9.4% | $120,962 +5.8% |
| 2013 | $1,687 +4.2% | $114,282 +4% |
| 2012 | $1,619 -14.3% | $109,848 -9.8% |
| 2011 | $1,890 -3.5% | $121,848 -2.6% |
| 2010 | $1,959 -4.9% | $125,100 -7.1% |
| 2009 | $2,060 +16.4% | $134,695 +3.4% |
| 2008 | $1,770 -7.1% | $130,260 +3% |
| 2007 | $1,905 -6.6% | $126,466 +2.5% |
| 2006 | $2,040 | $123,381 +3% |
| 2005 | -- | $119,787 +3% |
| 2004 | $947 +444.3% | $116,298 +1.9% |
| 2003 | $174 -90.7% | $114,130 +2.4% |
| 2002 | $1,867 +0.8% | $111,455 +1.6% |
| 2001 | $1,853 +1.4% | $109,700 |
| 2000 | $1,828 -14.6% | $109,700 |
| 1999 | $2,140 | $109,700 |
Find assessor info on the county website
Monthly payment
Est. payment
Payment breakdown
Explore the cost of this home by adjusting the details. Changes won't be saved.Climate risks
Neighborhood: Huntington Pointe
Nearby schools
Schools provided by the listing agent
- Elementary: Hagen Road
- Middle: Carver Community
- High: Spanish River
Source: BeachesMLS. This data may not be complete. We recommend contacting the local school district to confirm school assignments for this home.
- $283,5002 bd2 ba1.6k sqft6360 Kings Gate Cir, Delray Beach, FL 33484Sold

- $5,0002 bd2 ba1.5k sqft6364 Kings Gate Cir, Delray Beach, FL 33484For Rent
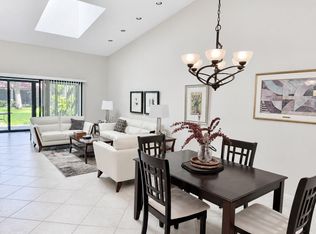
- $397,1002 bd2 ba1.5k sqft6368 Kings Gate Cir, Delray Beach, FL 33484Off Market
- $302,8002 bd2 ba1.5k sqft6359 Kings Gate Cir, Delray Beach, FL 33484Off Market
Similar homes
- $349,0002 bd2 ba1.5k sqft6367 Pointe Pleasant Circle, Delray Beach, FL 33484For Sale

 MLS ID #B26074449, Ronald C Posner, Century 21 Stein Posner. BeachesMLS
 - $358,0002 bd2 ba1.5k sqft6454 Pointe Pleasant Circle, Delray Beach, FL 33484For Sale
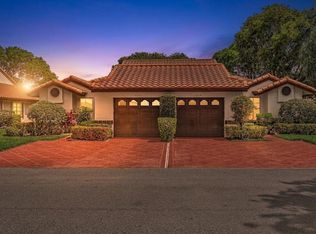 MLS ID #B26042168, Menashe Miltz PA, Tamar Property Group. BeachesMLS
 - $370,0002 bd2 ba1.4k sqft6049 Dusenburg Road, Delray Beach, FL 33484For Sale
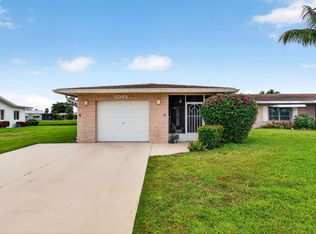 MLS ID #B26074728, Paul Jay Saperstein, EXP Realty LLC. BeachesMLS
 - $360,0003 bd2 ba1.5k sqft6077 Lake Hibiscus Drive, Delray Beach, FL 33484For Sale
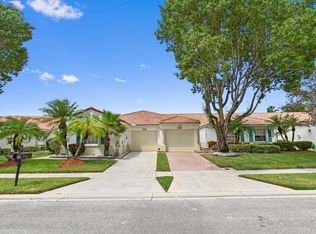 MLS ID #B26015603, Paul Jay Saperstein, EXP Realty LLC. BeachesMLS
 - $399,0002 bd2 ba1.6k sqft6353 Royal Manor Circle, Delray Beach, FL 33484For SaleMLS ID #B26055079, Stacy Lyn Plean, LoKation. BeachesMLS
- $299,0002 bd2 ba1.4k sqft125, Delray Beach, FL 33484For SaleMLS ID #B26034885, Paul Jay Saperstein, EXP Realty LLC. BeachesMLS
- $268,0002 bd2 ba1.2k sqft14595 LUCY Drive, Delray Beach, FL 33484For SaleMLS ID #B26058537, Melissa J Korman, Atlantic One Realty Group LLC. BeachesMLS
- $314,9002 bd2 ba1.5k sqft12527 Crystal Pointe Drive #C, Boynton Beach, FL 33437For SaleMLS ID #B26085279, Paula Lescht, Signature Elite Properties LLC. BeachesMLS
- $240,0002 bd2 ba900 sqftASHLAND D, Delray Beach, FL 33484For SaleMLS ID #B26081855, Paul Jay Saperstein, EXP Realty LLC. BeachesMLS
- $415,0003 bd3 ba1.6k sqft5260 Fairway Woods Drive #3911, Delray Beach, FL 33484For SaleMLS ID #B26071998, Sherri L Feuer, Lang Realty/ BR. BeachesMLS
- $359,9003 bd2 ba1.6k sqft12447 Crystal Pointe Drive #201, Boynton Beach, FL 33437For SaleMLS ID #B26070653, Paula Lescht, Signature Elite Properties LLC. BeachesMLS
- $400,0003 bd2 ba1.6k sqft12418 Crystal Pointe Drive #102, Boynton Beach, FL 33437For SaleMLS ID #B26076697, Paul Jay Saperstein, EXP Realty LLC. BeachesMLS
- $258,0002 bd2 ba1.2k sqft14195 Campanelli Drive, Delray Beach, FL 33484For SaleMLS ID #R11098560, Brian Clark C Boles, RE/MAX Services. BeachesMLS
- $299,9003 bd2 ba1.4k sqft14388 Emerald Lake Drive #2, Delray Beach, FL 33446For SaleMLS ID #B26052027, Tracey Demaris, RE/MAX Direct. BeachesMLS
- $330,0003 bd3 ba1.3k sqft4240 Village Drive #D, Delray Beach, FL 33445For SaleMLS ID #B26075407, Ryan McDonald, The Corcoran Group. BeachesMLS
- $295,0003 bd2 ba1.6k sqft5155 Pine Drive, Boynton Beach, FL 33437For SaleMLS ID #B26018043, Laura Casa, Keyes Company. BeachesMLS
- $375,0003 bd2 ba1.6k sqftH, Hypoluxo, FL 33462For SaleMLS ID #B26070032, Linda Barratt Cervantes PA, United Realty Group, Inc. BeachesMLS
- $299,9002 bd2 ba1.1k sqft6802 Moonlit Drive, Delray Beach, FL 33446For SaleMLS ID #B26064093, Geraldine Jessop, Paradise Real Estate Intl. BeachesMLS
- $319,5003 bd2 ba1.7k sqft22, Boynton Beach, FL 33437For SaleMLS ID #B26065801, Susan L Skulnik PA, Keyes Company. BeachesMLS
- $329,9002 bd2 ba1.7k sqft7223 Summer Tree Drive, Boynton Beach, FL 33437For SaleMLS ID #B26063806, Karen Michelle Moody, Century 21 Realty Professionals. BeachesMLS
