Spacious remodeled 1st-floor corner condo with over 1,900 total sqft in a gated Intracoastal community! This 3BR/2BA features * Impact Windows * an updated wood kitchen, granite counters & bar, stainless appliances including French-door refrigerator, plus butler's kitchen, wet bar & wine cooler. Oversized primary suite offers a sitting area & walk-in closet. Remodeled baths feature upgraded vanities & walk-in showers with bench. Tile living area, laminate wood flooring & plantation shutters in bedrooms, plus washer/dryer inside. A long impact enclosed private patio spans the back. Furniture negotiable—available turnkey furnished or unfurnished. Enjoy 2 Intracoastal-view pools, clubhouse, tennis, waterfront gazebo & more. Dues include amenities, exterior insurance, water & TV. Pet friendly
For sale
$375,000
103 Half Moon Circle #H1, Hypoluxo, FL 33462
3beds
1,696sqft
Condominium
Built in 1990
-- sqft lot
$365,400 Zestimate®
$221/sqft
$1,243/mo HOA
What's special
Intracoastal-view poolsGranite counters and barWaterfront gazeboOversized primary suiteLaminate wood flooringImpact windowsUpdated wood kitchen
- 17 days
- 171
- 1
Zillow last checked:
Listing updated:
Listed by:
Linda Barratt Cervantes PA 561-235-2127,
United Realty Group, Inc
Source: BeachesMLS,MLS#: B26070032 Originating MLS: BeachesMLS
Originating MLS: BeachesMLSFacts & features
Interior
Bedrooms & bathrooms
- Bedrooms: 3
- Bathrooms: 2
- Full bathrooms: 2
- Main level bathrooms: 2
- Main level bedrooms: 2
Primary bedroom
- Description: Large Bedroom with walk in closet
- Level: Main
- Area: 219.6
- Dimensions: 18.3 X 12
Bedroom 2
- Level: Main
- Area: 135.6
- Dimensions: 12 X 11.3
Bedroom 3
- Level: Main
- Area: 117.6
- Dimensions: 11.2 X 10.5
Kitchen
- Description: Remodeled kitchen Granite & Stainless
- Level: Main
- Area: 250
- Dimensions: 25 X 10
Living room
- Description: Great room tiled
- Level: Main
- Area: 473.6
- Dimensions: 32 X 14.8
Other
- Description: Patio
- Level: Main
- Area: 260.6
- Dimensions: 34.29 X 7.6
Heating
- Central, Electric
Cooling
- Central Air, Ceiling Fan(s), Electric
Appliances
- Included: Dryer, Dishwasher, Electric Range, Disposal, Ice Maker, Microwave, Range, Refrigerator, Wine Refrigerator, Washer
- Laundry: Inside, Laundry Closet, Washer Dryer Install Allowed
Features
- Wet Bar, Breakfast Bar, Built-in Features, Closet Cabinetry, Dining Area, Separate/Formal Dining Room, Living/Dining Room, Multiple En Suite Bathrooms, Separate Shower, Bar, Walk-In Closet(s)
- Flooring: Tile, Wood
- Windows: Blinds, Plantation Shutters, Storm Window(s), Shutters
Interior area
- Total structure area: 1,912
- Total interior livable area: 1,696 sqft
Video & virtual tour
Property
Parking
- Total spaces: 1
- Parking features: Assigned, Guest, Open
- Has uncovered spaces: Yes
Accessibility
- Accessibility features: None
Features
- Levels: One
- Stories: 1
- Entry location: 1
- Patio & porch: Covered, Patio, Porch, Screened
- Exterior features: Outdoor Living Area, Tennis Court(s), Porch
- Pool features: Association
- Fencing: Fenced
- Has view: Yes
- View description: Garden, Tennis Court
- Waterfront features: No Fixed Bridges, Ocean Access
Details
- Parcel number: 26434503371030081
- Zoning: RH Multi
- Special conditions: Standard
Construction
Type & style
- Home type: Condo
- Property subtype: Condominium
Materials
- CBSConcreteBlockStructure, Block, Stucco
- Roof: Tile
Condition
- Resale
- New construction: No
- Year built: 1990
Utilities & green energy
- Sewer: Public Sewer
- Water: Public
- Utilities for property: Electricity Available
Community & HOA
Community
- Features: Gated
- Security: Gated Community, Smoke Detector(s)
- Subdivision: Half Moon Bay
HOA
- Has HOA: Yes
- Amenities included: Billiard Room, Cabana, Clubhouse, Picnic Area, Pool, Recreation Facilities, Tennis Court(s)
- Services included: Common Areas, Cable TV, Sewer, Trash, Water
- HOA fee: $1,243 monthly
Location
- Region: Hypoluxo
Financial & listing details
- Price per square foot: $221/sqft
- Tax assessed value: $295,000
- Annual tax amount: $4,831
- Date on market: 10/8/2026
- Cumulative days on market: 36 days
- Listing terms: Cash,Conventional
- Electric utility on property: Yes
Estimated market value
$365,400
$347,000 - $384,000
$3,364/mo
Price history
| Date | Event | Price |
|---|---|---|
| 8/29/2026 | Listed for sale | $375,000+29.8%$221/sqft |
Source:  BeachesMLS #B26070032 Report a problem BeachesMLS #B26070032 Report a problem | ||
| 6/23/2014 | Sold | $289,000+28.4%$170/sqft |
Source: Palm Beach BOR #14-1020 Report a problem | ||
| 6/17/2008 | Sold | $225,000+125%$133/sqft |
Source: Public Record Report a problem | ||
| 7/24/2003 | Sold | $100,000+4.2%$59/sqft |
Source: Public Record Report a problem | ||
| 3/20/1997 | Sold | $96,000$57/sqft |
Source: Public Record Report a problem | ||
Public tax history
| Year | Property taxes | Tax assessment |
|---|---|---|
| 2025 | $4,836 +3% | $295,000 +7.6% |
| 2024 | $4,693 +3.8% | $274,186 +10% |
| 2023 | $4,523 +14.5% | $249,260 +10% |
| 2022 | $3,949 +9.1% | $226,600 +10% |
| 2021 | $3,620 +6.1% | $206,000 +7.3% |
| 2020 | $3,413 -5.1% | $192,000 -4% |
| 2019 | $3,596 | $200,000 +5.3% |
| 2018 | $3,596 +8% | $190,000 -7.3% |
| 2017 | $3,328 -9% | $205,000 +3.5% |
| 2016 | $3,657 -0.5% | $198,000 |
| 2015 | $3,675 +16.2% | $198,000 +23.8% |
| 2014 | $3,163 +2.3% | $160,000 +3.2% |
| 2013 | $3,092 -1.4% | $155,000 |
| 2012 | $3,135 -9.8% | $155,000 -9.9% |
| 2011 | $3,474 +0.9% | $172,000 +1.8% |
| 2010 | $3,442 +4.6% | $169,000 -1.2% |
| 2009 | $3,291 -5.8% | $171,000 -16.1% |
| 2008 | $3,495 -9.6% | $203,700 -12.2% |
| 2007 | $3,864 -16.8% | $232,000 -10.1% |
| 2006 | $4,642 | $258,000 +20% |
| 2005 | -- | $215,000 +30.3% |
| 2004 | $1,696 +3099.5% | $165,000 +98.9% |
| 2003 | $53 -95.5% | $82,944 +2.4% |
| 2002 | $1,183 -2.1% | $81,000 |
| 2001 | $1,208 +0.8% | $81,000 |
| 2000 | $1,199 +5.7% | $81,000 |
| 1999 | $1,134 | $81,000 |
Find assessor info on the county website
Monthly payment
Est. payment
Payment breakdown
Explore the cost of this home by adjusting the details. Changes won't be saved.Climate risks
Neighborhood: 33462
Nearby schools
Schools provided by the listing agent
- Elementary: Rolling Green
- Middle: Lantana Community
- High: Boynton Beach
Source: BeachesMLS. This data may not be complete. We recommend contacting the local school district to confirm school assignments for this home.
- $279,0002 bd2 ba1.5k sqft103 Half Moon Cir APT D2, Hypoluxo, FL 33462Sold
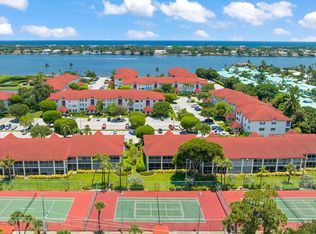
- $347,0003 bd2 ba1.6k sqft103 Half Moon Cir APT A1, Hypoluxo, FL 33462Off Market

- $303,9003 bd2 ba1.6k sqft103 Half Moon Cir APT A2, Hypoluxo, FL 33462Off Market

- $250,9002 bd2 ba1.4k sqft103 Half Moon Cir APT B1, Hypoluxo, FL 33462Off Market
Similar homes
- $265,0002 bd2 ba1k sqft7030 Half Moon Circle #117, Hypoluxo, FL 33462For Sale
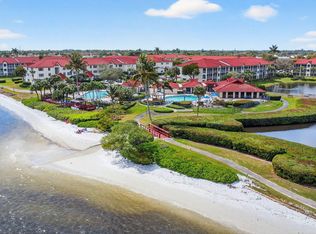
 MLS ID #R11164579, Rhonda Townsend, RE/MAX Excellence. BeachesMLS
 - $365,0003 bd2 ba1.8k sqft9865 Seacrest Circle #202, Boynton Beach, FL 33437For Sale
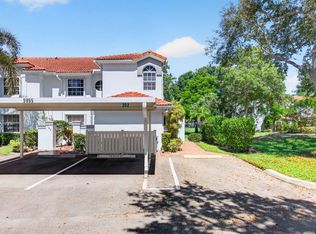 MLS ID #B26084525, Karen S Ullman, Option One Realty Inc.. BeachesMLS
 - $395,0003 bd2 ba1.6k sqft12418 Crystal Pointe Drive #102, Boynton Beach, FL 33437For Sale
 MLS ID #B26076697, Paul Jay Saperstein, EXP Realty LLC. BeachesMLS
 - $359,9003 bd2 ba1.6k sqft12447 Crystal Pointe Drive #201, Boynton Beach, FL 33437For Sale
 MLS ID #B26070653, Paula Lescht, Signature Elite Properties LLC. BeachesMLS
 - $295,0003 bd2 ba1.6k sqft5155 Pine Drive, Boynton Beach, FL 33437For SaleMLS ID #B26018043, Laura Casa, Keyes Company. BeachesMLS
- $374,9002 bd2 ba1.5k sqft6427, Delray Beach, FL 33484For SaleMLS ID #B26076819, Ronald C Posner, Century 21 Stein Posner. BeachesMLS
- $375,0003 bd2 ba1.4k sqft10760 Royal Caribbean Circle, Boynton Beach, FL 33437For SaleMLS ID #B26036159, Jeffrey P Levine PA, Illustrated Properties. BeachesMLS
- $349,3002 bd2 ba1k sqftColony Club, Ocean Ridge, FL 33435For SaleMLS ID #B26012095, Kerrie A Weltman, Future Home Realty Inc. BeachesMLS
- $368,8893 bd3 ba1.6k sqft1545 W Forest Lakes Circle W #B, West Palm Beach, FL 33406For SaleMLS ID #R11162872, William Martin, The Keyes Company (Tequesta). BeachesMLS
- $429,9992 bd2 ba1.1k sqft700, Boynton Beach, FL 33435For SaleMLS ID #B26071816, Kirk Andersen, Beach Town Real Estate LLC. BeachesMLS
- $423,000-- bd2 ba1.7k sqft2601 NW 15TH Street, Delray Beach, FL 33445For SaleMLS ID #B26091529, Rosemary MacKinnon, Divito Real Estate Group. BeachesMLS
- $425,0003 bd2 ba2k sqft9678 HARBOUR LAKE Circle, Boynton Beach, FL 33437For SaleMLS ID #B26085580, Sharon Hope Giddings, Coldwell Banker Realty. BeachesMLS
- $399,9002 bd2 ba1.2k sqft39, Delray Beach, FL 33446For SaleMLS ID #B26085205, Sheryl Simon, Coldwell Banker. BeachesMLS
- $329,9002 bd2 ba1.7k sqft7223 Summer Tree Drive, Boynton Beach, FL 33437For SaleMLS ID #B26063806, Karen Michelle Moody, Century 21 Realty Professionals. BeachesMLS
- $359,0002 bd2 ba1.5k sqft6356 Kings Gate Circle, Delray Beach, FL 33484For SaleMLS ID #B26073839, Ross Elpren, Premier Listings. BeachesMLS
- $360,0003 bd2 ba1.4k sqft10612 Royal Caribbean Circle, Boynton Beach, FL 33437For SaleMLS ID #B26005457, Ted Struhl, Compass Florida LLC. BeachesMLS
- $300,0003 bd2 ba1.5k sqft7910 Laina Lane #3, Boynton Beach, FL 33437For SaleMLS ID #B26042171, Janna Zaidspiner, LAER Realty Partners Bowen/Wellington. BeachesMLS
- $349,0002 bd2 ba1.5k sqft6367 Pointe Pleasant Circle, Delray Beach, FL 33484For SaleMLS ID #B26074449, Ronald C Posner, Century 21 Stein Posner. BeachesMLS
- $210,0002 bd2 ba996 sqft10 VÍA DE CASAS SUR #101, BOYNTON BEACH, FL 33426For Sale
 MLS ID #OM733501, Marjory Cesar, KELLER WILLIAMS CORNERSTONE RE. Stellar MLS
 - $395,0002 bd2 ba2.2k sqft700 Canal Way, Boynton Beach, FL 33426For SaleMLS ID #R11165620, Nicholas Claude Casamassimo, Casa Ott Realty. BeachesMLS
