Enjoy the amenities at The Grove, a 55+ community that will keep you as busy as you want to be! This 3 bedroom/2 bath upper-level coach home with vaulted ceilings features a private elevator for convenience, 1 car garage & split floor plan ideal for entertaining. Enjoy coffee on the lovely private screened in garden view lanai. Newer roof 2023, AC 2025, new ceiling fans & light fixtures, granite countertops, stainless steel appliances, freshly painted interior & 2025 exterior. Just a short walk brings you to the gorgeous clubhouse with tennis, pickleball, bocci, fitness center with classes, social events or to relax by the pool. With most maintenance taken care of, you are free to pursue hobbies & get involved in the numerous clubs! Fully furnished for rent or purchase. The HOA includes 24 hour guarded entrance gate, landscaping, exterior maintenance, cable tv, internet, trash removal, sewer, on site management, full time social director, fitness & recreational center.
For sale
$300,000
7910 Laina Lane #3, Boynton Beach, FL 33437
3beds
1,523sqft
Condominium
Built in 1998
-- sqft lot
$293,700 Zestimate®
$197/sqft
$660/mo HOA
What's special
Freshly painted interiorGranite countertopsPrivate elevator for convenienceVaulted ceilingsStainless steel appliances
- 25 days
- 423
- 21
Zillow last checked:
Listing updated:
Listed by:
Janna Zaidspiner 561-632-4406,
LAER Realty Partners Bowen/Wellington
Source: BeachesMLS,MLS#: B26042171 Originating MLS: BeachesMLS
Originating MLS: BeachesMLSFacts & features
Interior
Bedrooms & bathrooms
- Bedrooms: 3
- Bathrooms: 2
- Full bathrooms: 2
- Main level bathrooms: 2
- Main level bedrooms: 3
Heating
- Central
Cooling
- Central Air, Ceiling Fan(s)
Appliances
- Included: Dryer, Dishwasher, Electric Range, Disposal, Ice Maker, Microwave, Range, Refrigerator, Washer
- Laundry: Washer Hookup, Electric Dryer Hookup, Inside, Laundry Room, Washer Dryer Install Allowed
Features
- Entrance Foyer, Eat-in Kitchen, Elevator, Family/Dining Room, High Ceilings, Split Bedrooms, Separate Shower, Vaulted Ceiling(s), Walk-In Closet(s)
- Flooring: Carpet, Ceramic Tile, Tile
- Windows: Blinds
- Has fireplace: No
- Furnished: Yes
Interior area
- Total structure area: 1,899
- Total interior livable area: 1,523 sqft
Video & virtual tour
Property
Parking
- Total spaces: 3
- Parking features: Attached, Driveway, Garage, Garage Door Opener
- Attached garage spaces: 2
- Uncovered spaces: 1
Accessibility
- Accessibility features: None
Features
- Levels: Two,One
- Stories: 1
- Patio & porch: Glass Enclosed, Patio, Screened
- Exterior features: None, Outdoor Living Area
- Pool features: Heated
- Fencing: None
- Has view: Yes
- View description: Garden
- Waterfront features: None
Lot
- Features: Sprinklers Automatic
Details
- Parcel number: 00424521120080030
- Zoning: X
- Special conditions: Standard
Construction
Type & style
- Home type: Condo
- Architectural style: Mediterranean
- Property subtype: Condominium
Materials
- CBS (Concrete Block Structure), Block, Stucco
- Foundation: Block
- Roof: Barrel,Tile
Condition
- Resale
- New construction: No
- Year built: 1998
Utilities & green energy
- Sewer: Public Sewer
- Water: Public
- Utilities for property: Cable Connected, Electricity Connected, Phone Available, Sewer Connected, Water Connected
Community & HOA
Community
- Features: Home Owners Association, Gated, Property Manager On-Site
- Security: Gated with Guard, Gated Community, Smoke Detector(s)
- Senior community: Yes
- Subdivision: GROVE VILLAGE CONDO
HOA
- Has HOA: Yes
- Amenities included: Bocce Court, Billiard Room, Clubhouse, Elevator(s), Fitness Center, Gated, Library, Management, Pickleball, Pool, Parking, Recreation Facilities, Sauna, Spa/Hot Tub, Security, Tennis Court(s)
- Services included: Common Areas, Cable TV, Maintenance Grounds, Maintenance Structure, Pool(s), Recreation Facilities, Reserve Fund, Security, Internet
- HOA fee: $660 monthly
- HOA name: Campbell Management for The Grove at Boynton Beach
- HOA phone: 561-733-8746
Location
- Region: Boynton Beach
Financial & listing details
- Price per square foot: $197/sqft
- Tax assessed value: $149,295
- Annual tax amount: $2,055
- Date on market: 9/24/2026
- Cumulative days on market: 94 days
- Listing terms: Cash,Conventional,Lease Option,Lease Purchase
- Electric utility on property: Yes
- Road surface type: Concrete
Estimated market value
$293,700
$279,000 - $308,000
$3,588/mo
Price history
| Date | Event | Price |
|---|---|---|
| 9/27/2026 | Listed for rent | $3,200$2/sqft |
Source: BeachesMLS #B26081069 Report a problem | ||
| 8/26/2026 | Listing removed | $3,200$2/sqft |
Source: BeachesMLS #B26042167 Report a problem | ||
| 8/7/2026 | Price change | $300,000-7.7%$197/sqft |
Source:  BeachesMLS #B26042171 Report a problem BeachesMLS #B26042171 Report a problem | ||
| 6/17/2026 | Listed for rent | $3,200-8.6%$2/sqft |
Source: BeachesMLS #B26042167 Report a problem | ||
| 1/28/2026 | Listing removed | $325,000$213/sqft |
Source: BeachesMLS #RX-11144698 Report a problem | ||
| 1/10/2026 | Price change | $3,500+16.7%$2/sqft |
Source: BeachesMLS #R11148125 Report a problem | ||
| 1/1/2026 | Price change | $325,000-6.9%$213/sqft |
Source: BeachesMLS #RX-11144698 Report a problem | ||
| 12/16/2025 | Listed for rent | $3,000$2/sqft |
Source: BeachesMLS #R11148125 Report a problem | ||
| 12/2/2025 | Listed for sale | $349,000+140.7%$229/sqft |
Source: BeachesMLS #RX-11144698 Report a problem | ||
| 1/27/2011 | Sold | $145,000-32.6%$95/sqft |
Source: Public Record Report a problem | ||
| 5/11/2009 | Listing removed | $215,000$141/sqft |
Source: Prudential Real Estate #R2985132 Report a problem | ||
| 3/14/2009 | Price change | $215,000-2.3%$141/sqft |
Source: Prudential Real Estate #R2985132 Report a problem | ||
| 2/22/2009 | Price change | $220,000-3.5%$144/sqft |
Source: Prudential Real Estate #R2985132 Report a problem | ||
| 1/31/2009 | Listed for sale | $228,000+27.4%$150/sqft |
Source: Prudential Real Estate #R2985132 Report a problem | ||
| 7/14/2003 | Sold | $179,000+50.4%$118/sqft |
Source: Public Record Report a problem | ||
| 2/12/1999 | Sold | $119,000$78/sqft |
Source: Public Record Report a problem | ||
Public tax history
| Year | Property taxes | Tax assessment |
|---|---|---|
| 2025 | $2,055 +3.6% | $149,295 +2.9% |
| 2024 | $1,983 +3.4% | $145,087 +3% |
| 2023 | $1,917 -2.5% | $140,861 +3% |
| 2022 | $1,967 +1.9% | $136,758 +3% |
| 2021 | $1,930 +1.1% | $132,775 +1.4% |
| 2020 | $1,909 +1.5% | $130,942 +2.3% |
| 2019 | $1,880 | $127,998 +1.9% |
| 2018 | $1,880 +5.5% | $125,611 +2.1% |
| 2017 | $1,782 +2.6% | $123,027 +2.1% |
| 2016 | $1,737 +0.3% | $120,497 +0.7% |
| 2015 | $1,732 -2% | $119,659 +0.8% |
| 2014 | $1,768 +2% | $118,709 +1.5% |
| 2013 | $1,734 +1.1% | $116,955 +1.7% |
| 2012 | $1,715 -32.2% | $115,000 |
| 2011 | $2,528 -8.2% | $115,000 -8.6% |
| 2010 | $2,754 -5.3% | $125,803 -10% |
| 2009 | $2,908 -14.2% | $139,781 -25% |
| 2008 | $3,387 -23% | $186,375 -25.4% |
| 2007 | $4,399 -17.6% | $250,000 -10.4% |
| 2006 | $5,336 | $278,966 +53.7% |
| 2005 | -- | $181,500 +13.1% |
| 2004 | $1,665 +856.8% | $160,500 +17.6% |
| 2003 | $174 -92.9% | $136,500 +17.2% |
| 2002 | $2,458 +8.9% | $116,500 +11% |
| 2001 | $2,258 +1.4% | $105,000 |
| 2000 | $2,227 +10.9% | $105,000 +2% |
| 1999 | $2,008 | $102,900 |
Find assessor info on the county website
Monthly payment
Est. payment
Payment breakdown
Explore the cost of this home by adjusting the details. Changes won't be saved.Climate risks
Neighborhood: 33437
Nearby schools
Schools provided by the listing agent
- Elementary: Crystal Lakes (Palm Beach)
- Middle: West Boynton
- High: Park Vista
Source: BeachesMLS. This data may not be complete. We recommend contacting the local school district to confirm school assignments for this home.
- $277,0003 bd2 ba1.5k sqft7893 Laina Ln APT 1, Boynton Beach, FL 33437Off Market
- $319,9003 bd2 ba1.5k sqft7893 Laina Ln APT 2, Boynton Beach, FL 33437Off Market
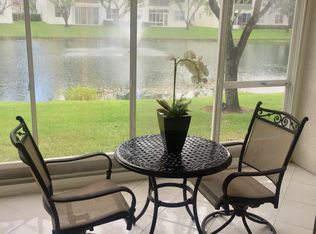
- $309,6003 bd2 ba1.8k sqft7893 Laina Ln APT 3, Boynton Beach, FL 33437Off Market
- $338,5003 bd2 ba1.3k sqft7899 Laina Ln APT 2, Boynton Beach, FL 33437Sold

Similar homes
- $295,0003 bd2 ba1.8k sqft7027 Summer Tree Drive #201, Boynton Beach, FL 33437For Sale
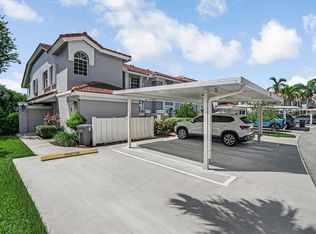
 MLS ID #B26057925, Debbie L Smith, Reliant Realty ERA Powered. BeachesMLS
 - $295,0002 bd2 ba1.8k sqft7384 Lake Meadow Way #201, Boynton Beach, FL 33437For Sale
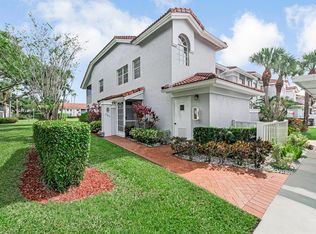 MLS ID #B26034584, Debbie L Smith, Reliant Realty ERA Powered. BeachesMLS
 - $285,0003 bd2 ba1.4k sqft10247 N Circle Lake Drive #102, Boynton Beach, FL 33437For Sale
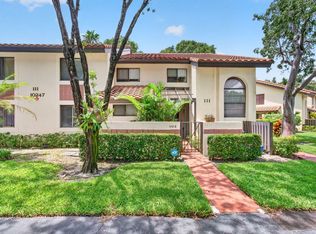 MLS ID #B26060015, Paul Jay Saperstein, EXP Realty LLC. BeachesMLS
 - $329,9002 bd2 ba1.7k sqft7223 Summer Tree Drive, Boynton Beach, FL 33437For Sale
 MLS ID #B26063806, Karen Michelle Moody, Century 21 Realty Professionals. BeachesMLS
 - $340,0002 bd2 ba1.8k sqft7669 Springwater Place #202, Boynton Beach, FL 33437For SaleMLS ID #B26017354, Dana L Demos, Coldwell Banker Realty. BeachesMLS
- $270,0003 bd2 ba1.1k sqft5155 Europa Drive #M, Boynton Beach, FL 33437For SaleMLS ID #B26007479, Elena Carissimo, Lang Realty/Delray Beach. BeachesMLS
- $293,0002 bd2 ba1.3k sqft10546 Beach Palm Court #B, Boynton Beach, FL 33437For SaleMLS ID #B26044855, Alyssa Russo, Coldwell Banker Realty. BeachesMLS
- $359,9003 bd2 ba1.6k sqft12447 Crystal Pointe Drive #201, Boynton Beach, FL 33437For SaleMLS ID #B26070653, Paula Lescht, Signature Elite Properties LLC. BeachesMLS
- $255,0002 bd2 ba1.9k sqft11683, Boynton Beach, FL 33437For SaleMLS ID #R11164158, Nancy S Merritt, South Florida Realty Group & Property Management LLC. BeachesMLS
- $400,0003 bd2 ba1.6k sqft12418 Crystal Pointe Drive #102, Boynton Beach, FL 33437For SaleMLS ID #B26076697, Paul Jay Saperstein, EXP Realty LLC. BeachesMLS
- $440,0003 bd2 ba1.7k sqft6563 Kings Creek Terrace, Boynton Beach, FL 33437For SaleMLS ID #B26087833, Andrew A Mandel PA, EXP Realty LLC. BeachesMLS
- $229,0003 bd2 ba1.1k sqft5394 FIRENZE M, Boynton Beach, FL 33437For SaleMLS ID #B26038864, Mandy A Siegel, The Property Xperts. BeachesMLS
- $425,0003 bd2 ba2k sqft9678 HARBOUR LAKE Circle, Boynton Beach, FL 33437For SaleMLS ID #B26085580, Sharon Hope Giddings, Coldwell Banker Realty. BeachesMLS
- $220,0002 bd2 ba1.5k sqft12547 Imperial Isle Drive #303, Boynton Beach, FL 33437For SaleMLS ID #B26076945, Joseph Shayowitz, LoKation. BeachesMLS
- $349,0002 bd2 ba1.2k sqft5887 PARKWALK Circle W, Boynton Beach, FL 33472For SaleMLS ID #B26089730, Barbara E Lofaro, Signature Int'l Premier Properties. BeachesMLS
- $225,0003 bd2 ba1.3k sqft10939 Roebelini Palm Court #A, Boynton Beach, FL 33437For SaleMLS ID #B26033560, Ted Struhl, Compass Florida LLC. BeachesMLS
- $175,0003 bd2 ba1.4k sqft5153 Floria Drive #J, Boynton Beach, FL 33437For SaleMLS ID #B26033660, Angelica J Berrio, KW Reserve. BeachesMLS
- $200,0003 bd2 ba1.5k sqft5135 FLORIA Drive #G, Boynton Beach, FL 33437For SaleMLS ID #R11086237, Deborah Bacarella PA, RE/MAX Select Group. BeachesMLS
- $360,0003 bd2 ba1.4k sqft10612 Royal Caribbean Circle, Boynton Beach, FL 33437For SaleMLS ID #B26005457, Ted Struhl, Compass Florida LLC. BeachesMLS
- $415,0003 bd2 ba1.5k sqft7203 Whitfield Avenue, Boynton Beach, FL 33437For SaleMLS ID #B26075787, Leslie Hewitt, Keyes Company. BeachesMLS
