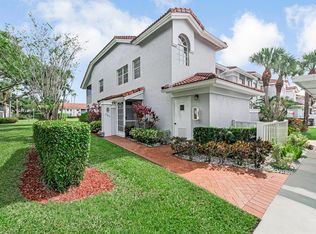
Lovely 2 bedroom, 2 bath residence with soaring vaulted ceilings and peaceful water views, located in the desirable Briarwood community at Indian Spring, a non-mandatory Country Club. Enjoy tranquil mornings and relaxing evenings from your enclosed balcony with preferred eastern exposure. The split-bedroom floor plan offers ideal privacy for guests, while the spacious eat-in kitchen features plenty of cabinetry and a large pantry. A full-size washer and dryer add everyday convenience, and both bathrooms have been beautifully updated with stylish finishes. Ideally situated just minutes from shopping, dining, golf courses, and pristine beaches, this home offers the perfect blend of comfort, space, and convenience in a resort-style setting. Briarwood at Indian Spring provides residents with access to pools, a clubhouse, and a variety of social activities in a secure and vibrant 55+ community. Don't miss this opportunity to enjoy the best of the South Florida lifestyle.
For sale
Price cut: $10K (6/30)
$289,000
11683 Briarwood Circle #3, Boynton Beach, FL 33437
2beds
1,952sqft
Condominium
Built in 1990
-- sqft lot
$280,800 Zestimate®
$148/sqft
$927/mo HOA
What's special
Large pantryPeaceful water viewsFull-size washer and dryerSoaring vaulted ceilingsSpacious eat-in kitchenPlenty of cabinetry
- 183 days |
- 189 |
- 2 |
Zillow last checked:
Listing updated:
Listed by:
Nancy S Merritt 561-789-7982,
South Florida Realty Group & Property Management LLC
Source: BeachesMLS,MLS#: R11164158 Originating MLS: BeachesMLS
Originating MLS: BeachesMLSFacts & features
Interior
Bedrooms & bathrooms
- Bedrooms: 2
- Bathrooms: 2
- Full bathrooms: 2
- Main level bathrooms: 2
- Main level bedrooms: 2
Primary bedroom
- Level: Second
- Area: 255
- Dimensions: 17 X 15
Kitchen
- Level: Second
- Area: 121
- Dimensions: 11 X 11
Living room
- Level: Second
- Area: 480
- Dimensions: 30 X 16
Heating
- Central, Electric
Cooling
- Central Air, Electric
Appliances
- Included: Dryer, Dishwasher, Electric Range, Electric Water Heater, Ice Maker, Microwave, Refrigerator, Water Heater, Washer
- Laundry: Washer Hookup, Inside, Laundry Closet, Washer Dryer Install Allowed
Features
- Built-in Features, Breakfast Area, Eat-in Kitchen, Elevator, Living/Dining Room, Pantry, Split Bedrooms, Storage, Separate Shower
- Flooring: Carpet, Ceramic Tile
- Windows: Blinds, Metal, Single Hung, Skylight(s), Sliding
Interior area
- Total structure area: 2,227
- Total interior livable area: 1,952 sqft
Video & virtual tour
Property
Parking
- Total spaces: 2
- Parking features: Attached, Garage, Garage Door Opener, Guest
- Attached garage spaces: 1
- Uncovered spaces: 1
Accessibility
- Accessibility features: Accessibility Features
Features
- Levels: Multi/Split
- Entry location: Entry Level Living Area Y
- Patio & porch: Patio, Screened
- Exterior features: Outdoor Living Area
- Pool features: Association
- Has view: Yes
- View description: Garden, Lake
- Has water view: Yes
- Water view: Lake
- Waterfront features: Lake Front
Lot
- Features: Sprinklers Automatic
Details
- Parcel number: 00424534130320030
- Zoning: RS
- Special conditions: Listed As-Is
Construction
Type & style
- Home type: Condo
- Property subtype: Condominium
Materials
- Block
- Roof: Spanish Tile
Condition
- Resale
- New construction: No
- Year built: 1990
Utilities & green energy
- Electric: 3 Phase
- Sewer: Public Sewer
- Water: Public
- Utilities for property: Cable Available, Sewer Available, Water Available
Community & HOA
Community
- Features: Gated, Sidewalks
- Security: Gated Community, None
- Senior community: Yes
- Subdivision: BRIARWOOD AT INDIAN SPRINGS CONDO
HOA
- Has HOA: Yes
- Amenities included: Clubhouse, Fitness Center, Golf Course, Pickleball, Pool, Restaurant, Security, Sidewalks, Tennis Court(s), Elevator(s)
- Services included: Common Areas, Cable TV, Insurance, Maintenance Grounds
- HOA fee: $725 monthly
- HOA name: BRIARWOOD AT INDIAN SPRINGS CONDO
- HOA phone: 561-734-8005
- Second HOA fee: $607 quarterly
Location
- Region: Boynton Beach
Financial & listing details
- Price per square foot: $148/sqft
- Tax assessed value: $270,000
- Annual tax amount: $1,793
- Date on market: 2/16/2026
- Cumulative days on market: 183 days
- Listing terms: Cash,Conventional
- Road surface type: Paved
Estimated market value
$280,800
$267,000 - $295,000
$3,503/mo
Price history
| Date | Event | Price |
|---|---|---|
| 6/30/2026 | Price change | $289,000-3.3%$148/sqft |
Source:  BeachesMLS #R11164158 Report a problem BeachesMLS #R11164158 Report a problem | ||
| 6/4/2026 | Price change | $299,000-2%$153/sqft |
Source: BeachesMLS #R11164158 Report a problem | ||
| 5/11/2026 | Price change | $305,000-3.2%$156/sqft |
Source: BeachesMLS #R11164158 Report a problem | ||
| 3/31/2026 | Price change | $315,000-3.1%$161/sqft |
Source: BeachesMLS #R11164158 Report a problem | ||
| 3/10/2026 | Price change | $325,000-5.8%$166/sqft |
Source: BeachesMLS #R11164158 Report a problem | ||
| 2/16/2026 | Listed for sale | $345,000+155.6%$177/sqft |
Source: BeachesMLS #RX-11164158 Report a problem | ||
| 6/4/1997 | Sold | $135,000$69/sqft |
Source: Public Record Report a problem | ||
Public tax history
| Year | Property taxes | Tax assessment |
|---|---|---|
| 2025 | $1,793 +3.5% | $128,051 +2.9% |
| 2024 | $1,732 +3.5% | $124,442 +3% |
| 2023 | $1,673 +2% | $120,817 +3% |
| 2022 | $1,641 +2.4% | $117,298 +3% |
| 2021 | $1,603 +1.2% | $113,882 +1.4% |
| 2020 | $1,585 +1.6% | $112,310 +2.3% |
| 2019 | $1,559 | $109,785 +1.9% |
| 2018 | $1,559 +5.7% | $107,738 +2.1% |
| 2017 | $1,474 +2.8% | $105,522 +2.1% |
| 2016 | $1,435 +0.5% | $103,352 +0.7% |
| 2015 | $1,428 -1.8% | $102,634 +0.8% |
| 2014 | $1,454 +2.1% | $101,819 +1.5% |
| 2013 | $1,424 +1.4% | $100,314 +1.7% |
| 2012 | $1,405 +1.8% | $98,637 +3% |
| 2011 | $1,380 +2.2% | $95,764 +1.5% |
| 2010 | $1,351 +17.3% | $94,349 +8.4% |
| 2009 | $1,151 -48% | $87,000 -44.4% |
| 2008 | $2,215 -5% | $156,492 +3% |
| 2007 | $2,332 -6.5% | $151,934 +2.5% |
| 2006 | $2,493 | $148,228 +3% |
| 2005 | -- | $143,911 +3% |
| 2004 | $1,190 +583.9% | $139,719 +1.9% |
| 2003 | $174 -92.5% | $137,114 +2.4% |
| 2002 | $2,309 -1.1% | $133,900 |
| 2001 | $2,335 +1.4% | $133,900 |
| 2000 | $2,303 +8.4% | $133,900 |
| 1999 | $2,125 | $133,900 |
Find assessor info on the county website
Monthly payment
Est. payment
Payment breakdown
Explore the cost of this home by adjusting the details. Changes won't be saved.Climate risks
Neighborhood: 33437
Nearby schools
GreatSchools rating
- 5/10Hagen Road Elementary SchoolGrades: PK-5Distance: 2 mi
- 3/10Carver Middle SchoolGrades: 6-8Distance: 3.3 mi
- 3/10Boynton Beach Community High SchoolGrades: PK,6-12Distance: 4.3 mi
Schools provided by the listing agent
- Elementary: Hagen Road
- Middle: Carver Community
- High: Boynton Beach
Source: BeachesMLS. This data may not be complete. We recommend contacting the local school district to confirm school assignments for this home.
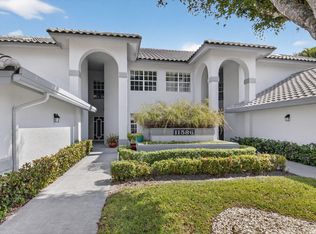
- $350,0002 bd2 ba1.6k sqft11586 Briarwood Cir APT 1, Boynton Beach, FL 33437Sold
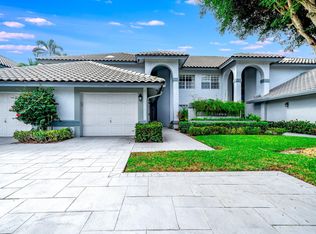
- $315,0002 bd2 ba1.9k sqft11698 Briarwood Cir APT 3, Boynton Beach, FL 33437Sold
- $275,0002 bd2 ba1.7k sqft11562 Briarwood Cir APT 1, Boynton Beach, FL 33437Sold
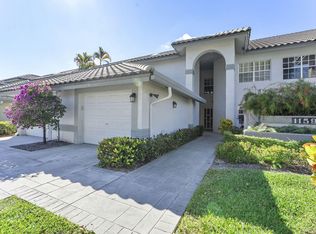
- $329,0002 bd2 ba1.8k sqft11595 Briarwood Cir APT 1, Boynton Beach, FL 33437Sold
- $282,2002 bd2 ba1.7k sqft11738 Briarwood Cir APT 1, Boynton Beach, FL 33437Off Market
- $370,2003 bd2 ba1.7k sqft11738 Briarwood Cir APT 2, Boynton Beach, FL 33437Off Market
- $329,7002 bd2 ba1.9k sqft11738 Briarwood Cir APT 3, Boynton Beach, FL 33437Off Market
- $309,6002 bd2 ba1.7k sqft11730 Briarwood Cir APT 1, Boynton Beach, FL 33437Off Market
A local agent can set up tours, give advice and negotiate with sellers.
A local lender can help you make sure your offer is ready when you are.
Similar homes
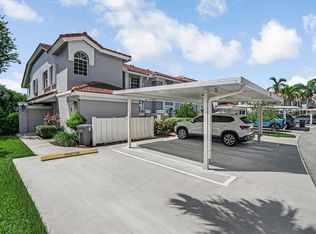
- $295,0003 bd2 ba1.8k sqft7027 Summer Tree Drive #201, Boynton Beach, FL 33437For Sale
 MLS ID #B26057925, Debbie L Smith, Reliant Realty ERA Powered. BeachesMLS
 - $298,0002 bd2 ba1.3k sqft10546 Beach Palm Court #B, Boynton Beach, FL 33437For Sale
 MLS ID #B26044855, Alyssa Russo, Coldwell Banker Realty /Delray Beach. BeachesMLS
 - $295,0002 bd2 ba1.8k sqft7384 Lake Meadow Way #201, Boynton Beach, FL 33437For Sale
 MLS ID #B26034584, Debbie L Smith, Reliant Realty ERA Powered. BeachesMLS
 - $275,0002 bd2 ba1.4k sqft10039 Andrea Lane #A, Boynton Beach, FL 33437For Sale
 MLS ID #B26028472, Rhonda Townsend, RE/MAX Excellence. BeachesMLS
 - $295,0003 bd2 ba1.6k sqft5155 Pine Drive, Boynton Beach, FL 33437For SaleMLS ID #B26018043, Laura Casa, The Keyes Company. BeachesMLS
- $339,0002 bd2 ba1.7k sqft7223 Summer Tree Drive, Boynton Beach, FL 33437For SaleMLS ID #B26063806, Karen Michelle Moody, Century 21 Realty Professionals. BeachesMLS
- $315,0002 bd2 ba1.5k sqft12527 Crystal Pointe Drive #C, Boynton Beach, FL 33437For SaleMLS ID #B26007214, Paul Jay Saperstein, EXP Realty LLC. BeachesMLS
- $319,0002 bd2 ba1.6k sqft7825 Whispering Palms Drive #101, Boynton Beach, FL 33437For SaleMLS ID #B26048927, Karen Michelle Moody, Century 21 Realty Professionals. BeachesMLS
- $280,0002 bd2 ba1.6k sqft9735, Boynton Beach, FL 33437For SaleMLS ID #R11062217, Jean Jean-Louis, Signature International RE. BeachesMLS
- $300,0003 bd2 ba1.5k sqft7910 Laina Lane #3, Boynton Beach, FL 33437For SaleMLS ID #B26042171, Janna Zaidspiner, LAER Realty Partners Bowen/Wellington. BeachesMLS
- $329,0003 bd2 ba1.7k sqft7036 Summer Tree Drive #B, Boynton Beach, FL 33437For SaleMLS ID #B26050841, Lauren J Lispi, RE/MAX Select Group. BeachesMLS
- $235,0003 bd2 ba1.3k sqft10640 Tropic Palm Avenue #101, Boynton Beach, FL 33437For SaleMLS ID #B26051218, Andre Huyghues Despointes, Compass Florida LLC. BeachesMLS
- $275,0002 bd2 ba1.4k sqft9930 Frangipani Tree Way #B, Boynton Beach, FL 33436For SaleMLS ID #B26048634, Laura E Trebatch, Compass Florida LLC. BeachesMLS
- $239,0003 bd2 ba1.3k sqft10576 Tropic Palm Avenue #102, Boynton Beach, FL 33437For SaleMLS ID #B26017226, Stephanie L Feinzilberg, Beachfront Properties Real Estate LLC. BeachesMLS
- $225,0003 bd2 ba1.6k sqft116, Boynton Beach, FL 33437For SaleMLS ID #R11167114, Ted Struhl, Compass Florida LLC. BeachesMLS
- $220,0003 bd2 ba1.3k sqft10939 Roebelini Palm Court #A, Boynton Beach, FL 33437For SaleMLS ID #B26033560, Ted Struhl, Compass Florida LLC. BeachesMLS
- $210,0003 bd2 ba1.5k sqft5842 Crystal Shores Drive #105, Boynton Beach, FL 33437For SaleMLS ID #B26024909, Paul Jay Saperstein, EXP Realty LLC. BeachesMLS
- $299,9002 bd2 ba1.1k sqft6802 Moonlit Drive, Delray Beach, FL 33446For SaleMLS ID #B26064093, Geraldine Jessop, Paradise Real Estate Intl. BeachesMLS
- $210,0003 bd2 ba1.6k sqft5379, Boynton Beach, FL 33437For SaleMLS ID #B26023346, Renata D Janus PA, Premier Florida Realty of SWFL. BeachesMLS
- $399,9992 bd2 ba1.6k sqft6115 Bay Isles Drive, Boynton Beach, FL 33437For SaleMLS ID #R11156817, Shelly Rappel, All Platinum Properties, LLC. BeachesMLS
