Beautifully maintained 2BR/2BA villa in the desirable Crystal Pointe community. This light-filled home features an open layout, updated kitchen with modern cabinetry and newer appliances, and a renovated primary bath. Enjoy a private screened patio—ideal for relaxing or entertaining. Additional highlights include A/C 2019, HWH 2015, accordion shutters for added protection, and full-size laundry. Crystal Pointe offers resort-style amenities including clubhouse, cafe, indoor and outdoor pools, fitness center, tennis and pickleball, and an active social calendar. Conveniently located near shopping, dining, and just minutes to area beaches.
For sale
Price cut: $10K (7/28)
$315,000
12527 Crystal Pointe Drive #C, Boynton Beach, FL 33437
2beds
1,543sqft
:
Get pre-qualified$3,242/mo
Villa
Built in 1998
-- sqft lot
$304,800 Zestimate®
$204/sqft
$1,097/mo HOA
What's special
Newer appliancesRenovated primary bathOpen layoutFull-size laundryLight-filled home
- 139 days |
- 146 |
- 0 |
Zillow last checked:
Listing updated:
Listed by:
Paul Jay Saperstein 561-418-7675,
EXP Realty LLC,
Daniel Jacob Kriger 561-909-8027,
EXP Realty LLC
Source: BeachesMLS,MLS#: B26007214 Originating MLS: BeachesMLS
Originating MLS: BeachesMLSFacts & features
Interior
Bedrooms & bathrooms
- Bedrooms: 2
- Bathrooms: 2
- Full bathrooms: 2
- Main level bathrooms: 2
- Main level bedrooms: 2
Primary bedroom
- Area: 210
- Dimensions: 15 X 14
Bedroom 2
- Area: 156
- Dimensions: 13 X 12
Florida room
- Area: 112
- Dimensions: 14 X 8
Kitchen
- Area: 156
- Dimensions: 13 X 12
Living room
- Area: 392
- Dimensions: 28 X 14
Utility room
- Area: 48
- Dimensions: 8 X 6
Heating
- Central
Cooling
- Central Air, Ceiling Fan(s)
Appliances
- Included: Dryer, Dishwasher, Electric Range, Electric Water Heater, Disposal, Ice Maker, Microwave, Refrigerator, Water Heater, Washer
- Laundry: Inside, Laundry Closet, Laundry Tub, Washer Dryer Install Allowed
Features
- Bathtub, Entrance Foyer, Garden Tub/Roman Tub, Living/Dining Room, Pantry, Split Bedrooms, Soaking Tub, Separate Shower, Walk-In Closet(s)
- Flooring: Ceramic Tile
- Windows: Blinds, Metal, Single Hung, Skylight(s), Sliding
- Has fireplace: No
Interior area
- Total structure area: 1,872
- Total interior livable area: 1,543 sqft
Video & virtual tour
Property
Parking
- Total spaces: 3
- Parking features: Attached, Garage
- Attached garage spaces: 1
Accessibility
- Accessibility features: None
Features
- Levels: One
- Stories: 1
- Entry location: Entry Level Living Area Y
- Patio & porch: Patio
- Exterior features: Outdoor Living Area
- Pool features: Association
- Has view: Yes
- View description: Garden
- Waterfront features: None
Lot
- Features: Sprinklers Automatic
Details
- Parcel number: 00424602190180030
- Zoning: RES
- Special conditions: Standard
Construction
Type & style
- Home type: Condo
- Property subtype: Villa
Materials
- Block
- Roof: Spanish Tile
Condition
- Resale
- New construction: No
- Year built: 1998
Details
- Builder model: PEARL
Utilities & green energy
- Sewer: Public Sewer
- Water: Public
- Utilities for property: Sewer Available, Underground Utilities, Water Available
Community & HOA
Community
- Features: Gated, Property Manager On-Site
- Security: Security System, Gated Community, Key Card Entry, Security Guard
- Senior community: Yes
- Subdivision: CORAL LAKES/CRYSTAL POINTE
HOA
- Has HOA: Yes
- Amenities included: Clubhouse, Fitness Center, Management, Pool, Recreation Facilities, Shuffleboard Court, Sauna, Spa/Hot Tub, Tennis Court(s)
- Services included: Common Areas, Cable TV, Insurance, Internet, Maintenance Grounds, Recreation Facilities, Sewer, Security, Water
- HOA fee: $1,097 monthly
Location
- Region: Boynton Beach
Financial & listing details
- Price per square foot: $204/sqft
- Tax assessed value: $154,459
- Annual tax amount: $2,009
- Date on market: 3/26/2026
- Cumulative days on market: 139 days
- Listing terms: Cash,Conventional
Estimated market value
$304,800
$290,000 - $320,000
$2,421/mo
Price history
| Date | Event | Price |
|---|---|---|
| 7/28/2026 | Price change | $315,000-3.1%$204/sqft |
Source:  BeachesMLS #B26007214 Report a problem BeachesMLS #B26007214 Report a problem | ||
| 6/9/2026 | Price change | $325,000-4.4%$211/sqft |
Source: BeachesMLS #B26007214 Report a problem | ||
| 4/27/2026 | Price change | $340,000-5.6%$220/sqft |
Source: BeachesMLS #B26007214 Report a problem | ||
| 3/26/2026 | Listed for sale | $360,000+132.3%$233/sqft |
Source: BeachesMLS #B26007214 Report a problem | ||
| 10/10/2002 | Sold | $155,000+19%$100/sqft |
Source: Public Record Report a problem | ||
| 4/8/1998 | Sold | $130,200$84/sqft |
Source: Public Record Report a problem | ||
Public tax history
| Year | Property taxes | Tax assessment |
|---|---|---|
| 2025 | $2,009 +3.8% | $154,459 +2.9% |
| 2024 | $1,935 +3.5% | $150,106 +3% |
| 2023 | $1,869 +2.2% | $145,734 +3% |
| 2022 | $1,829 +2.2% | $141,489 +3% |
| 2021 | $1,790 +1.2% | $137,368 +1.4% |
| 2020 | $1,769 +1.8% | $135,471 +2.3% |
| 2019 | $1,738 | $132,425 +1.9% |
| 2018 | $1,738 +9.2% | $129,956 +2.1% |
| 2017 | $1,592 +0.3% | $127,283 +2.1% |
| 2016 | $1,587 -2.3% | $124,665 +0.7% |
| 2015 | $1,623 +0% | $123,798 +0.8% |
| 2014 | $1,623 +2.2% | $122,815 +1.5% |
| 2013 | $1,588 -5.7% | $121,000 -3.2% |
| 2012 | $1,683 -11.5% | $125,000 -6.7% |
| 2011 | $1,902 +1.4% | $134,000 +1.2% |
| 2010 | $1,876 -4.3% | $132,375 -6% |
| 2009 | $1,961 +0.6% | $140,750 -7.3% |
| 2008 | $1,949 -6% | $151,797 +3% |
| 2007 | $2,073 -6.2% | $147,376 +2.5% |
| 2006 | $2,211 | $143,781 +3% |
| 2005 | -- | $139,593 +3% |
| 2004 | $1,147 +558.9% | $135,527 +1.9% |
| 2003 | $174 -90.2% | $133,000 +24.7% |
| 2002 | $1,773 +0.8% | $106,680 +1.6% |
| 2001 | $1,759 +1.4% | $105,000 |
| 2000 | $1,735 +11.2% | $105,000 |
| 1999 | $1,561 | $105,000 |
Find assessor info on the county website
Monthly payment
Est. payment
Payment breakdown
Explore the cost of this home by adjusting the details. Changes won't be saved.Climate risks
Neighborhood: 33437
Nearby schools
GreatSchools rating
- 5/10Hagen Road Elementary SchoolGrades: PK-5Distance: 2.7 mi
- 3/10Carver Middle SchoolGrades: 6-8Distance: 2.4 mi
- 5/10Atlantic High SchoolGrades: 9-12Distance: 2.9 mi
Schools provided by the listing agent
- Elementary: Hagen Road
- Middle: Carver Community
- High: Atlantic
Source: BeachesMLS. This data may not be complete. We recommend contacting the local school district to confirm school assignments for this home.
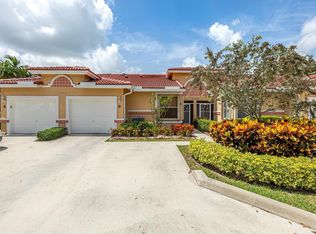
- $365,0002 bd2 ba1.5k sqft12515 Crystal Pointe Dr UNIT B, Boynton Beach, FL 33437Sold
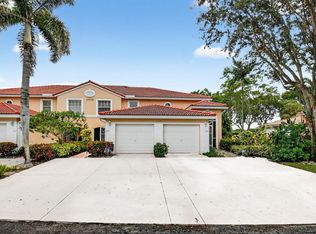
- $340,0003 bd2 ba1.7k sqft12528 Crystal Pointe Dr UNIT 202, Boynton Beach, FL 33437Sold
- $315,0003 bd2 ba1.7k sqft12474 Crystal Pointe Dr UNIT 202, Boynton Beach, FL 33437Sold

- $329,4003 bd2 ba1.8k sqft12528 Crystal Pointe Dr UNIT 101, Boynton Beach, FL 33437Off Market

- $312,2003 bd2 ba1.6k sqft12528 Crystal Pointe Dr UNIT 102, Boynton Beach, FL 33437Off Market
- $290,2002 bd2 ba1.8k sqft12528 Crystal Pointe Dr UNIT 201, Boynton Beach, FL 33437Off Market
- $293,7003 bd2 ba1.6k sqft12516 Crystal Pointe Dr UNIT 101, Boynton Beach, FL 33437Off Market
- $281,6003 bd2 ba1.6k sqft12516 Crystal Pointe Dr UNIT 102, Boynton Beach, FL 33437Off Market
A local agent can set up tours, give advice and negotiate with sellers.
A local lender can help you make sure your offer is ready when you are.
Similar homes
- $339,9003 bd2 ba1.8k sqft5, Boynton Beach, FL 33437For Sale
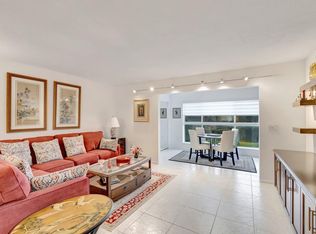
 MLS ID #B26063143, Alyssa Gorman, VantaSure Realty LLC. BeachesMLS
 - $299,0002 bd2 ba1.4k sqft12574 Crystal Pointe Drive #C, Boynton Beach, FL 33437For Sale
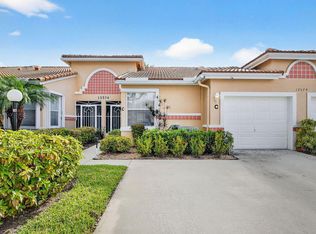 MLS ID #B26001078, Ronald C Posner, Century 21 Stein Posner. BeachesMLS
 - $295,0003 bd2 ba1.7k sqft12511 Imperial Isle Drive #201, Boynton Beach, FL 33437For Sale
 MLS ID #B26006569, Alyssa Gorman, VantaSure Realty LLC. BeachesMLS
 - $300,0003 bd2 ba1.4k sqft10247 N Circle Lake Drive #102, Boynton Beach, FL 33437For Sale
 MLS ID #B26060015, Paul Jay Saperstein, EXP Realty LLC. BeachesMLS
 - $319,0002 bd2 ba1.6k sqft7825 Whispering Palms Drive #101, Boynton Beach, FL 33437For SaleMLS ID #B26048927, Karen Michelle Moody, Century 21 Realty Professionals. BeachesMLS
- $289,0002 bd2 ba1.9k sqft11683, Boynton Beach, FL 33437For SaleMLS ID #R11164158, Nancy S Merritt, South Florida Realty Group & Property Management LLC. BeachesMLS
- $295,0003 bd2 ba1.8k sqft7027 Summer Tree Drive #201, Boynton Beach, FL 33437For SaleMLS ID #B26057925, Debbie L Smith, Reliant Realty ERA Powered. BeachesMLS
- $329,0003 bd2 ba1.7k sqft7036 Summer Tree Drive #B, Boynton Beach, FL 33437For SaleMLS ID #B26050841, Lauren J Lispi, RE/MAX Select Group. BeachesMLS
- $359,0003 bd2 ba1.6k sqft5590 Royal Lake Circle, Boynton Beach, FL 33437For SaleMLS ID #B26045761, Susan Vogel, Lang Realty/ BR. BeachesMLS
- $295,0003 bd2 ba1.6k sqft5155 Pine Drive, Boynton Beach, FL 33437For SaleMLS ID #B26018043, Laura Casa, The Keyes Company. BeachesMLS
- $289,0003 bd2 ba1.4k sqft10039 Andrea Lane #A, Boynton Beach, FL 33437For SaleMLS ID #B26028472, Rhonda Townsend, RE/MAX Excellence. BeachesMLS
- $300,0003 bd2 ba1.5k sqft7910 Laina Lane #3, Boynton Beach, FL 33437For SaleMLS ID #B26042171, Janna Zaidspiner, LAER Realty Partners Bowen/Wellington. BeachesMLS
- $210,0003 bd2 ba1.5k sqft5842 Crystal Shores Drive #105, Boynton Beach, FL 33437For SaleMLS ID #B26024909, Paul Jay Saperstein, EXP Realty LLC. BeachesMLS
- $280,0002 bd2 ba1.6k sqft9735, Boynton Beach, FL 33437For SaleMLS ID #R11062217, Jean Jean-Louis, Signature International RE. BeachesMLS
- $309,0002 bd2 ba1.6k sqft999 NW 23RD Lane, Delray Beach, FL 33445For SaleMLS ID #B26060975, Anthony Michael Rinaldi, LoKation. BeachesMLS
- $315,0003 bd2 ba1.3k sqft3107 Renaissance Way, Boynton Beach, FL 33426For SaleMLS ID #B26027883, Alexander William Steinhardt, Vlasek Real Estate Group. BeachesMLS
- $270,0002 bd2 ba1.3k sqft5853 Parkwalk Drive, Boynton Beach, FL 33472For SaleMLS ID #B26061650, Michael Fagan, KW Innovations. BeachesMLS
- $335,0002 bd2 ba1.5k sqft8271 SUN LAKE Drive, Boca Raton, FL 33496For SaleMLS ID #B26062070, Michaela Marcus, Lang Realty/ BR. BeachesMLS
- $167,0003 bd2 ba1.3k sqft5153 Floria Drive #M, Boynton Beach, FL 33437For SaleMLS ID #B26031707, Karen Brill, The Keyes Company. BeachesMLS
- $399,9992 bd2 ba1.6k sqft6115 Bay Isles Drive, Boynton Beach, FL 33437For SaleMLS ID #R11156817, Shelly Rappel, All Platinum Properties, LLC. BeachesMLS
