Welcome to this sought-after Especial Model condo in Platina's Illustre Village. This spacious residence offers three bedrooms, two full bathrooms, and beautiful lake views from every room. PRICED TO SELL, this home presents an exceptional opportunity to enjoy comfortable South Florida living in a vibrant, amenity-rich community. The thoughtfully designed split-floor plan provides both privacy and functionality, with the primary suite set apart from the secondary bedrooms. Ceramic tile flooring flows throughout the living areas, offering both style and easy maintenance. The large eat-in kitchen features abundant cabinetry and storage space, making meal preparation and entertaining a pleasure. A signature feature of the Especial Model is the convenient interior laundry closet, providing practical in-unit laundry space. Enjoy peaceful mornings and relaxing evenings from the glass-enclosed balcony overlooking the lake. Additional features include the convenience of second floor living with elevator access, three generously sized bedrooms, and well-appointed bathrooms designed for comfortable everyday living. Don't miss this opportunity to make this spacious lakefront condo your own. Discerning buyers place Platina at the TOP OF THEIR LIST! The community offers care-free, resort-style living at its very best! AT&T FIBER OPTIC HIGH SPEED INTERNET and DIRECT TV is INCLUDED IN THE CONDO FEES along with PEST CONTROL, ROOF MAINTENANCE & WATER. All you pay for is electricity! Active 20,000 square foot clubhouse with a full array of activities. Cafe open for breakfast and lunch offering take-out meals, card rooms, fitness center with stationary bicycles in a solarium overlooking the pool area. Relax in one of the satellite pools or at the enormous free-form main pool and spacious sundeck. Tennis, handball and pickleball courts. There is also an art room with a kiln! With shows, bingo, and an array of clubs, you will not be bored! 24-hour guard gated community. Convenient access to I-95 and the Florida Turnpike. Close to shopping and wonderful restaurants. Note: The clubhouse is closing in June for renovation.
Accepting backups
Price cut: $3K (6/21)
$167,000
5153 Floria Drive #M, Boynton Beach, FL 33437
3beds
1,374sqft
:
Get pre-qualified$2,292/mo
Condominium
Built in 1995
-- sqft lot
$-- Zestimate®
$122/sqft
$1,106/mo HOA
What's special
Three generously sized bedroomsThree bedroomsConvenient interior laundry closetThoughtfully designed split-floor planLarge eat-in kitchenWell-appointed bathrooms
- 68 days |
- 152 |
- 2 |
Zillow last checked:
Listing updated:
Listed by:
Karen Brill 561-307-6883,
The Keyes Company
Source: BeachesMLS,MLS#: B26031707 Originating MLS: BeachesMLS
Originating MLS: BeachesMLSFacts & features
Interior
Bedrooms & bathrooms
- Bedrooms: 3
- Bathrooms: 2
- Full bathrooms: 2
- Main level bathrooms: 2
- Main level bedrooms: 3
Primary bedroom
- Level: Main
- Area: 165
- Dimensions: 15 X 11
Bedroom 2
- Level: Main
- Area: 120
- Dimensions: 12 X 10
Bedroom 3
- Level: Main
- Area: 110
- Dimensions: 11 X 10
Dining room
- Level: Main
- Area: 130
- Dimensions: 13 X 10
Kitchen
- Level: Main
- Area: 176
- Dimensions: 16 X 11
Living room
- Level: Main
- Area: 221
- Dimensions: 17 X 13
Other
- Level: Main
- Area: 84
- Dimensions: 12 X 7
Heating
- Central, Electric
Cooling
- Central Air, Ceiling Fan(s), Electric
Appliances
- Included: Dryer, Dishwasher, Electric Range, Electric Water Heater, Disposal, Microwave, Oven, Refrigerator, Water Heater, Washer
- Laundry: Laundry Closet, In Unit, Washer Dryer Install Allowed
Features
- Eat-in Kitchen, Elevator, Living/Dining Room, Custom Mirrors, Pantry, Split Bedrooms, Separate Shower, Walk-In Closet(s)
- Flooring: Carpet, Ceramic Tile
- Windows: Other
- Has fireplace: No
- Furnished: Yes
Interior area
- Total structure area: 1,374
- Total interior livable area: 1,374 sqft
Video & virtual tour
Property
Parking
- Total spaces: 1
- Parking features: Assigned, Guest, Open
- Has uncovered spaces: Yes
Accessibility
- Accessibility features: None
Features
- Levels: One
- Stories: 1
- Pool features: Association
- Has view: Yes
- View description: Lake, Water
- Has water view: Yes
- Water view: Lake,Water
Lot
- Features: Sprinklers Automatic
Details
- Parcel number: 00424523210004813
- Zoning: AR
- Special conditions: Standard,Listed As-Is
Construction
Type & style
- Home type: Condo
- Architectural style: Mediterranean
- Property subtype: Condominium
Materials
- Block
- Roof: Barrel
Condition
- Resale
- New construction: No
- Year built: 1995
Details
- Builder model: ESPECIAL
Utilities & green energy
- Sewer: Public Sewer
- Water: Public
- Utilities for property: Cable Connected, Electricity Connected, Sewer Connected, Water Connected
Community & HOA
Community
- Features: Gated, Property Manager On-Site, Street Lights
- Security: Gated Community, Security Guard
- Subdivision: PLATINA / ILLUSTRE VILLAGE
HOA
- Has HOA: Yes
- Amenities included: Billiard Room, Clubhouse, Elevator(s), Fitness Center, Gated, Library, Management, Pickleball, Pool, Recreation Facilities, Restaurant, Racquetball, Shuffleboard Court, Spa/Hot Tub, Sidewalks, Tennis Court(s)
- Services included: Common Areas, Cable TV, Maintenance Grounds, Maintenance Structure, Pest Control, Recreation Facilities, Reserve Fund, Roof, Sewer, Trash, Internet
- HOA fee: $1,960 quarterly
- HOA name: Illustre Village Condominium Association
- HOA phone: 561-964-1500
- Second HOA fee: $1,360 quarterly
- Second HOA name: Platina Community Master Association
- Second HOA phone: 561-736-3425
Location
- Region: Boynton Beach
Financial & listing details
- Price per square foot: $122/sqft
- Tax assessed value: $215,511
- Annual tax amount: $3,745
- Date on market: 5/22/2026
- Cumulative days on market: 50 days
- Listing terms: Cash,Conventional
- Electric utility on property: Yes
Estimated market value
Not available
Estimated sales range
Not available
Not available
Price history
| Date | Event | Price |
|---|---|---|
| 6/21/2026 | Price change | $167,000-1.8%$122/sqft |
Source:  BeachesMLS #B26031707 Report a problem BeachesMLS #B26031707 Report a problem | ||
| 6/9/2026 | Price change | $170,000-2.9%$124/sqft |
Source: BeachesMLS #B26031707 Report a problem | ||
| 5/22/2026 | Listed for sale | $175,000+88.4%$127/sqft |
Source: BeachesMLS #B26031707 Report a problem | ||
| 5/3/1995 | Sold | $92,900$68/sqft |
Source: Public Record Report a problem | ||
Public tax history
| Year | Property taxes | Tax assessment |
|---|---|---|
| 2025 | $3,745 +4.7% | $212,962 +10% |
| 2024 | $3,577 +4.7% | $193,602 +10% |
| 2023 | $3,418 +14% | $176,002 +10% |
| 2022 | $2,997 +8.7% | $160,002 +10% |
| 2021 | $2,757 +3.1% | $145,456 +4.3% |
| 2020 | $2,675 +4% | $139,462 +5.7% |
| 2019 | $2,572 | $131,900 +4.8% |
| 2018 | $2,572 +7.3% | $125,900 -3.8% |
| 2017 | $2,398 -1.6% | $130,900 +17.2% |
| 2016 | $2,436 +6.1% | $111,671 +10% |
| 2015 | $2,296 +6.5% | $101,519 +10% |
| 2014 | $2,156 +19.2% | $92,290 +10% |
| 2013 | $1,809 -9.2% | $83,900 -9.7% |
| 2012 | $1,993 -6.5% | $92,900 -5.1% |
| 2011 | $2,131 -0.5% | $97,900 |
| 2010 | $2,142 -7.7% | $97,900 -12.5% |
| 2009 | $2,321 -14.2% | $111,825 -24.8% |
| 2008 | $2,706 -20.4% | $148,800 -22.9% |
| 2007 | $3,398 -12% | $193,017 -5% |
| 2006 | $3,860 | $203,081 +18.6% |
| 2005 | -- | $171,300 +32.5% |
| 2004 | $1,342 +886.1% | $129,300 +16.7% |
| 2003 | $136 -93.6% | $110,800 +9.1% |
| 2002 | $2,133 +8.9% | $101,600 +10.9% |
| 2001 | $1,960 +1.4% | $91,600 |
| 2000 | $1,932 +9.2% | $91,600 +1% |
| 1999 | $1,770 | $90,700 |
Find assessor info on the county website
Monthly payment
Est. payment
Payment breakdown
Explore the cost of this home by adjusting the details. Changes won't be saved.Climate risks
Neighborhood: 33437
Nearby schools
GreatSchools rating
- 8/10Crystal Lakes Elementary SchoolGrades: PK-5Distance: 1.3 mi
- 3/10Boynton Beach Community High SchoolGrades: PK,6-12Distance: 2.7 mi
- 10/10West Boynton Middle SchoolGrades: 6-8Distance: 3.5 mi
- $240,0003 bd2 ba1.4k sqft5171 Floria Dr APT H, Boynton Beach, FL 33437Sold

- $185,0003 bd2 ba1.4k sqft5153 Floria Dr APT J, Boynton Beach, FL 33437For Sale

- $210,0003 bd2 ba1.4k sqft5153 Floria Dr APT V, Boynton Beach, FL 33437Sold
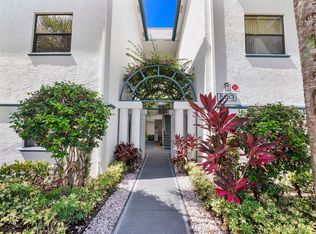
- $282,7003 bd2 ba1.6k sqft5136 Floria Dr APT A, Boynton Beach, FL 33437Off Market
- $264,1003 bd2 ba1.5k sqft5136 Floria Dr APT C, Boynton Beach, FL 33437Off Market
- $226,9003 bd2 ba1.5k sqft5136 Floria Dr APT H, Boynton Beach, FL 33437Off Market
- $205,3003 bd2 ba1.6k sqft5136 Floria Dr APT I, Boynton Beach, FL 33437Off Market
- $244,8003 bd2 ba1.6k sqft5136 Floria Dr APT K, Boynton Beach, FL 33437Off Market
A local agent can set up tours, give advice and negotiate with sellers.
A local lender can help you make sure your offer is ready when you are.
Similar homes
- $185,0003 bd2 ba1.4k sqft5153 Floria Drive #J, Boynton Beach, FL 33437For Sale
 MLS ID #B26033660, Angelica J Berrio, KW Reserve. BeachesMLS
 - $159,0002 bd2 ba1.2k sqft10173, Boynton Beach, FL 33437For Sale
 MLS ID #B26036406, Diane Gray, The Keyes Company. BeachesMLS
 - $180,0003 bd2 ba1.1k sqft5415 Verona Drive #F, Boynton Beach, FL 33437For Sale
 MLS ID #B26008872, Karen Brill, The Keyes Company. BeachesMLS
 - $199,9003 bd2 ba1.2k sqft5418 Firenze Drive #F, Boynton Beach, FL 33437For Sale
 MLS ID #B26029216, Karen Brill, The Keyes Company. BeachesMLS
 - $184,5002 bd2 ba1.2k sqftLakeside Condo 5 of Banyan Springs, Boynton Beach, FL 33437For SaleMLS ID #B26028867, Dale Tyroler, EXP Realty LLC. BeachesMLS
- $215,0003 bd2 ba1.1k sqft5395 Firenze Drive #B, Boynton Beach, FL 33437For SaleMLS ID #B26043676, Lena Sussman, The Keyes Company. BeachesMLS
- $232,5003 bd2 ba1.4k sqft5133, Boynton Beach, FL 33437For SaleMLS ID #B26045718, Keith McPherson, Blue View Real Estate. BeachesMLS
- $187,0003 bd2 ba1.5k sqft5842 Crystal Shores Drive #302, Boynton Beach, FL 33437For SaleMLS ID #B26012498, Warren Drucker, Keller Williams Realty Boca Raton. BeachesMLS
- $239,0003 bd2 ba1.8k sqft10, Boynton Beach, FL 33437For SaleMLS ID #B26057437, Thomas R Kuczynski, RE/MAX Experience. BeachesMLS
- $235,0003 bd2 ba1.8k sqft5366 Venetia Court #E, Boynton Beach, FL 33437For SaleMLS ID #B26023862, Karen Brill, The Keyes Company. BeachesMLS
- $155,9002 bd2 ba1.1k sqft5947 Parkwalk Drive, Boynton Beach, FL 33472For SaleMLS ID #B26050152, Barbara E Lofaro, Signature Int'l Premier Properties. BeachesMLS
- $170,0002 bd2 ba1k sqftBuilding Nr 25, Delray Beach, FL 33446For SaleMLS ID #B26056726, Roman Tryndus, United Realty Group Inc. BeachesMLS
- $239,9003 bd2 ba1.3k sqft10640 Tropic Palm Avenue #101, Boynton Beach, FL 33437For SaleMLS ID #B26051218, Andre Huyghues Despointes, Compass Florida LLC. BeachesMLS
- $220,0003 bd2 ba1.3k sqft10939 Roebelini Palm Court #A, Boynton Beach, FL 33437For SaleMLS ID #B26033560, Ted Struhl, Compass Florida LLC. BeachesMLS
- $240,0003 bd2 ba1.5k sqft5226 Europa Drive #H, Boynton Beach, FL 33437For SaleMLS ID #B26008226, Karen Brill, The Keyes Company. BeachesMLS
- $210,0003 bd2 ba1.5k sqft5842 Crystal Shores Drive #105, Boynton Beach, FL 33437For SaleMLS ID #B26024909, Paul Jay Saperstein, EXP Realty LLC. BeachesMLS
- $184,9002 bd2 ba1.1k sqft5907 Parkwalk Drive, Boynton Beach, FL 33472For SaleMLS ID #B26029066, Albert Stepniak, Coldwell Banker Realty. BeachesMLS
- $199,9003 bd2 ba1.8k sqft5952 Regal Glen Drive #207, Boynton Beach, FL 33437For SaleMLS ID #R11113756, Jeffrey L Tricoli PA, KW Reserve Palm Beach. BeachesMLS
- $225,0003 bd2 ba1.6k sqft116, Boynton Beach, FL 33437For SaleMLS ID #R11167114, Ted Struhl, Compass Florida LLC. BeachesMLS
- $225,0002 bd2 ba1.3k sqft5477 Atlantic Palm Court #B, Boynton Beach, FL 33437For SaleMLS ID #R11125160, Susan Lee, The Keyes Company. BeachesMLS
