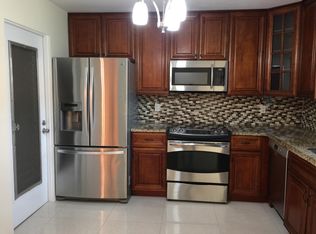
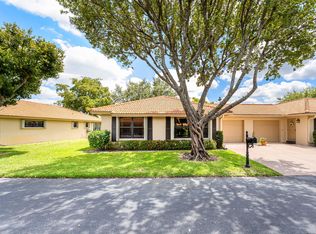
Welcome to Bent Tree Villas West! This charming 2-bedroom, 2-bath villa with an attached garage offers the perfect combination of comfort, convenience, and easy Florida living. Situated on a desirable corner lot at the end of a quiet dead-end street, this home provides added privacy and a peaceful setting. Inside, you'll find laminate and tile flooring throughout the main living areas, along with an enclosed Florida room that offers additional space to relax, entertain, or enjoy your morning coffee. Bent Tree Villas West is a vibrant active adult community featuring a clubhouse, swimming pool, library, and a full calendar of social activities and clubs, making it easy to stay active and connected with neighbors. The HOA fee includes water, sewer, trash removal, basic cable and roof, exterior building maintenance, and landscaping, providing a low-maintenance lifestyle with exceptional value. Ideally located near shopping, dining, entertainment, and major medical facilities, this move-in-ready villa is a wonderful opportunity to enjoy all the benefits of South Florida living in a welcoming community.
For sale
Price cut: $5K (10/6)
$270,000
9930 Frangipani Tree Way #B, Boynton Beach, FL 33436
2beds
1,404sqft
Villa
Built in 1983
-- sqft lot
$260,000 Zestimate®
$192/sqft
$550/mo HOA
What's special
Attached garageEnclosed florida roomDesirable corner lotQuiet dead-end street
- 96 days
- 214
- 9
Zillow last checked:
Listing updated:
Listed by:
Laura E Trebatch 561-886-8072,
Compass Florida LLC
Source: BeachesMLS,MLS#: B26048634 Originating MLS: BeachesMLS
Originating MLS: BeachesMLSFacts & features
Interior
Bedrooms & bathrooms
- Bedrooms: 2
- Bathrooms: 2
- Full bathrooms: 2
- Main level bathrooms: 2
- Main level bedrooms: 2
Primary bedroom
- Level: Main
- Area: 224
- Dimensions: 16 X 14
Kitchen
- Level: Main
- Area: 132
- Dimensions: 12 X 11
Living room
- Level: Main
- Area: 364
- Dimensions: 26 X 14
Heating
- Central, Electric, Radiant
Cooling
- Central Air, Ceiling Fan(s), Electric
Appliances
- Included: Dryer, Dishwasher, Electric Range, Electric Water Heater, Microwave, Range, Refrigerator, Water Heater, Washer
- Laundry: Electric Dryer Hookup, Inside, In Garage, Laundry Room
Features
- Living/Dining Room, Main Level Primary, Stacked Bedrooms, Tub Shower, Walk-In Closet(s)
- Flooring: Carpet, Laminate, Tile, Wood
- Doors: French Doors
- Windows: Other
- Has fireplace: No
Interior area
- Total structure area: 1,980
- Total interior livable area: 1,404 sqft
Video & virtual tour
Property
Parking
- Total spaces: 3
- Parking features: Assigned, Attached, Driveway, Garage
- Attached garage spaces: 1
- Uncovered spaces: 2
Accessibility
- Accessibility features: None
Features
- Levels: One
- Stories: 1
- Patio & porch: Patio
- Exterior features: None, Outdoor Living Area
- Pool features: Association, Heated
- Fencing: None
- Has view: Yes
- View description: Canal, Garden, Water
- Has water view: Yes
- Water view: Canal,Water
- Waterfront features: None, Other
Lot
- Features: Corner Lot, Landscaped, Sprinkler System
Details
- Additional structures: None
- Parcel number: 00424524160166022
- Zoning: Res
- Special conditions: Standard,Listed As-Is
- Other equipment: None
Construction
Type & style
- Home type: Condo
- Architectural style: Ranch
- Property subtype: Villa
Materials
- CBSConcreteBlockStructure, Block, Stucco
- Foundation: Slab
- Roof: Barrel,Tile
Condition
- Resale
- New construction: No
- Year built: 1983
Utilities & green energy
- Sewer: Public Sewer
- Water: Public
- Utilities for property: Cable Available, Electricity Available, Water Available
Community & HOA
Community
- Features: Gated, Property Manager On-Site
- Security: Closed Circuit Camera(s), Gated Community
- Senior community: Yes
- Subdivision: BENT TREE VILLAS WEST CONDO
HOA
- Has HOA: Yes
- Amenities included: Billiard Room, Clubhouse, Management, Pool, Recreation Facilities
- Services included: Common Areas, Maintenance Grounds, Pool(s), Roof, Sewer, Trash, Water
- HOA fee: $1,650 quarterly
- HOA name: Bent Tree Villas West
- HOA phone: 561-736-0455
Location
- Region: Boynton Beach
Financial & listing details
- Price per square foot: $192/sqft
- Tax assessed value: $230,819
- Annual tax amount: $4,124
- Date on market: 7/4/2026
- Cumulative days on market: 96 days
- Listing terms: Cash,Conventional
- Electric utility on property: Yes
- Road surface type: Asphalt
Estimated market value
$260,000
$247,000 - $273,000
$2,791/mo
Price history
| Date | Event | Price |
|---|---|---|
| 10/6/2026 | Price change | $270,000-1.8%$192/sqft |
Source:  BeachesMLS #B26048634 Report a problem BeachesMLS #B26048634 Report a problem | ||
| 7/4/2026 | Listed for sale | $275,000+111.5%$196/sqft |
Source: BeachesMLS #B26048634 Report a problem | ||
| 6/6/2024 | Listing removed | -- |
Source: BeachesMLS #R10971083 Report a problem | ||
| 4/18/2024 | Price change | $2,300-11.5%$2/sqft |
Source: BeachesMLS #R10971083 Report a problem | ||
| 3/22/2024 | Listed for rent | $2,600$2/sqft |
Source: BeachesMLS #R10971083 Report a problem | ||
| 2/25/2015 | Sold | $130,000+73.3%$93/sqft |
Source: Public Record Report a problem | ||
| 5/7/1996 | Sold | $75,000$53/sqft |
Source: Public Record Report a problem | ||
Public tax history
| Year | Property taxes | Tax assessment |
|---|---|---|
| 2025 | $4,124 +0.3% | $230,819 +0.1% |
| 2024 | $4,113 -0.9% | $230,611 -0.4% |
| 2023 | $4,149 +25.8% | $231,611 +35.3% |
| 2022 | $3,297 +9.1% | $171,134 +10% |
| 2021 | $3,022 +3.5% | $155,576 +4.7% |
| 2020 | $2,921 -5.6% | $148,607 -5% |
| 2019 | $3,095 | $156,491 +6.8% |
| 2018 | $3,095 +15.5% | $146,464 +7.3% |
| 2017 | $2,679 +4.5% | $136,490 +7.9% |
| 2016 | $2,562 +147.1% | $126,515 +57.4% |
| 2015 | $1,037 +0.2% | $80,403 +0.8% |
| 2014 | $1,035 +2.5% | $79,765 +1.5% |
| 2013 | $1,010 -9.4% | $78,586 -6% |
| 2012 | $1,114 +1.7% | $83,612 +2.7% |
| 2011 | $1,095 +2.6% | $81,382 +1.5% |
| 2010 | $1,067 +9% | $80,179 +2.7% |
| 2009 | $979 -24.5% | $78,071 -23.9% |
| 2008 | $1,298 -19.9% | $102,550 -6.4% |
| 2007 | $1,620 -6.8% | $109,504 +2.5% |
| 2006 | $1,738 | $106,833 +3% |
| 2005 | -- | $103,721 +3% |
| 2004 | $785 +351.3% | $100,700 +18.9% |
| 2003 | $174 -88.4% | $84,700 +25.1% |
| 2002 | $1,498 +4.5% | $67,700 +6.3% |
| 2001 | $1,435 +2.8% | $63,700 +1.6% |
| 2000 | $1,395 +17.8% | $62,700 +3.3% |
| 1999 | $1,184 | $60,700 |
Find assessor info on the county website
Monthly payment
Est. payment
Payment breakdown
Explore the cost of this home by adjusting the details. Changes won't be saved.Climate risks
Neighborhood: 33436
Nearby schools
Schools provided by the listing agent
- Elementary: Galaxy E3
- Middle: Congress
- High: Boynton Beach
Source: BeachesMLS. This data may not be complete. We recommend contacting the local school district to confirm school assignments for this home.
- $309,7002 bd2 ba1.4k sqft4455 Nutmeg Tree Ln APT A, Boynton Beach, FL 33436Off Market
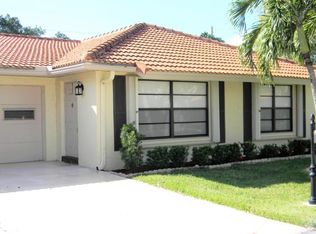
- $248,6002 bd2 ba1.4k sqft4455 Nutmeg Tree Ln #B, Boynton Beach, FL 33436Off Market
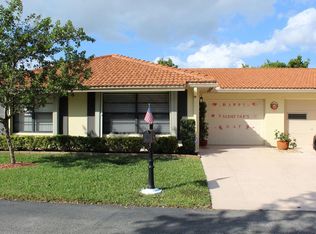
- $302,8002 bd2 ba1.4k sqft4450 Nutmeg Tree Ln APT B, Boynton Beach, FL 33436Off Market
- $306,8002 bd2 ba1.4k sqft4465 Nutmeg Tree Ln APT A, Boynton Beach, FL 33436Off Market
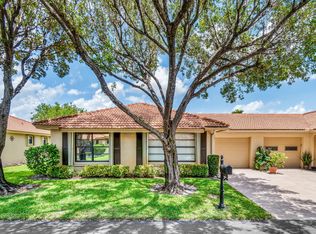
Similar homes
- $265,0002 bd2 ba1.4k sqft4625 Rosewood Tree Court #A, Boynton Beach, FL 33436For Sale
 MLS ID #B26021382, Kathleen Ann Casaine PA, Block Realty. BeachesMLS
 - $270,0002 bd2 ba1.4k sqftA, Boynton Beach, FL 33436For Sale
 MLS ID #B26023207, Kathleen Ann Casaine PA, Block Realty. BeachesMLS
 - $275,0002 bd2 ba1.4k sqft4450 Nutmeg Tree Lane #A, Boynton Beach, FL 33436For Sale
 MLS ID #B26042904, Robert S MacKinnon, EXP Realty LLC. BeachesMLS
 - $240,0002 bd2 ba1.4k sqft4773 Storkwood Place #A, Boynton Beach, FL 33436For Sale
 MLS ID #B26083489, Karen L Kane, Century 21 Realty Professionals. BeachesMLS
 - $249,0002 bd2 ba1.4k sqft9965 Papaya Tree Trail #A, Boynton Beach, FL 33436For SaleMLS ID #B26067585, Debra L Garber, Florida Premier Realty of the Palm Beaches LLC. BeachesMLS
- $224,9002 bd2 ba1.4k sqft4869 Equestrian Road #A, Boynton Beach, FL 33436For SaleMLS ID #B26061087, Kasee M Vickery, Vickery Realty, Inc. BeachesMLS
- $295,0003 bd2 ba1.6k sqft5155 Pine Drive, Boynton Beach, FL 33437For SaleMLS ID #B26018043, Laura Casa, Keyes Company. BeachesMLS
- $280,0002 bd2 ba1.6k sqft9735, Boynton Beach, FL 33437For SaleMLS ID #R11062217, Jean Jean-Louis, Signature International Real E. BeachesMLS
- $293,0002 bd2 ba1.3k sqft10546 Beach Palm Court #B, Boynton Beach, FL 33437For SaleMLS ID #B26044855, Alyssa Russo, Coldwell Banker Realty. BeachesMLS
- $255,0002 bd2 ba1.9k sqft11683, Boynton Beach, FL 33437For SaleMLS ID #R11164158, Nancy S Merritt, South Florida Realty Group & Property Management LLC. BeachesMLS
- $169,9992 bd2 ba1.6k sqft2, Boynton Beach, FL 33436For SaleMLS ID #B26083737, Sabrina K McClover, Home Free Today Realty. BeachesMLS
- $229,0002 bd2 ba1.1k sqft1634 PALMLAND Drive, Boynton Beach, FL 33436For SaleMLS ID #B26062824, Karen M Seaburg, Charles Rutenberg Realty FTL. BeachesMLS
- $270,0003 bd2 ba1.3k sqft4, Boynton Beach, FL 33472For SaleMLS ID #R11134451, Barbara E Lofaro, Signature Int'l Premier Properties. BeachesMLS
- $229,0003 bd2 ba1.6k sqft109, Boynton Beach, FL 33437For SaleMLS ID #B26039804, Sara Schapiro, Compass Florida LLC. BeachesMLS
- $268,0002 bd2 ba1.2k sqft14595 LUCY Drive, Delray Beach, FL 33484For SaleMLS ID #B26058537, Melissa J Korman, Atlantic One Realty Group LLC. BeachesMLS
- $300,0003 bd2 ba1.5k sqft7910 Laina Lane #3, Boynton Beach, FL 33437For SaleMLS ID #B26042171, Janna Zaidspiner, LAER Realty Partners Bowen/Wellington. BeachesMLS
- $299,0003 bd2 ba1.8k sqft7881 WHISPERING PALMS Drive #202, Boynton Beach, FL 33437For SaleMLS ID #B26074804, Michael Persaud Gopie, RE/MAX Prestige Realty/LW. BeachesMLS
- $229,9003 bd2 ba1.3k sqft10576 Tropic Palm Avenue #102, Boynton Beach, FL 33437For SaleMLS ID #B26017226, Stephanie L Feinzilberg, Beachfront Properties Real Est. BeachesMLS
- $255,0002 bd2 ba1.1k sqft190 N HIGH POINT Boulevard #A, Boynton Beach, FL 33435For SaleMLS ID #B26077812, Katherine Johnson, Angler Real Estate. BeachesMLS
- $225,0003 bd2 ba1.3k sqft10939 Roebelini Palm Court #A, Boynton Beach, FL 33437For SaleMLS ID #B26033560, Ted Struhl, Compass Florida LLC. BeachesMLS
