First-Floor Coach Home with Water View! Enjoy the best of Florida living in this first-floor coach home featuring 3 bedrooms, 2 bathrooms, and a 1-car garage. The third bedroom includes a convenient Murphy bed, making it ideal for guests or a flexible home office. Relax on the enclosed patio and enjoy peaceful water views while listening to the soothing sound of the lake fountain. You can also enjoy water views from the bedrooms, creating a serene setting throughout the home. This home has been well maintained and is truly move-in ready. Even the garage shines, featuring a beautiful finished floor and a clean, well-kept appearance. Roof 2023, AC 2013, Hot Water Heater 2018 Easy to see. Furniture negotiable. Quick closing available. Located in a desirable 55+ active community, residents enjoy an outstanding selection of amenities, including pickleball, tennis, a swimming pool, hot tub, sauna, bocce ball, putting green, and a variety of social activities and events. Conveniently located near shopping, dining, and everyday essentials, this lovely home offers the perfect combination of comfort, relaxation, and an active lifestyle.
For sale
$329,000
7911 Laina Lane #1, Boynton Beach, FL 33437
3beds
1,375sqft
Condominium
Built in 1997
-- sqft lot
$315,200 Zestimate®
$239/sqft
$660/mo HOA
What's special
Peaceful water viewsEnclosed patio
- 2 days
- 191
- 1
Likely to sell faster than
Zillow last checked:
Listing updated:
Listed by:
Patrice Krupa PA 561-306-9335,
United Realty Group Inc,
Allen Kirschner 954-274-0186,
United Realty Group Inc
Source: BeachesMLS,MLS#: B26089603 Originating MLS: BeachesMLS
Facts & features
Interior
Bedrooms & bathrooms
- Bedrooms: 3
- Bathrooms: 2
- Full bathrooms: 2
- Main level bathrooms: 2
- Main level bedrooms: 3
Primary bedroom
- Level: Main
- Area: 195
- Dimensions: 15 X 13
Bedroom 2
- Level: Main
- Area: 132
- Dimensions: 12 X 11
Bedroom 3
- Level: Main
- Area: 132
- Dimensions: 11 X 12
Dining room
- Level: Main
- Area: 90
- Dimensions: 10 X 9
Kitchen
- Level: Main
- Area: 168
- Dimensions: 14 X 12
Living room
- Level: Main
- Area: 285
- Dimensions: 19 X 15
Utility room
- Level: Main
- Area: 42
- Dimensions: 7 X 6
Heating
- Central, Electric
Cooling
- Central Air, Ceiling Fan(s), Electric
Appliances
- Included: Dryer, Dishwasher, Electric Range, Electric Water Heater, Microwave, Refrigerator, Water Heater, Washer
- Laundry: Inside, Laundry Room, Washer Dryer Install Allowed
Features
- Breakfast Bar, Dual Sinks, Eat-in Kitchen, Living/Dining Room, Main Level Primary, Split Bedrooms, Separate Shower, Walk-In Closet(s)
- Flooring: Ceramic Tile
- Has fireplace: No
Interior area
- Total structure area: 1,806
- Total interior livable area: 1,375 sqft
Property
Parking
- Total spaces: 2
- Parking features: Attached, Garage, Garage Door Opener, Guest
- Attached garage spaces: 1
- Uncovered spaces: 1
Accessibility
- Accessibility features: Accessibility Features, Accessible Entrance
Features
- Levels: One
- Stories: 1
- Entry location: Entry Level Living Area Y
- Patio & porch: Covered, Patio, Screened
- Exterior features: Outdoor Living Area
- Pool features: Association
- Fencing: Gate
- Has view: Yes
- View description: Lake, Water
- Has water view: Yes
- Water view: Lake,Water
- Waterfront features: Lake Front
Lot
- Features: Sprinklers Automatic
Details
- Parcel number: 00424521120150010
- Zoning: PUD
- Special conditions: Standard
Construction
Type & style
- Home type: Condo
- Property subtype: Condominium
Materials
- Concrete, Stucco
- Roof: Tile
Condition
- Resale
- New construction: No
- Year built: 1997
Details
- Builder model: First Floor Water View Right side
Utilities & green energy
- Sewer: Public Sewer
- Water: Public
- Utilities for property: Cable Available, Sewer Available, Water Available
Community & HOA
Community
- Features: Gated, Street Lights
- Security: Security System, Gated with Guard, Gated Community
- Senior community: Yes
- Subdivision: GROVE VILLAGE CONDO
HOA
- Has HOA: Yes
- Amenities included: Bocce Court, Billiard Room, Clubhouse, Fitness Center, Gated, Library, Pickleball, Pool, Putting Green(s), Shuffleboard Court, Sauna, Spa/Hot Tub, Tennis Court(s), Trail(s)
- Services included: Common Areas, Cable TV, Maintenance Grounds, Recreation Facilities, Roof
- HOA fee: $660 monthly
- HOA name: The Grove
- HOA phone: 561-733-8746
Location
- Region: Boynton Beach
Financial & listing details
- Price per square foot: $239/sqft
- Tax assessed value: $211,000
- Annual tax amount: $4,664
- Date on market: 10/17/2026
- Cumulative days on market: 2 days
- Listing terms: Cash,Conventional,VA Loan
Estimated market value
$315,200
$299,000 - $331,000
$3,005/mo
Price history
| Date | Event | Price |
|---|---|---|
| 10/17/2026 | Listed for sale | $329,000+11.5%$239/sqft |
Source:  BeachesMLS #B26089603 Report a problem | ||
| 7/27/2022 | Sold | $295,000-1.3%$215/sqft |
Source: BeachesMLS #R10803933 Report a problem | ||
| 6/2/2022 | Pending sale | $299,000$217/sqft |
Source: BeachesMLS #RX-10803933 Report a problem | ||
| 6/1/2022 | Listed for sale | $299,000+151.3%$217/sqft |
Source: BeachesMLS #RX-10803933 Report a problem | ||
| 12/31/1997 | Sold | $119,000$87/sqft |
Source: Public Record Report a problem | ||
Public tax history
| Year | Property taxes | Tax assessment |
|---|---|---|
| 2025 | $4,664 -3.5% | $264,000 -4% |
| 2024 | $4,835 +4% | $275,000 +5% |
| 2023 | $4,648 +180.3% | $262,000 +120.3% |
| 2022 | $1,658 +2.3% | $118,920 +3% |
| 2021 | $1,620 +1.2% | $115,456 +1.4% |
| 2020 | $1,601 +1.7% | $113,862 +2.3% |
| 2019 | $1,575 | $111,302 +1.9% |
| 2018 | $1,575 +5.6% | $109,227 +2.1% |
| 2017 | $1,491 +3% | $106,980 +2.1% |
| 2016 | $1,448 +0.5% | $104,780 +0.7% |
| 2015 | $1,440 -1.8% | $104,052 +0.8% |
| 2014 | $1,467 +2.1% | $103,226 +1.5% |
| 2013 | $1,436 +1.3% | $101,700 +1.7% |
| 2012 | $1,418 -2.2% | $100,000 |
| 2011 | $1,450 -9.9% | $100,000 -7.5% |
| 2010 | $1,609 -0.1% | $108,085 -3.3% |
| 2009 | $1,611 +11.6% | $111,725 +0.1% |
| 2008 | $1,443 -9.4% | $111,613 +3% |
| 2007 | $1,592 -6.8% | $108,362 +2.5% |
| 2006 | $1,708 | $105,719 +3% |
| 2005 | -- | $102,640 +3% |
| 2004 | $769 +342.1% | $99,650 +1.9% |
| 2003 | $174 -88.7% | $97,792 +2.4% |
| 2002 | $1,544 -2.9% | $95,500 -1% |
| 2001 | $1,590 +4.3% | $96,500 +2.4% |
| 2000 | $1,525 +17% | $94,279 +2.7% |
| 1999 | $1,303 | $91,800 |
Find assessor info on the county website
Monthly payment
Est. payment
Payment breakdown
Explore the cost of this home by adjusting the details. Changes won't be saved.Climate risks
Neighborhood: 33437
Nearby schools
Schools provided by the listing agent
- Elementary: Crystal Lakes (Palm Beach)
- Middle: West Boynton
- High: Park Vista
Source: BeachesMLS. This data may not be complete. We recommend contacting the local school district to confirm school assignments for this home.
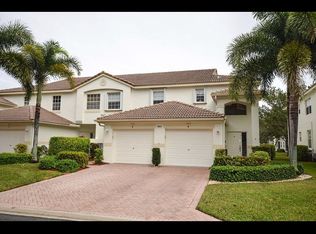
- $329,5003 bd2 ba1.8k sqft7917 Laina Ln APT 4, Boynton Beach, FL 33437Off Market
- $338,5003 bd2 ba1.3k sqft7899 Laina Ln APT 2, Boynton Beach, FL 33437Sold

- $319,0003 bd2 ba1.3k sqft7941 Laina Ln APT 2, Boynton Beach, FL 33437For Sale

- $277,0003 bd2 ba1.5k sqft7893 Laina Ln APT 1, Boynton Beach, FL 33437Off Market
Similar homes
- $270,0003 bd2 ba1.8k sqft21, Boynton Beach, FL 33437For Sale
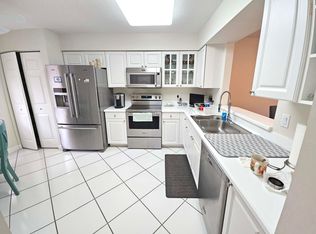
 MLS ID #B26089633, Monika Kattana, Charles Rutenberg Realty FTL. BeachesMLS
- $225,0003 bd2 ba1.4k sqft5136 FLORIA Drive #G, Boynton Beach, FL 33437For Sale
 MLS ID #B26072236, Julia Eppler, LPT Realty, LLC. BeachesMLS
- $364,9003 bd2 ba1.5k sqft5145 TOSCANA Trail, Boynton Beach, FL 33437For Sale
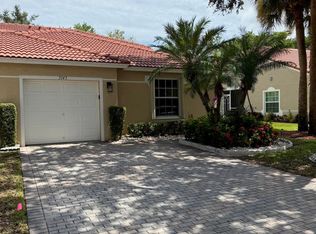 MLS ID #B26059442, Jacqueline Karpel, United Realty Group, Inc. BeachesMLS
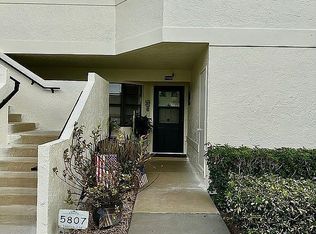
- $190,0002 bd2 ba1.1k sqft5807 Parkwalk Dr, Boynton Beach, FL 33472For Sale By Owner
- $239,0002 bd2 ba1.4k sqft71, Boynton Beach, FL 33437For SaleMLS ID #B26050108, Debi L Kroll, Kroll Realty. BeachesMLS
- $330,0003 bd2 ba1.5k sqft14356 Emerald Lake Drive #3, Delray Beach, FL 33446For SaleMLS ID #R11141227, Shelly Rappel, All Platinum Properties, LLC. BeachesMLS
- $235,0002 bd2 ba1.3k sqft15, Boynton Beach, FL 33437For SaleMLS ID #B26018018, Stacey A Lind, Lindhaven Properties LLC. BeachesMLS
- $329,0002 bd2 ba1.1k sqft15135 Michelangelo Boulevard #306, Delray Beach, FL 33446For SaleMLS ID #B26023307, Tara R Leone, Hollywood Beach Realty Inc. BeachesMLS
- $239,0002 bd2 ba1.1k sqft11231 Green Lake Drive #104, Boynton Beach, FL 33437For SaleMLS ID #R11089612, Martin Lajeunesse, Florida Realty Agency. BeachesMLS
- $329,9002 bd2 ba1.2k sqft24 Winchmore Lane #24, Boynton Beach, FL 33426For SaleMLS ID #B26073211, Jackie Z Woolf, South Florida Realty Group Inc. BeachesMLS
- $359,0002 bd3 ba1.9k sqft28 SOUTHPORT Lane #B, Boynton Beach, FL 33436For SaleMLS ID #B26086756, Mark Plaxen, Atlantic Florida Properties In. BeachesMLS
- $299,9002 bd2 ba1.2k sqft5878 Parkwalk Circle W, Boynton Beach, FL 33472For SaleMLS ID #B26030623, Bonnie A Campbell, Ceil Brown Realty. BeachesMLS
- $359,0003 bd2 ba1.7k sqft5257 Fountains Dr S #105, Lake Worth, FL 33467For SaleMLS ID #B26006183, Mondany Grant, Coldwell Banker Realty. BeachesMLS
- $330,0002 bd2 ba1.2k sqft21785 Cypress Drive #46B, Boca Raton, FL 33433For SaleMLS ID #B26063850, Eduardo F Fernandes, Floridian International Realty. BeachesMLS
- $315,0003 bd2 ba1.5k sqft2, Delray Beach, FL 33484For SaleMLS ID #B26026356, David S Robertson, Re/Max Rex. BeachesMLS
- $299,9003 bd2 ba1.3k sqft6378, West Palm Beach, FL 33411For SaleMLS ID #B26058961, Michael J Feinberg, Partnership Realty Inc.. BeachesMLS
- $349,9003 bd3 ba1.5k sqft5885 Rambler Rose Way, West Palm Beach, FL 33415For SaleMLS ID #B26032489, Alla B Lonnqvist, Home Max Realty International. BeachesMLS
- $310,0002 bd2 ba1.1k sqft534 SPRINGDALE Circle #53-D, Palm Springs, FL 33461For SaleMLS ID #B26085584, Saidelys Garcia, Sorella Real Estate Group LLC. BeachesMLS
- $232,5002 bd2 ba1.3k sqft6269 Pointe Regal Circle #305, Delray Beach, FL 33484For SaleMLS ID #B26085045, Stuart P Birke, Huntington Signature RE LLC. BeachesMLS
- $399,0003 bd2 ba1.2k sqft8499 Lakepoint Court, Lake Worth, FL 33467For SaleMLS ID #B26063326, Patricia Ann Pitts, Keller Williams Realty - Wellington. BeachesMLS
