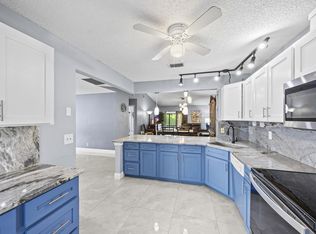
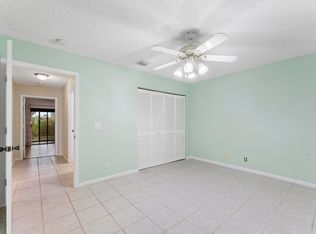
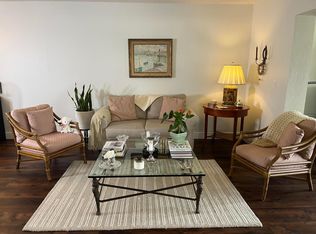
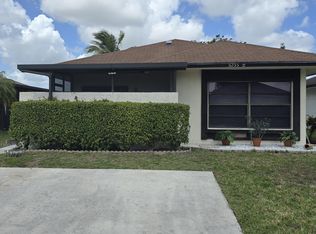
A newly painted, 1,384 sqft corner villa featuring 3 bedrooms and 2 bathrooms, plus a one-car garage equipped with a new electric hurricane-rated door. This home is situated in a centrally located, active adult community (55+). The property boasts quartz countertops in a recently remodeled, open-concept kitchen featuring all-new appliances. It features a mix of tile and wood flooring throughout, a spacious master bedroom with a fully renovated an-suite bathroom—complete with tempered glass shower doors—and a walk-in closet, as well as two additional, equally spacious bedrooms. Outside, you will find a screened-in covered patio with a laundry area, along with a lovely backyard. The HOA fee covers building insurance, water, cable TV, internet, sewer service, trash collection, and maintenance of both the landscaping and common areas. Additionally, the community offers two heated swimming pools, access to a clubhouse, tennis courts, and a banquet/meeting hall. Conveniently located close to shops, restaurants, beaches, and PBIA airport. A truly beautiful property!
Accepting backups
Price cut: $15K (8/4)
$280,000
2640 W Gately Dr Drive W #1204, West Palm Beach, FL 33415
3beds
1,384sqft
Villa
Built in 1995
-- sqft lot
$274,100 Zestimate®
$202/sqft
$550/mo HOA
What's special
Newly paintedLovely backyardQuartz countertopsRecently remodeled open-concept kitchenAll-new appliancesSpacious master bedroomTempered glass shower doors
- 118 days |
- 901 |
- 27 |
Zillow last checked:
Listing updated:
Listed by:
Camilo Pineiro Moll 561-352-1039,
4ever Homes Realty LLC
Source: BeachesMLS,MLS#: B26022600 Originating MLS: BeachesMLS
Originating MLS: BeachesMLSFacts & features
Interior
Bedrooms & bathrooms
- Bedrooms: 3
- Bathrooms: 2
- Full bathrooms: 2
- Main level bathrooms: 2
- Main level bedrooms: 3
Primary bedroom
- Level: Main
- Area: 196
- Dimensions: 14 X 14
Bedroom 2
- Level: Main
- Area: 169
- Dimensions: 13 X 13
Bedroom 3
- Area: 169
- Dimensions: 13 X 13
Kitchen
- Level: Main
- Area: 120
- Dimensions: 12 X 10
Living room
- Level: Main
- Area: 420
- Dimensions: 28 X 15
Heating
- Central
Cooling
- Central Air, Ceiling Fan(s)
Appliances
- Included: Dryer, Dishwasher, Electric Range, Electric Water Heater, Microwave, Refrigerator, Water Heater, Washer
- Laundry: Washer Hookup, Inside, Laundry Closet
Features
- Cathedral Ceiling(s), Dual Sinks, Living/Dining Room, Vaulted Ceiling(s), Walk-In Closet(s)
- Flooring: Tile, Wood
- Windows: Storm Window(s)
- Has fireplace: No
Interior area
- Total structure area: 1,573
- Total interior livable area: 1,384 sqft
Video & virtual tour
Property
Parking
- Total spaces: 3
- Parking features: Assigned, Attached, Garage, Garage Door Opener
- Attached garage spaces: 1
Accessibility
- Accessibility features: None
Features
- Levels: One
- Stories: 1
- Patio & porch: Patio, Porch, Screened
- Exterior features: Outdoor Living Area, Tennis Court(s)
- Pool features: Association
- Has view: Yes
- View description: Garden
- Waterfront features: None
Lot
- Features: Corner Lot
Details
- Parcel number: 00424414630121204
- Zoning: RH
- Special conditions: Standard,Listed As-Is
Construction
Type & style
- Home type: SingleFamily
- Property subtype: Villa
Materials
- Block
- Foundation: Block
- Roof: Composition,Shingle
Condition
- Resale
- New construction: No
- Year built: 1995
Utilities & green energy
- Electric: 3 Phase
- Sewer: Public Sewer
- Water: Public
- Utilities for property: Cable Available, Sewer Available, Water Available
Community & HOA
Community
- Features: Home Owners Association
- Senior community: Yes
- Subdivision: ARBOURS II OF THE PALM BEACHES CONDO
HOA
- Has HOA: Yes
- Amenities included: Business Center, Clubhouse, Pool, Tennis Court(s)
- Services included: Common Areas, Cable TV, Insurance, Internet, Maintenance Grounds, Sewer, Trash, Water
- HOA fee: $550 monthly
- HOA name: Arbours of the Palm Beaches
- HOA phone: 561-966-8634
Location
- Region: West Palm Beach
Financial & listing details
- Price per square foot: $202/sqft
- Tax assessed value: $237,745
- Annual tax amount: $4,162
- Date on market: 5/1/2026
- Cumulative days on market: 116 days
- Listing terms: Cash,Conventional,VA Loan
Estimated market value
$274,100
$260,000 - $288,000
$2,383/mo
Price history
| Date | Event | Price |
|---|---|---|
| 8/4/2026 | Price change | $280,000-5.1%$202/sqft |
Source:  BeachesMLS #B26022600 Report a problem BeachesMLS #B26022600 Report a problem | ||
| 6/7/2026 | Price change | $295,000-4.8%$213/sqft |
Source: BeachesMLS #B26022600 Report a problem | ||
| 5/1/2026 | Listed for sale | $310,000+12.7%$224/sqft |
Source: BeachesMLS #B26022600 Report a problem | ||
| 12/18/2024 | Sold | $275,000-8%$199/sqft |
Source: BeachesMLS #R11025575 Report a problem | ||
| 10/13/2024 | Price change | $299,000-5.1%$216/sqft |
Source: BeachesMLS #RX-11025575 Report a problem | ||
| 10/2/2024 | Listed for sale | $315,000+96.9%$228/sqft |
Source: BeachesMLS #RX-11025575 Report a problem | ||
| 4/16/2004 | Sold | $160,000+66.8%$116/sqft |
Source: Public Record Report a problem | ||
| 4/22/1996 | Sold | $95,900$69/sqft |
Source: Public Record Report a problem | ||
Public tax history
| Year | Property taxes | Tax assessment |
|---|---|---|
| 2025 | $4,162 +0.2% | $237,745 +0% |
| 2024 | $4,154 +39.5% | $237,647 +6.7% |
| 2023 | $2,977 +0.2% | $222,656 +39% |
| 2022 | $2,971 +265.4% | $160,156 +131.4% |
| 2021 | $813 -0.5% | $69,206 +1.4% |
| 2020 | $817 0% | $68,250 +2.3% |
| 2019 | $817 | $66,716 +1.9% |
| 2018 | $817 +3.8% | $65,472 +2.1% |
| 2017 | $787 +1.6% | $64,125 +2.1% |
| 2016 | $775 -0.6% | $62,806 +0.7% |
| 2015 | $780 -2.5% | $62,369 +0.8% |
| 2014 | $799 +1.2% | $61,874 +1.5% |
| 2013 | $790 -2.7% | $60,960 -9% |
| 2012 | $812 -3.1% | $67,000 -1.5% |
| 2011 | $838 -11.9% | $68,000 -12.8% |
| 2010 | $951 -13.8% | $78,000 -11.4% |
| 2009 | $1,103 -34.9% | $88,000 -31.9% |
| 2008 | $1,695 -20.8% | $129,150 -9.4% |
| 2007 | $2,141 -4.6% | $142,526 +2.5% |
| 2006 | $2,245 | $139,050 +3% |
| 2005 | -- | $135,000 +28.6% |
| 2004 | $1,089 +651.1% | $105,000 +32.3% |
| 2003 | $145 -87.6% | $79,382 +2.4% |
| 2002 | $1,173 +1.1% | $77,521 +1.6% |
| 2001 | $1,160 +1.4% | $76,300 |
| 2000 | $1,144 +15.5% | $76,300 |
| 1999 | $991 | $76,300 |
Find assessor info on the county website
Monthly payment
Est. payment
Payment breakdown
Explore the cost of this home by adjusting the details. Changes won't be saved.Climate risks
Neighborhood: 33415
Nearby schools
GreatSchools rating
- 6/10Forest Hill Elementary SchoolGrades: PK-5Distance: 0.6 mi
- 6/10Okeeheelee Middle SchoolGrades: 6-8Distance: 1.4 mi
- 5/10Dr. Joaquin Garcia High SchoolGrades: 9-12Distance: 4 mi
Schools provided by the listing agent
- Elementary: Forest Hill
- Middle: Okeeheelee
- High: John I. Leonard
Source: BeachesMLS. This data may not be complete. We recommend contacting the local school district to confirm school assignments for this home.
- $305,0002 bd2 ba1.3k sqft2640 Gately Dr W APT 1601, West Palm Beach, FL 33415For Sale
- $200,0002 bd2 ba1.1k sqft2640 Gately Dr W APT 505, West Palm Beach, FL 33415Sold
- $141,4002 bd1 ba784 sqft2638 Gately Dr W #98, West Palm Beach, FL 33415Off Market

- $237,5002 bd2 ba1.1k sqft2640 Gately Dr W APT 203, West Palm Beach, FL 33415Sold
- $195,0002 bd2 ba1.3k sqft2640 Gately Dr W APT 1604, West Palm Beach, FL 33415Sold
- $295,0002 bd2 ba1.1k sqft2640 Gately Dr W APT 202, West Palm Beach, FL 33415For Sale
- $298,0002 bd2 ba1.1k sqft2640 Gately Dr W APT 1102, West Palm Beach, FL 33415Sold
- $178,1002 bd2 ba1.1k sqft2640 W Gately Dr W #305, West Palm Beach, FL 33415Off Market
A local agent can set up tours, give advice and negotiate with sellers.
Similar homes
- $199,9002 bd2 ba910 sqft2671 Emory Drive E #B, West Palm Beach, FL 33415For Sale
 MLS ID #B26067533, Mayerly Fiedor, Myriad Realty LLC. BeachesMLS
 - $315,0002 bd2 ba1.1k sqft519, Greenacres, FL 33415For Sale
 MLS ID #B26019262, Brian Douglas, Heartland Realty Group LLC. BeachesMLS
 - $208,0002 bd2 ba1.4k sqft112, West Palm Beach, FL 33415For Sale
 MLS ID #B26005557, Regina Carroll, Berkshire Hathaway Florida Realty. BeachesMLS
 - $350,0002 bd2 ba1k sqft5255 Mendoza Street, West Palm Beach, FL 33415For Sale
 MLS ID #B26007300, Martha Maria Perez Gonzalez, South Palm Realty. BeachesMLS
 - $265,0002 bd2 ba1.1k sqft7551 CAESAR Street #A, Lake Worth, FL 33467For SaleMLS ID #B26057680, Luz Jimenez, Trueway Realty LLC. BeachesMLS
- $219,0002 bd1 ba841 sqft5288 BOSQUE Lane #53, West Palm Beach, FL 33415For SaleMLS ID #B26067959, Silvina Henschel, Atlantic Florida Properties Inc. BeachesMLS
- $195,0002 bd2 ba1.1k sqft824 Sky Pine Way #C1, Greenacres, FL 33415For SaleMLS ID #B26054077, Rickey DiVito, Divito Real Estate Group. BeachesMLS
- $279,0002 bd3 ba1.2k sqft1684 Forest Lakes Circle #A, West Palm Beach, FL 33406For SaleMLS ID #B26038941, Betty Khan, Remax Homes & Properties. BeachesMLS
- $275,0002 bd2 ba1.4k sqft250 JOHN F KENNEDY Drive #107, Atlantis, FL 33462For SaleMLS ID #B26067103, Kaitlyn Lucie, One Sotheby's International Re. BeachesMLS
- $250,0003 bd2 ba1.2k sqft3204 Perimeter Drive #3204, Greenacres, FL 33467For SaleMLS ID #R11137097, Doris Del Ro Gomez, Streamline Realty FL LLC. BeachesMLS
- $310,0003 bd2 ba1.6k sqft139 Meander Circle, Royal Palm Beach, FL 33411For SaleMLS ID #R11115343, Haydee Irene Ullfig, Donohue Real Estate, LLC. BeachesMLS
- $275,0002 bd2 ba1.3k sqft1017 Green Pine Boulevard #H, West Palm Beach, FL 33409For SaleMLS ID #B26049899, Nazan Ok, Balistreri Real Estate Inc. BeachesMLS
- $299,9002 bd2 ba1.2k sqft5878 Parkwalk Circle W, Boynton Beach, FL 33472For SaleMLS ID #B26030623, Bonnie A Campbell, Ceil Brown Realty. BeachesMLS
- $235,0002 bd2 ba1.1k sqft3927 Vine Tree Trail #B, Lake Worth, FL 33467For SaleMLS ID #B26037866, Christine Velez, Higher Standards Real Estate. BeachesMLS
- $310,0002 bd2 ba1.3k sqft8232 Waterline Drive, Boynton Beach, FL 33472For SaleMLS ID #B26007229, Andres Zapata, Partnership Realty Inc.. BeachesMLS
- $254,9003 bd2 ba1.4k sqft1116 Green Pine Boulevard #G1, West Palm Beach, FL 33409For SaleMLS ID #R11166466, Mohammed Ismail, Illustrated Properties. BeachesMLS
- $419,0003 bd3 ba1.6k sqft6718 Duval Avenue, West Palm Beach, FL 33411For SaleMLS ID #B26038292, Deanna Robare, Coastal Realty Group. BeachesMLS
- $249,0003 bd2 ba1.4k sqft1104 Green Pine Boulevard #G1, West Palm Beach, FL 33409For SaleMLS ID #B26041933, Nicholas McConnell, Divito Real Estate Group. BeachesMLS
- $299,9902 bd2 ba1.3k sqft1707 SW 19TH Court, Boynton Beach, FL 33426For SaleMLS ID #B26064508, Kimberly Joy Castellotti, Choice Plus Real Estate. BeachesMLS
- $279,0002 bd2 ba1.2k sqft8090 Ambach Way #13-B, Hypoluxo, FL 33462For SaleMLS ID #F10544545, Eric Erkan Nur, American Realty Network LLC. BeachesMLS
