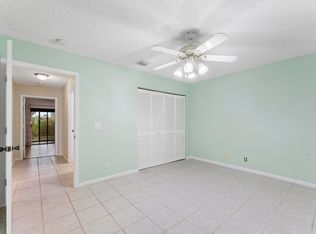
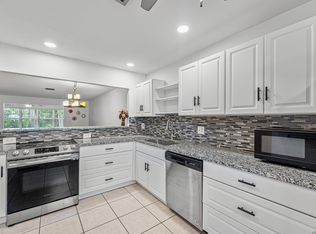
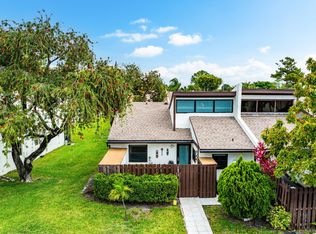
Welcome to this beautifully maintained and thoughtfully updated home offering comfort, style, and peace of mind. Featuring full tile flooring throughout, this residence boasts a bright, open feel complemented by custom lighting and recently updated vents. The kitchen has been tastefully upgraded with new cabinetry, quartz countertops, and modern appliances, creating a clean and functional space ideal for everyday living and entertaining. The spacious primary suite includes a well-appointed bath with dual sinks and accessibility-friendly features, including handicap-height toilets for added comfort. Enjoy major system upgrades that truly set this home apart: new roof (December 2025), A/C (2023), and water heater (2019)—providing long-term value and peace of mind. The home is also equipped with full hurricane shutters for added protection. Additional highlights include an in-unit washer and dryer, generous living spaces, and seamless indoor-outdoor flow to a covered patio and private backyard area, perfect for relaxing or entertaining. Located in a well-kept community offering resort-style amenities including multiple pools, clubhouse, and tennis/pickleball courts, all within close proximity. Conveniently situated in West Palm Beach, near shopping, dining, and major roadways. This is an exceptional opportunity to enjoy low-maintenance South Florida living with all the right updates already in place. Schedule your private showing today!
For sale
$305,000
2640 Gately Drive W #1601, West Palm Beach, FL 33415
2beds
1,384sqft
Villa
Built in 1990
-- sqft lot
$-- Zestimate®
$220/sqft
$520/mo HOA
What's special
Recently updated ventsQuartz countertopsCustom lightingIn-unit washer and dryerSpacious primary suiteBright open feelFull tile flooring throughout
- 133 days |
- 135 |
- 2 |
Zillow last checked:
Listing updated:
Listed by:
Robert Brett Vlasek 561-702-7211,
Vlasek Real Estate Group
Source: BeachesMLS,MLS#: B26016459 Originating MLS: BeachesMLS
Originating MLS: BeachesMLSFacts & features
Interior
Bedrooms & bathrooms
- Bedrooms: 2
- Bathrooms: 2
- Full bathrooms: 2
- Main level bathrooms: 2
- Main level bedrooms: 2
Primary bedroom
- Level: Main
- Area: 210
- Dimensions: 15 X 14
Bedroom 2
- Level: Main
- Area: 180
- Dimensions: 12 X 15
Dining room
- Level: Main
- Area: 165
- Dimensions: 11 X 15
Kitchen
- Level: Main
- Area: 140
- Dimensions: 14 X 10
Living room
- Level: Main
- Area: 350
- Dimensions: 25 X 14
Other
- Description: Sun Room
- Level: Main
- Area: 135
- Dimensions: 9 X 15
Heating
- Central
Cooling
- Central Air, Ceiling Fan(s)
Appliances
- Included: Dryer, Dishwasher, Electric Range, Electric Water Heater, Microwave, Range, Refrigerator, Water Heater, Washer
- Laundry: Inside, Laundry Closet
Features
- Cathedral Ceiling(s), Dining Area, Separate/Formal Dining Room, Dual Sinks, Entrance Foyer, Living/Dining Room, Custom Mirrors, Pantry, Tub Shower, Vaulted Ceiling(s), Walk-In Closet(s)
- Flooring: Concrete, Tile
- Windows: Blinds, Metal, Single Hung, Sliding
Interior area
- Total structure area: 1,573
- Total interior livable area: 1,384 sqft
Video & virtual tour
Property
Parking
- Total spaces: 3
- Parking features: Detached, Garage, Garage Door Opener, Open
- Garage spaces: 1
- Uncovered spaces: 2
Accessibility
- Accessibility features: None
Features
- Levels: Multi/Split,One
- Stories: 1
- Patio & porch: Patio
- Exterior features: Outdoor Living Area
- Pool features: Association
- Fencing: Back Yard,Fenced
- Has view: Yes
- View description: Garden
- Waterfront features: None
Details
- Additional structures: Outbuilding
- Parcel number: 00424414630161601
- Zoning: RH
- Special conditions: Standard,Listed As-Is
Construction
Type & style
- Home type: Condo
- Architectural style: Ranch
- Property subtype: Villa
Materials
- Block, Stucco
- Roof: Composition,Shingle
Condition
- Resale
- New construction: No
- Year built: 1990
Utilities & green energy
- Electric: 3 Phase
- Sewer: Public Sewer
- Water: Public
- Utilities for property: Cable Available, Sewer Available, Water Available
Community & HOA
Community
- Features: Street Lights
- Security: None, Smoke Detector(s)
- Senior community: Yes
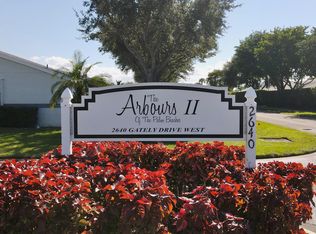
- Subdivision: ARBOURS II OF THE PALM BEACHES
HOA
- Has HOA: Yes
- Amenities included: Billiard Room, Clubhouse, Pool, Parking, Tennis Court(s)
- Services included: Common Areas, Cable TV, Maintenance Grounds, Sewer, Trash, Water
- HOA fee: $520 monthly
- HOA name: Arbours II of The Palm Beaches
Location
- Region: West Palm Beach
Financial & listing details
- Price per square foot: $220/sqft
- Tax assessed value: $237,705
- Annual tax amount: $2,025
- Date on market: 4/16/2026
- Cumulative days on market: 406 days
- Listing terms: Cash,Conventional,FHA,VA Loan
Estimated market value
Not available
Estimated sales range
Not available
Not available
Price history
| Date | Event | Price |
|---|---|---|
| 4/16/2026 | Listed for sale | $305,000-18.7%$220/sqft |
Source:  BeachesMLS #B26016459 Report a problem BeachesMLS #B26016459 Report a problem | ||
| 1/13/2026 | Listing removed | $375,000$271/sqft |
Source: BeachesMLS #RX-11101283 Report a problem | ||
| 10/9/2025 | Price change | $375,000-1.1%$271/sqft |
Source: BeachesMLS #RX-11101283 Report a problem | ||
| 8/29/2025 | Price change | $379,000-0.3%$274/sqft |
Source: BeachesMLS #RX-11101283 Report a problem | ||
| 7/4/2025 | Price change | $380,000-2.6%$275/sqft |
Source: BeachesMLS #RX-11101283 Report a problem | ||
| 6/20/2025 | Listed for sale | $390,000+66%$282/sqft |
Source: BeachesMLS #RX-11101283 Report a problem | ||
| 11/1/2022 | Sold | $235,000$170/sqft |
Source: BeachesMLS #R10832032 Report a problem | ||
| 9/19/2022 | Contingent | $235,000$170/sqft |
Source: BeachesMLS #RX-10832032 Report a problem | ||
| 9/14/2022 | Listed for sale | $235,000$170/sqft |
Source: BeachesMLS #RX-10832032 Report a problem | ||
Public tax history
| Year | Property taxes | Tax assessment |
|---|---|---|
| 2025 | $3,471 +3.2% | $235,959 +2.9% |
| 2024 | $3,362 +2.8% | $229,309 +3% |
| 2023 | $3,272 +10.2% | $222,630 +39% |
| 2022 | $2,970 +342% | $160,139 +107% |
| 2021 | $672 +2.3% | $77,354 +1.4% |
| 2020 | $657 +1.6% | $76,286 +2.3% |
| 2019 | $646 | $74,571 +1.9% |
| 2018 | $646 +8% | $73,181 +2.1% |
| 2017 | $598 -0.8% | $71,676 +2.1% |
| 2016 | $603 -2.8% | $70,202 +0.7% |
| 2015 | $621 -0.5% | $69,714 +0.8% |
| 2014 | $624 +1.8% | $69,161 +1.5% |
| 2013 | $613 +5.6% | $68,139 +1.7% |
| 2012 | $581 -4.2% | $67,000 -1.5% |
| 2011 | $606 +212.4% | $68,000 -12.8% |
| 2010 | $194 +7.8% | $78,000 -11.4% |
| 2009 | $180 +5.3% | $88,000 -2.9% |
| 2008 | $171 +2.4% | $90,601 +3% |
| 2007 | $167 +2.5% | $87,962 +2.5% |
| 2006 | $163 | $85,817 +3% |
| 2005 | -- | $83,317 +3% |
| 2004 | -- | $80,890 +1.9% |
| 2003 | $145 -3.3% | $79,382 +2.4% |
| 2002 | $150 +1.4% | $77,521 +1.6% |
| 2001 | $148 +1.4% | $76,300 +2.1% |
| 2000 | $146 | $74,760 -2% |
| 1999 | -- | $76,300 |
Find assessor info on the county website
Monthly payment
Est. payment
Payment breakdown
Explore the cost of this home by adjusting the details. Changes won't be saved.Climate risks
Neighborhood: 33415
Nearby schools
GreatSchools rating
- 6/10Forest Hill Elementary SchoolGrades: PK-5Distance: 0.6 mi
- 6/10Okeeheelee Middle SchoolGrades: 6-8Distance: 1.4 mi
- 5/10Dr. Joaquin Garcia High SchoolGrades: 9-12Distance: 4 mi
Schools provided by the listing agent
- Elementary: Forest Hill
- Middle: Okeeheelee
- High: Dr. Joaquin Garcia
Source: BeachesMLS. This data may not be complete. We recommend contacting the local school district to confirm school assignments for this home.
- $280,0003 bd2 ba1.3k sqft2640 Gately Dr W APT 1204, West Palm Beach, FL 33415For Sale

- $200,0002 bd2 ba1.1k sqft2640 Gately Dr W APT 505, West Palm Beach, FL 33415Sold
- $142,9002 bd1 ba784 sqft2638 Gately Dr W #98, West Palm Beach, FL 33415Off Market

- $237,5002 bd2 ba1.1k sqft2640 Gately Dr W APT 203, West Palm Beach, FL 33415Sold
- $195,0002 bd2 ba1.3k sqft2640 Gately Dr W APT 1604, West Palm Beach, FL 33415Sold
- $295,0002 bd2 ba1.1k sqft2640 Gately Dr W APT 202, West Palm Beach, FL 33415For Sale
- $298,0002 bd2 ba1.1k sqft2640 Gately Dr W APT 1102, West Palm Beach, FL 33415Sold
- $178,1002 bd2 ba1.1k sqft2640 W Gately Dr W #305, West Palm Beach, FL 33415Off Market
A local agent can set up tours, give advice and negotiate with sellers.
Similar homes
- $279,9003 bd2 ba1.3k sqft2641 W Gately Dr W #1901, West Palm Beach, FL 33415For Sale

 MLS ID #B26040125, Robert Ferrer Jr., LAER Realty Partners Bowen/Wellington. BeachesMLS
 - $189,0002 bd2 ba1.4k sqft2638 GATELY Drive E #125, West Palm Beach, FL 33415For Sale
 MLS ID #B26065034, Tracey Demaris, RE/MAX Direct. BeachesMLS
 - $299,9002 bd2 ba1k sqft1875 Abbey Road, West Palm Beach, FL 33415For Sale
 MLS ID #B26016879, Katty R Cavalieri, The Cavalieri Property Managem. BeachesMLS
 - $220,0002 bd2 ba1.3k sqft2886 Fernley Drive E #5, West Palm Beach, FL 33415For Sale
 MLS ID #B26057445, Dilenia Rivas, RE/MAX Prestige Realty/Wellington. BeachesMLS
 - $210,0002 bd2 ba1k sqft2886 Fernley Drive E #76, West Palm Beach, FL 33415For SaleMLS ID #B26047177, Lorena Fuentes, CGI Realty. BeachesMLS
- $299,0002 bd2 ba1.3k sqft6265 AMERICAN AZALEA Lane, Greenacres, FL 33463For SaleMLS ID #2159174, TIMOTHY POYNER JEFFERSON LLC. realMLS
- $295,0002 bd2 ba1.2k sqft1610 Forest Lakes Circle #B, West Palm Beach, FL 33406For SaleMLS ID #B26051098, Geisy Bonachea Cabrera, Trueway Realty LLC. BeachesMLS
- $275,0002 bd2 ba1.4k sqft4903 EQUESTRIAN Circle #A, Boynton Beach, FL 33436For SaleMLS ID #B26068365, Kathleen Ann Casaine PA, Block Realty. BeachesMLS
- $224,9002 bd2 ba1.4k sqft4869 Equestrian Road #A, Boynton Beach, FL 33436For SaleMLS ID #B26061087, Kasee M Vickery, Vickery Realty, Inc. BeachesMLS
- $165,0002 bd2 ba1.3k sqft4725 LUCERNE LAKES Boulevard E #202, Lake Worth, FL 33467For SaleMLS ID #B26068256, Thomas Perrotta, Horizon Palm Realty Group. BeachesMLS
- $298,0002 bd2 ba1.3k sqft10546 Beach Palm Court #B, Boynton Beach, FL 33437For SaleMLS ID #B26044855, Alyssa Russo, Coldwell Banker Realty /Delray Beach. BeachesMLS
- $270,0002 bd2 ba1.4k sqft4625 Rosewood Tree Court #A, Boynton Beach, FL 33436For SaleMLS ID #B26021382, Kathleen Ann Casaine PA, Block Realty. BeachesMLS
- $233,9992 bd2 ba1k sqft10, Boynton Beach, FL 33436For SaleMLS ID #B26031081, Zaida Esperanza Gonzalez Diaz, Premier Brokers International. BeachesMLS
- $175,0002 bd2 ba972 sqft145 Lake Nancy Lane #128, West Palm Beach, FL 33411For SaleMLS ID #B26034668, Geri Auerbach, Home Sellers Market Inc.. BeachesMLS
- $294,0002 bd2 ba1.4k sqft9890 Papaya Tree Trail #A, Boynton Beach, FL 33436For SaleMLS ID #B26023082, Kathleen Ann Casaine PA, Block Realty. BeachesMLS
- $275,0003 bd3 ba1.7k sqft105 Weybridge Circle #A, Royal Palm Beach, FL 33411For SaleMLS ID #B26013068, Neil P Picart, KW Reserve Palm Beach. BeachesMLS
- $325,0002 bd2 ba1.3k sqft12970 Dartford Trail #6, Wellington, FL 33414For SaleMLS ID #B26025926, Sylvia Collada, Atlantic Shores ERA Powered. BeachesMLS
- $277,5002 bd2 ba1.4k sqft9700, Boynton Beach, FL 33437For SaleMLS ID #B26020606, Adina Siedem, Compass Florida LLC. BeachesMLS
- $275,0002 bd2 ba1.4k sqft10039 Andrea Lane #A, Boynton Beach, FL 33437For SaleMLS ID #B26028472, Rhonda Townsend, RE/MAX Excellence. BeachesMLS
- $280,0002 bd2 ba1.4k sqftA, Boynton Beach, FL 33436For SaleMLS ID #B26023207, Kathleen Ann Casaine PA, Block Realty. BeachesMLS
