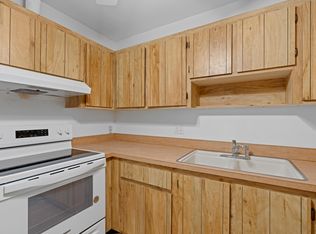
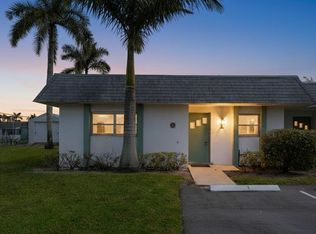
Updated 2-bedroom, 2-bath villa with hurricane-impact windows, newer A/C, new hot water heater, walk-in tub, and two assigned parking spaces. The updated kitchen offers extra cabinetry, ample counter space, and abundant storage. Spacious primary suite with walk-in closet. Enjoy peaceful tree views from the enclosed Florida room, adding over 350 sq ft of flexible living space perfect for a home office, sunroom, or guest area. Full-size laundry room with washer and dryer. Pet-friendly community with heated pool, clubhouse, sauna, tennis, pickleball, and dog park. HOA includes water, cable, roof replacement, exterior insurance, lawn care, and amenities. Conveniently located near shopping, dining, golf, beaches, and PBI Airport.
For sale
$189,000
2638 GATELY Drive E #125, West Palm Beach, FL 33415
2beds
1,443sqft
Condominium
Built in 1985
-- sqft lot
$183,500 Zestimate®
$131/sqft
$543/mo HOA
What's special
Heated poolTwo assigned parking spacesAbundant storagePeaceful tree viewsSpacious primary suiteExtra cabinetryWalk-in tub
- 14 days
- 409
- 11
Likely to sell faster than
Zillow last checked:
Listing updated:
Listed by:
Tracey Demaris 561-289-0266,
RE/MAX Direct,
Dean Polimeni 561-252-0194,
RE/MAX Direct
Source: BeachesMLS,MLS#: B26065034 Originating MLS: BeachesMLS
Originating MLS: BeachesMLSFacts & features
Interior
Bedrooms & bathrooms
- Bedrooms: 2
- Bathrooms: 2
- Full bathrooms: 2
- Main level bathrooms: 2
- Main level bedrooms: 2
Primary bedroom
- Level: Main
- Area: 195
- Dimensions: 15 X 13
Kitchen
- Level: Main
- Area: 126
- Dimensions: 14 X 9
Living room
- Level: Main
- Area: 405
- Dimensions: 27 X 15
Heating
- Central
Cooling
- Central Air, Ceiling Fan(s)
Appliances
- Included: Cooktop, Dryer, Dishwasher, Electric Cooktop, Electric Range, Electric Water Heater, Disposal, Ice Maker, Microwave, Range, Refrigerator, Water Heater, Washer
- Laundry: Washer Hookup, Electric Dryer Hookup, Inside, Laundry Room, Laundry Tub, Sink, Washer Dryer Install Allowed
Features
- Bathtub, Garden Tub/Roman Tub, Pantry, Split Bedrooms, Soaking Tub, Separate Shower, Walk-In Closet(s)
- Flooring: Carpet, Other, Tile, Vinyl, Wood
- Doors: French Doors
- Windows: Storm Window(s)
- Has fireplace: No
Interior area
- Total structure area: 1,443
- Total interior livable area: 1,443 sqft
Video & virtual tour
Property
Parking
- Total spaces: 2
- Parking features: Assigned
- Has uncovered spaces: Yes
Accessibility
- Accessibility features: None
Features
- Levels: One
- Stories: 1
- Exterior features: Courtyard, Outdoor Living Area, Uncovered Courtyard
- Pool features: Association, Heated
Details
- Parcel number: 00424414580001250
- Zoning: RH—MULTI-FAMILY
- Special conditions: Standard
Construction
Type & style
- Home type: Condo
- Property subtype: Condominium
Materials
- Block, Stucco
- Roof: Mansard,Shingle
Condition
- Resale
- New construction: No
- Year built: 1985
Utilities & green energy
- Sewer: Public Sewer
- Water: Public
- Utilities for property: Cable Available, Electricity Available, Water Available
Community & HOA
Community
- Features: Street Lights
- Senior community: Yes
- Subdivision: CRESTHAVEN TOWNHOMES SEC 5 CONDO
HOA
- Has HOA: Yes
- Amenities included: Clubhouse, Dog Park, Maintenance Grounds, Maintenance, Pickleball, Pool, Tennis Court(s)
- Services included: Common Areas, Cable TV, Maintenance Grounds, Pool(s), Trash, Water
- HOA fee: $543 monthly
- HOA name: Seabreeze
- HOA phone: 561-626-0917
Location
- Region: West Palm Beach
Financial & listing details
- Price per square foot: $131/sqft
- Tax assessed value: $152,366
- Annual tax amount: $838
- Date on market: 8/17/2026
- Cumulative days on market: 69 days
- Listing terms: Cash,Conventional
- Electric utility on property: Yes
Estimated market value
$183,500
$174,000 - $193,000
$2,359/mo
Price history
| Date | Event | Price |
|---|---|---|
| 8/17/2026 | Listed for sale | $189,000-5%$131/sqft |
Source:  BeachesMLS #B26065034 Report a problem BeachesMLS #B26065034 Report a problem | ||
| 8/12/2026 | Listing removed | $199,000$138/sqft |
Source: BeachesMLS #B26042325 Report a problem | ||
| 6/17/2026 | Listed for sale | $199,000+215.9%$138/sqft |
Source: BeachesMLS #B26042325 Report a problem | ||
| 7/10/2015 | Sold | $63,000-10.6%$44/sqft |
Source: Public Record Report a problem | ||
| 9/30/2002 | Sold | $70,500$49/sqft |
Source: Public Record Report a problem | ||
Public tax history
| Year | Property taxes | Tax assessment |
|---|---|---|
| 2025 | $838 +4% | $43,363 +2.9% |
| 2024 | $806 +5.1% | $42,141 +3% |
| 2023 | $767 +2% | $40,914 +3% |
| 2022 | $752 +8% | $39,722 +3% |
| 2021 | $696 +3.1% | $38,565 +1.4% |
| 2020 | $675 +1% | $38,033 +2.3% |
| 2019 | $669 | $37,178 +1.9% |
| 2018 | $669 +21.1% | $36,485 +2.1% |
| 2017 | $552 +7% | $35,735 +2.1% |
| 2016 | $516 +2.1% | $35,000 -17.4% |
| 2015 | $505 -52.6% | $42,350 +10% |
| 2014 | $1,066 +9% | $38,500 +10% |
| 2013 | $978 +4.4% | $35,000 +6.1% |
| 2012 | $937 -9% | $33,000 -10.8% |
| 2011 | $1,030 +0.3% | $37,000 |
| 2010 | $1,027 -17.2% | $37,000 -27.5% |
| 2009 | $1,240 -26.4% | $51,000 -39.9% |
| 2008 | $1,686 -14.4% | $84,900 -19.9% |
| 2007 | $1,970 -9.2% | $106,000 |
| 2006 | $2,169 | $106,000 +35% |
| 2005 | -- | $78,500 +15.4% |
| 2004 | $706 +330.1% | $68,000 +20.4% |
| 2003 | $164 -65.7% | $56,500 +37.6% |
| 2002 | $478 +2.5% | $41,056 +1.6% |
| 2001 | $466 +6.7% | $40,409 +3% |
| 2000 | $437 +76.3% | $39,232 -3.4% |
| 1999 | $248 | $40,600 |
Find assessor info on the county website
Monthly payment
Est. payment
Payment breakdown
Explore the cost of this home by adjusting the details. Changes won't be saved.Climate risks
Neighborhood: 33415
Nearby schools
Schools provided by the listing agent
- Elementary: Forest Hill
- Middle: Okeeheelee
- High: Dr. Joaquin Garcia
Source: BeachesMLS. This data may not be complete. We recommend contacting the local school district to confirm school assignments for this home.
- $2,0001 bd2 ba1.1k sqft2638 Gately Dr E APT 59, West Palm Beach, FL 33415For Rent

- $95,0001 bd1 ba784 sqft2638 Gately Dr E APT 29, West Palm Beach, FL 33415Sold
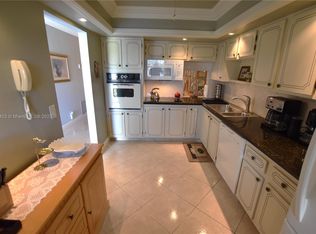
- $182,0002 bd2 ba1.7k sqft2638 Gately Dr E APT 1, West Palm Beach, FL 33415Sold
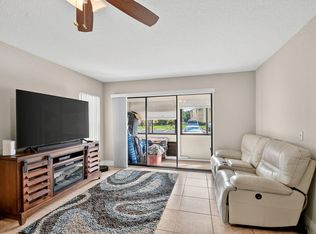
- $205,0002 bd2 ba999 sqft2638 Gately Dr E APT 100, West Palm Beach, FL 33415Sold
Similar homes
- $190,0002 bd2 ba1.1k sqft815 Sky Pine Way #B1, Greenacres, FL 33415For Sale
 MLS ID #R11131880, Charles Hank Schultz, Scuttina Signature Real Estate Group, LLC. BeachesMLS
 - $210,0002 bd2 ba1k sqft2886 Fernley Drive E #76, West Palm Beach, FL 33415For Sale
 MLS ID #B26047177, Lorena Fuentes, CGI Realty. BeachesMLS
 - $175,0002 bd2 ba972 sqft145 Lake Nancy Lane #128, West Palm Beach, FL 33411For Sale
 MLS ID #B26034668, Geri Auerbach, Home Sellers Market Inc.. BeachesMLS
 - $279,9003 bd2 ba1.3k sqft2641 W Gately Dr W #1901, West Palm Beach, FL 33415For Sale
 MLS ID #B26040125, Robert Ferrer Jr., LAER Realty Partners Bowen/Wellington. BeachesMLS
 - $199,0002 bd2 ba1k sqftNorwalk, Greenacres, FL 33467For SaleMLS ID #R11164942, Linda Barnaby, United Realty Group, Inc. BeachesMLS
- $250,0002 bd2 ba1k sqft629 Sea Pine Way #A1, Greenacres, FL 33415For SaleMLS ID #B26059113, Nadine Marie Battle, LoKation. BeachesMLS
- $209,0002 bd2 ba1k sqftBUILDING 6, Greenacres, FL 33467For SaleMLS ID #B26061356, Rebecca P Disney, Disney Real Estate Services In. BeachesMLS
- $174,9002 bd2 ba920 sqft5883 La Paseos Drive #D-2, Greenacres, FL 33463For SaleMLS ID #B26018434, Sherry Scalise PA, Charles Rutenberg Realty FTL. BeachesMLS
- $164,9002 bd2 ba941 sqft553 Covered Bridge Boulevard, Lake Worth, FL 33467For SaleMLS ID #R11161049, Kerry Ann Gallagher, Gallagher Realty Advisors. BeachesMLS
- $215,0002 bd2 ba1.1k sqft15, Greenacres, FL 33467For SaleMLS ID #B26038754, Susan Jane Johnson, Illustrated Properties LLC (Co. BeachesMLS
- $185,0002 bd2 ba1.4k sqft3515 VILLAGE Boulevard #206, West Palm Beach, FL 33409For SaleMLS ID #B26058919, Christopher Rohan Soomdat, LPT Realty, LLC. BeachesMLS
- $224,9002 bd2 ba1.4k sqft4869 Equestrian Road #A, Boynton Beach, FL 33436For SaleMLS ID #B26061087, Kasee M Vickery, Vickery Realty, Inc. BeachesMLS
- $180,0002 bd1 ba870 sqft1733 3rd Avenue N #24, Lake Worth, FL 33460For SaleMLS ID #B26066814, Luis Antonio Antigua Made, LPT Realty, LLC. BeachesMLS
- $207,5003 bd2 ba1.4k sqftNORFORK, Lake Worth, FL 33467For SaleMLS ID #R11168910, Linda Barnaby, United Realty Group, Inc. BeachesMLS
- $174,0002 bd2 ba888 sqft215 Lake Carol Drive, West Palm Beach, FL 33411For SaleMLS ID #B26043587, Robert Ayrsman, Florida Coastal Premier Realty LLC. BeachesMLS
- $219,9002 bd2 ba1.3k sqft16, Lake Worth, FL 33467For SaleMLS ID #B26062589, Trich Chung-Jolicoeur, Realty ONE Group Innovation. BeachesMLS
- $150,0002 bd2 ba920 sqft108, Greenacres, FL 33463For SaleMLS ID #B26059482, Robert Ferrer Jr., LAER Realty Partners Bowen/Wellington. BeachesMLS
- $176,9992 bd2 ba857 sqft224 Lake Constance Drive #224, West Palm Beach, FL 33411For SaleMLS ID #F10522918, Carmen Dominguez, LoKation. BeachesMLS
- $154,9002 bd2 ba1k sqft3146 Via Poinciana #307, Lake Worth, FL 33467For SaleMLS ID #B26038386, Noah Rosenthal, One Sotheby's International Realty. BeachesMLS
- $150,0002 bd2 ba935 sqft337 Pine Ridge Circle #A-1, Greenacres, FL 33463For SaleMLS ID #B26048709, Tina B Lovalvo, One Sotheby's International Re. BeachesMLS
