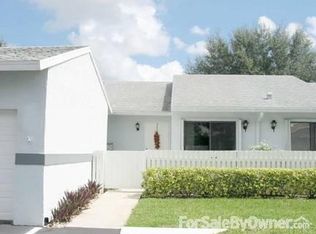
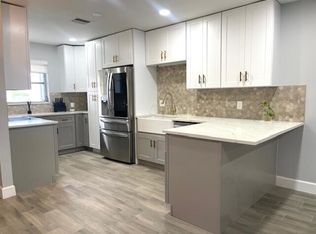
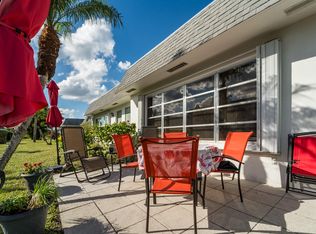
What a find! Well cared-for two bedroom, two bath townhouse with two parking spaces right outside the front door! Thoughtful updates throughout are a wonderful basis for you to add your special touches. Flexible living spaces make downsizing a breeze, or, if you prefer, the furniture is negotiable. Each bedroom has an en suite and a walk-in closet. The Florida room is enclosed and transformed into a family room, providing extra square footage. The laundry/utility room provides extra storage, too. Gately Townhomes' is a 55+, small pet-friendly community with manicured green spaces. The quiet enclave is convenient to shopping, highways, public transportation and medical facilities. The monthly fee includes water, sewer, cable, recreational facilities, and exterior maintenance. Call today!
For sale
$208,000
2638 Gately Drive E #112, West Palm Beach, FL 33415
2beds
1,425sqft
Villa
Built in 1984
-- sqft lot
$198,900 Zestimate®
$146/sqft
$543/mo HOA
What's special
Manicured green spaces
- 155 days |
- 129 |
- 1 |
Zillow last checked:
Listing updated:
Listed by:
Regina Carroll 954-494-1317,
Berkshire Hathaway Florida Realty
Source: BeachesMLS,MLS#: B26005557 Originating MLS: BeachesMLS
Originating MLS: BeachesMLSFacts & features
Interior
Bedrooms & bathrooms
- Bedrooms: 2
- Bathrooms: 2
- Full bathrooms: 2
- Main level bathrooms: 2
- Main level bedrooms: 2
Primary bedroom
- Level: First
- Area: 208
- Dimensions: 16 X 13
Other
- Level: First
- Area: 120
- Dimensions: 12 X 10
Dining room
- Level: First
Family room
- Level: First
- Area: 264
- Dimensions: 22 X 12
Kitchen
- Level: First
- Area: 117
- Dimensions: 13 X 9
Laundry
- Level: First
Living room
- Level: First
- Area: 225
- Dimensions: 15 X 15
Heating
- Central, Electric
Cooling
- Central Air, Ceiling Fan(s)
Appliances
- Included: Cooktop, Dryer, Dishwasher, Electric Cooktop, Electric Water Heater, Disposal, Ice Maker, Microwave, Oven, Refrigerator, Water Heater, Washer
- Laundry: Inside, Laundry Room, Laundry Tub, Sink
Features
- Dining Area, Separate/Formal Dining Room, Entrance Foyer, Eat-in Kitchen, Main Level Primary, Storage, Stacked Bedrooms, Tub Shower, Walk-In Closet(s)
- Flooring: Ceramic Tile, Laminate, Tile, Wood
- Windows: Blinds, Drapes, Metal, Single Hung
- Has fireplace: No
Interior area
- Total structure area: 1,425
- Total interior livable area: 1,425 sqft
Video & virtual tour
Property
Parking
- Total spaces: 2
- Parking features: Assigned, Guest
Accessibility
- Accessibility features: None
Features
- Levels: One
- Stories: 1
- Entry location: Entry Level Living Area Y
- Patio & porch: Patio, Porch
- Exterior features: Outdoor Living Area
- Pool features: Association
- Has view: Yes
- View description: Garden
- Waterfront features: None
Lot
- Features: Corner Lot, Sprinklers Automatic, Sprinkler System
Details
- Parcel number: 00424414580001120
- Zoning: RES
- Special conditions: Standard,Listed As-Is
Construction
Type & style
- Home type: Condo
- Property subtype: Villa
Materials
- Block, Stucco
- Roof: Composition,Mansard,Shingle
Condition
- Resale
- New construction: No
- Year built: 1984
Details
- Builder model: CONVERTIBLE
Utilities & green energy
- Sewer: Public Sewer
- Water: Public
- Utilities for property: Cable Available, Electricity Connected, Propane, Phone Available, Sewer Connected, Water Connected
Community & HOA
Community
- Features: Property Manager On-Site, Street Lights, Sidewalks
- Senior community: Yes
- Subdivision: CRESTHAVEN TOWNHOMES SEC 5 CONDO
HOA
- Has HOA: Yes
- Amenities included: Billiard Room, Clubhouse, Library, Management, Pool, Parking, Shuffleboard Court, Tennis Court(s)
- Services included: Common Areas, Cable TV, Insurance, Legal/Accounting, Maintenance Grounds, Reserve Fund, Roof, Sewer, Trash, Water
- HOA fee: $543 monthly
- HOA name: Cresthaven Townhomes Section 5 COA, Inc.
- HOA phone: 561-626-0917
Location
- Region: West Palm Beach
Financial & listing details
- Price per square foot: $146/sqft
- Tax assessed value: $55,956
- Annual tax amount: $902
- Date on market: 3/23/2026
- Cumulative days on market: 156 days
- Listing terms: Cash,Conventional
- Electric utility on property: Yes
- Road surface type: Paved
Estimated market value
$198,900
$189,000 - $209,000
$2,441/mo
Price history
| Date | Event | Price |
|---|---|---|
| 5/3/2026 | Price change | $208,000-5.5%$146/sqft |
Source:  BeachesMLS #B26005557 Report a problem BeachesMLS #B26005557 Report a problem | ||
| 3/23/2026 | Listed for sale | $220,000+189.5%$154/sqft |
Source: BeachesMLS #B26005557 Report a problem | ||
| 6/24/2016 | Sold | $76,000-10.5%$53/sqft |
Source: BeachesMLS #R10230885 Report a problem | ||
| 5/1/2016 | Listed for sale | $84,900$60/sqft |
Source: RE/MAX 1st Choice #RX-10230885 Report a problem | ||
Public tax history
| Year | Property taxes | Tax assessment |
|---|---|---|
| 2025 | $902 +2.5% | $55,956 +2.9% |
| 2024 | $880 +3.3% | $54,379 +3% |
| 2023 | $852 -7.9% | $52,795 +3% |
| 2022 | $925 +5% | $51,257 +3% |
| 2021 | $881 +2.4% | $49,764 +1.4% |
| 2020 | $860 +1% | $49,077 +2.3% |
| 2019 | $852 | $47,974 +1.9% |
| 2018 | $852 +17.3% | $47,079 +2.1% |
| 2017 | $726 +4.1% | $46,111 +27.9% |
| 2016 | $697 +35.3% | $36,060 +0.7% |
| 2015 | $515 +0.8% | $35,809 +0.8% |
| 2014 | $511 +2.9% | $35,525 +1.5% |
| 2013 | $497 -1.7% | $35,000 -2.8% |
| 2012 | $506 -8% | $36,000 -5.3% |
| 2011 | $550 +1.4% | $38,000 |
| 2010 | $542 -26.5% | $38,000 -24.3% |
| 2009 | $737 +11.2% | $50,203 +0.1% |
| 2008 | $663 +14.4% | $50,153 +3% |
| 2007 | $579 -8.8% | $48,692 +2.5% |
| 2006 | $636 | $47,504 +3% |
| 2005 | -- | $46,120 +3% |
| 2004 | $200 +21.9% | $44,777 +1.9% |
| 2003 | $164 -68.1% | $43,942 +2.4% |
| 2002 | $514 +2.4% | $42,912 +1.6% |
| 2001 | $503 +6.5% | $42,236 +3% |
| 2000 | $472 +67.6% | $41,006 -3.1% |
| 1999 | $282 | $42,300 |
Find assessor info on the county website
Monthly payment
Est. payment
Payment breakdown
Explore the cost of this home by adjusting the details. Changes won't be saved.Climate risks
Neighborhood: 33415
Nearby schools
GreatSchools rating
- 6/10Forest Hill Elementary SchoolGrades: PK-5Distance: 0.5 mi
- 6/10Okeeheelee Middle SchoolGrades: 6-8Distance: 1.4 mi
- 5/10Dr. Joaquin Garcia High SchoolGrades: 9-12Distance: 4.1 mi
Schools provided by the listing agent
- Elementary: Forest Hill
- Middle: Okeeheelee
- High: Dr. Joaquin Garcia
Source: BeachesMLS. This data may not be complete. We recommend contacting the local school district to confirm school assignments for this home.
- $241,8002 bd2 ba1.4k sqft2640 Gately Dr W APT 804, West Palm Beach, FL 33415Off Market
- $189,2002 bd2 ba1.4k sqft2640 W Gately Dr #604, Palm Beach, FL 33415Off Market
- $219,9002 bd2 ba1.3k sqft2638 Gately Dr E #67, West Palm Beach, FL 33415Sold
- $219,0002 bd2 ba1.7k sqft2638 Gately Dr E APT 83, West Palm Beach, FL 33415Sold
- $222,5002 bd2 ba1.7k sqft2638 Gately Dr E APT 73, West Palm Beach, FL 33415Sold
- $2,0001 bd2 ba1.1k sqft2638 Gately Dr E APT 59, West Palm Beach, FL 33415For Rent
- $189,0002 bd2 ba1.4k sqft2638 Gately Dr E APT 125, West Palm Beach, FL 33415For Sale
- $95,0001 bd1 ba784 sqft2638 Gately Dr E APT 29, West Palm Beach, FL 33415Sold
A local agent can set up tours, give advice and negotiate with sellers.
Similar homes
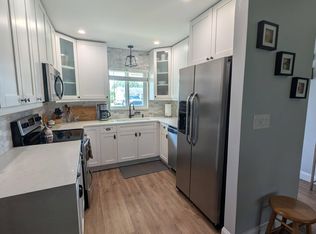
- $199,9002 bd2 ba910 sqft2671 Emory Drive E #B, West Palm Beach, FL 33415For Sale
 MLS ID #B26067533, Mayerly Fiedor, Myriad Realty LLC. BeachesMLS
 - $195,0002 bd2 ba1.1k sqft824 Sky Pine Way #C1, Greenacres, FL 33415For Sale
 MLS ID #B26054077, Rickey DiVito, Divito Real Estate Group. BeachesMLS
 - $219,0002 bd1 ba841 sqft5288 BOSQUE Lane #53, West Palm Beach, FL 33415For Sale
 MLS ID #B26067959, Silvina Henschel, Atlantic Florida Properties Inc. BeachesMLS
 - $180,0002 bd2 ba1k sqft404 HARBOUR POINTE Way, Greenacres, FL 33413For Sale
 MLS ID #B26059911, Yoelmy Santana, United Realty Group Inc. BeachesMLS
 - $210,0002 bd2 ba1.5k sqft127 LAKE REBECCA Drive, West Palm Beach, FL 33411For SaleMLS ID #B26056532, David Kobrin, South Florida R.E. Connection. BeachesMLS
- $220,0002 bd2 ba1.4k sqft6698 10th Avenue N #112, Lake Worth, FL 33467For SaleMLS ID #B26058719, Esmeralda Gutierrez, Statewide Realty Group LLC. BeachesMLS
- $199,5002 bd2 ba1.3k sqft449 Golden River Drive, West Palm Beach, FL 33411For SaleMLS ID #B26021999, David Loeb, Borell Realty, LLC. BeachesMLS
- $125,0002 bd2 ba910 sqft2990 Crosley Drive E #G, West Palm Beach, FL 33415For SaleMLS ID #R11168495, Brenda Jeanne White, Atlantic Florida Properties Inc. BeachesMLS
- $150,0002 bd1 ba728 sqft6086, West Palm Beach, FL 33415For SaleMLS ID #B26029613, Kathy Frank, Premier Brokers International. BeachesMLS
- $195,5002 bd2 ba1k sqft1007 Green Pine Boulevard #F3, West Palm Beach, FL 33409For SaleMLS ID #B26048878, Irina Jardine, ClearSton Realty. BeachesMLS
- $195,0002 bd2 ba1.1k sqft5570, Palm Beach Gardens, FL 33418For SaleMLS ID #B26066901, Courtney LoCastro, Keller Williams Coastal Partners. BeachesMLS
- $155,0002 bd1 ba920 sqft3526 LA PALMAS Court #A-1, Greenacres, FL 33463For SaleMLS ID #B26065399, Gladis Yolanda Gonzales, Partnership Realty Inc.. BeachesMLS
- $165,0002 bd2 ba935 sqft301 Pine Ridge Circle #B-1, Greenacres, FL 33463For SaleMLS ID #R11164036, Guillermo J Diaz, Eleven Realty Partners LLC. BeachesMLS
- $275,0002 bd2 ba1.4k sqft250 JOHN F KENNEDY Drive #107, Atlantis, FL 33462For SaleMLS ID #B26067103, Kaitlyn Lucie, One Sotheby's International Re. BeachesMLS
- $159,9002 bd1 ba920 sqft5817 La Pinata Boulevard #C-1, Greenacres, FL 33463For SaleMLS ID #B26018397, Rosemarie Miller, Limited Edition Int'l Realty. BeachesMLS
- $173,0002 bd2 ba924 sqft223 Pine Hov Circle #C-2, Greenacres, FL 33463For SaleMLS ID #B26018806, Brenda Jeanne White, Atlantic Florida Properties Inc. BeachesMLS
- $175,0002 bd2 ba937 sqft140 Lake Pine Circle #A-1, Greenacres, FL 33463For SaleMLS ID #B26014089, Brenda Jeanne White, Atlantic Florida Properties Inc. BeachesMLS
- $180,0002 bd2 ba798 sqft25, West Palm Beach, FL 33417For SaleMLS ID #B26049620, Petrina C Penio, Real Estate Center of West Palm Beach. BeachesMLS
- $235,0002 bd2 ba1.1k sqft3927 Vine Tree Trail #B, Lake Worth, FL 33467For SaleMLS ID #B26037866, Christine Velez, Higher Standards Real Estate. BeachesMLS
- $200,0002 bd2 ba1.5k sqft5135 Floria Drive #G, Boynton Beach, FL 33437For SaleMLS ID #R11086237, Deborah Bacarella PA, RE/MAX Select Group. BeachesMLS
