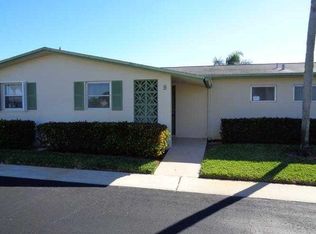
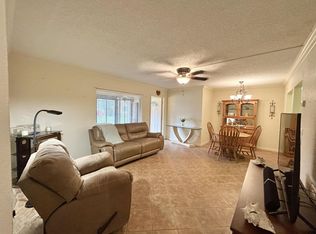
Elegantly decorated 2 bedroom 2 bath Villa located in the 55+ community of Cresthaven Villas. Parking spot right in front of the property for ease of entry. Spacious master bedroom features his and hers closets and ensuite bathroom with walk in shower. There are 5 large closets inside and large walk in storage closet off enclosed porch. A/C 2024 & new Hot water tank. Monthly maintenance includes water, cable and internet. Community offers a resort style salt water heated swimming pool, showers, sauna, locker rooms, billiards, card room, library, and planned activities. Close to beaches, shopping, medical and entertainment. Come join the fun!! The community has recently installed new roofs, eaves and overhangs, freshly painted buildings and updated outside electrical has been updated. All assessments have been paid. The community carries reserves and requires buyers to have a 718 credit score and $40,000 annual income. These requirements must be met even by cash buyers. Financing requires 25% down. Service and emotional support animals are welcome. Patios and grilling are allowed.
For sale
Price cut: $10K (7/10)
$125,000
2990 Crosley Drive E #G, West Palm Beach, FL 33415
2beds
910sqft
Villa
Built in 1971
-- sqft lot
$-- Zestimate®
$137/sqft
$533/mo HOA
What's special
Freshly painted buildingsLocker roomsUpdated outside electricalHis and hers closetsSpacious master bedroom
- 176 days |
- 322 |
- 7 |
Zillow last checked:
Listing updated:
Listed by:
Brenda Jeanne White 561-268-3040,
Atlantic Florida Properties Inc
Source: BeachesMLS,MLS#: R11168495 Originating MLS: BeachesMLS
Originating MLS: BeachesMLSFacts & features
Interior
Bedrooms & bathrooms
- Bedrooms: 2
- Bathrooms: 2
- Full bathrooms: 2
- Main level bathrooms: 2
- Main level bedrooms: 2
Primary bedroom
- Level: Main
- Area: 154
- Dimensions: 14 X 11
Bedroom 2
- Level: Main
- Area: 100
- Dimensions: 10 X 10
Kitchen
- Level: Main
- Area: 72
- Dimensions: 8 X 9
Living room
- Level: Main
- Area: 286
- Dimensions: 22 X 13
Heating
- Central
Cooling
- Central Air, Ceiling Fan(s)
Appliances
- Included: Dishwasher, Electric Range, Electric Water Heater, Disposal, Ice Maker, Microwave, Refrigerator, Water Heater
Features
- Living/Dining Room, Main Level Primary, None, Storage, Separate Shower
- Flooring: Laminate
Interior area
- Total structure area: 994
- Total interior livable area: 910 sqft
Video & virtual tour
Property
Parking
- Total spaces: 1
- Parking features: Assigned
- Uncovered spaces: 1
Accessibility
- Accessibility features: None
Features
- Levels: One
- Stories: 1
- Patio & porch: Porch, Screened
- Exterior features: Outdoor Living Area, Porch
- Pool features: Association, Heated
- Has view: Yes
- View description: Garden
- Waterfront features: None
Details
- Parcel number: 00424414250070070
- Zoning: RH
- Special conditions: Standard,Listed As-Is
Construction
Type & style
- Home type: Condo
- Property subtype: Villa
Materials
- Block
- Roof: Composition,Shingle
Condition
- Resale
- New construction: No
- Year built: 1971
Utilities & green energy
- Electric: 3 Phase
- Sewer: Public Sewer
- Water: Public
- Utilities for property: Cable Connected, Electricity Available, Sewer Available, Water Available
Community & HOA
Community
- Features: Property Manager On-Site, Street Lights
- Security: Security Guard
- Senior community: Yes
- Subdivision: CRESTHAVEN VILLAS CONDO 18
HOA
- Has HOA: Yes
- Amenities included: Bocce Court, Billiard Room, Clubhouse, Fitness Center, Laundry, Library, Management, Pool, Shuffleboard Court, Sauna, Sidewalks
- Services included: Common Areas, Cable TV, Insurance, Legal/Accounting, Maintenance Grounds, Pest Control, Reserve Fund, Roof, Sewer, Security, Trash, Water, Internet
- HOA fee: $533 monthly
- HOA name: CROSLEY MASTER ASSOCIATION
- HOA phone: 561-965-7727
Location
- Region: West Palm Beach
Financial & listing details
- Price per square foot: $137/sqft
- Tax assessed value: $115,260
- Annual tax amount: $1,952
- Date on market: 3/4/2026
- Cumulative days on market: 176 days
- Listing terms: Cash,Conventional
- Electric utility on property: Yes
Estimated market value
Not available
Estimated sales range
Not available
$1,759/mo
Price history
| Date | Event | Price |
|---|---|---|
| 7/10/2026 | Price change | $125,000-7.4%$137/sqft |
Source:  BeachesMLS #R11168495 Report a problem BeachesMLS #R11168495 Report a problem | ||
| 3/4/2026 | Listed for sale | $135,000$148/sqft |
Source: BeachesMLS #RX-11168495 Report a problem | ||
Public tax history
| Year | Property taxes | Tax assessment |
|---|---|---|
| 2025 | $1,952 +1.5% | $93,391 +10% |
| 2024 | $1,923 +11.5% | $84,901 +10% |
| 2023 | $1,724 +12.2% | $77,183 +10% |
| 2022 | $1,537 +11.9% | $70,166 +10% |
| 2021 | $1,373 +7% | $63,787 +10% |
| 2020 | $1,283 +2% | $57,988 +10% |
| 2019 | $1,258 | $52,716 -11.8% |
| 2018 | $1,258 +8.6% | $59,756 +13.3% |
| 2017 | $1,158 +8.6% | $52,756 +33.2% |
| 2016 | $1,067 +8.7% | $39,606 +10% |
| 2015 | $981 +11.8% | $36,005 +10% |
| 2014 | $877 +10.2% | $32,732 +10% |
| 2013 | $796 +4.5% | $29,756 +1.6% |
| 2012 | $762 -6.4% | $29,300 -6.4% |
| 2011 | $814 +0.1% | $31,300 |
| 2010 | $813 -19.1% | $31,300 -27.7% |
| 2009 | $1,005 -19.3% | $43,300 -31.6% |
| 2008 | $1,245 -21.3% | $63,300 -24.9% |
| 2007 | $1,582 +5.4% | $84,250 +14.9% |
| 2006 | $1,501 | $73,300 +23.6% |
| 2005 | -- | $59,300 +22.8% |
| 2004 | $501 +245.5% | $48,300 +24.5% |
| 2003 | $145 -82.8% | $38,800 +9.9% |
| 2002 | $844 +6.6% | $35,300 +9.3% |
| 2001 | $792 +10.3% | $32,300 +11% |
| 2000 | $718 +26.9% | $29,100 +0.3% |
| 1999 | $566 | $29,000 |
Find assessor info on the county website
Monthly payment
Est. payment
Payment breakdown
Explore the cost of this home by adjusting the details. Changes won't be saved.Climate risks
Neighborhood: 33415
Nearby schools
GreatSchools rating
- 4/10Clifford O Taylor/Kirklane Elementary SchoolGrades: PK-5Distance: 1.2 mi
- 4/10L C Swain Middle SchoolGrades: 6-8Distance: 1.2 mi
- 3/10John I. Leonard High SchoolGrades: PK,9-12Distance: 0.5 mi
Schools provided by the listing agent
- Elementary: Clifford O. Taylor / Kirklane
- Middle: L. C. Swain
- High: John I. Leonard
Source: BeachesMLS. This data may not be complete. We recommend contacting the local school district to confirm school assignments for this home.
- $102,8001 bd1 ba612 sqft2950 Crosley Dr E APT A, West Palm Beach, FL 33415Off Market

- $80,7001 bd1 ba612 sqft2950 Crosley Dr E APT B, West Palm Beach, FL 33415Off Market
- $88,5001 bd1 ba611 sqft2950 Crosley Dr E APT C, West Palm Beach, FL 33415For Sale

- $76,4001 bd1 ba612 sqft2950 Crosley Dr E APT D, West Palm Beach, FL 33415Off Market
- $120,0001 bd1 ba612 sqft2950 Crosley Dr E, West Palm Beach, FL 33415Sold
- $116,1001 bd1 ba612 sqft2950 Crosley Dr E APT F, West Palm Beach, FL 33415Off Market
- $85,6001 bd1 ba612 sqft2950 Crosley Dr E APT G, West Palm Beach, FL 33415Off Market
- $85,3001 bd1 ba761 sqft2950 Crosley Dr E APT H, West Palm Beach, FL 33415Off Market
- $80,7001 bd1 ba612 sqft2950 Crosley Dr E APT K, West Palm Beach, FL 33415Off Market
A local agent can set up tours, give advice and negotiate with sellers.
Similar homes
- $125,0002 bd1 ba818 sqft131 LAKE PINE Circle #D-1, Greenacres, FL 33463For Sale
 MLS ID #B26064687, Brenda Jeanne White, Atlantic Florida Properties Inc. BeachesMLS
 - $125,0002 bd2 ba790 sqft10, Lake Worth, FL 33467For Sale
 MLS ID #R11112701, James E Middleton, Florida Premier Realty of the Palm Beaches LLC. BeachesMLS
 - $120,0002 bd2 ba865 sqft3000 SPRINGDALE Boulevard #316, Palm Springs, FL 33461For Sale
 MLS ID #B26059405, Cole Hammack LLC, Continental Properties, Inc.. BeachesMLS
 - $150,0002 bd1 ba728 sqft6086, West Palm Beach, FL 33415For Sale
 MLS ID #B26029613, Kathy Frank, Premier Brokers International. BeachesMLS
 - $119,0002 bd1 ba935 sqft3530 Pine Needle Drive #C-2, Greenacres, FL 33463For SaleMLS ID #R11165864, Harold W Wellman, Berkshire Hathaway Florida Realty. BeachesMLS
- $118,0002 bd2 ba798 sqft437 Chatham U, West Palm Beach, FL 33417For SaleMLS ID #B26062140, Aaron Rose, RE/MAX Direct. BeachesMLS
- $129,0002 bd2 ba1k sqft140, West Palm Beach, FL 33411For SaleMLS ID #B26006173, Jonathan Cordoba, United Realty Group Inc.. BeachesMLS
- $124,0002 bd1 ba798 sqft175 Bedford #G, West Palm Beach, FL 33417For SaleMLS ID #B26030781, Albert Pavon, Pavon Realty Group, LLC. BeachesMLS
- $129,0002 bd2 ba888 sqftE, West Palm Beach, FL 33417For SaleMLS ID #B26026724, Susan Richmond, RE/MAX Direct. BeachesMLS
- $132,0002 bd2 ba888 sqft133 Lake Carol Drive #133, West Palm Beach, FL 33411For SaleMLS ID #B26048534, Brian Sharkey, Sharkey Real Estate. BeachesMLS
- $129,0002 bd2 ba880 sqft2381 Sunset Avenue #216, Lake Worth, FL 33461For SaleMLS ID #R11150333, Mahmoud Qatanani, United Realty Group Inc. BeachesMLS
- $137,0002 bd2 ba798 sqft310 CHATHAM O #310, West Palm Beach, FL 33417For SaleMLS ID #B26063479, Gracie Lagoudakis, Real Estate Center of West Palm Beach. BeachesMLS
- $88,5001 bd1 ba611 sqft2950 Crosley Drive E #C, West Palm Beach, FL 33415For SaleMLS ID #B26046689, Valery Caroline Ouellette, Ouellette Realty Group Inc. BeachesMLS
- $145,0002 bd2 ba937 sqft132 Lake Pine Circle #B-2, Greenacres, FL 33463For SaleMLS ID #B26061721, Brenda Jeanne White, Atlantic Florida Properties Inc. BeachesMLS
- $125,0002 bd2 ba982 sqft2601 NE 3rd Court #202, Boynton Beach, FL 33435For SaleMLS ID #B26050291, Regla Mercedes Rosario PA, Century 21 Stein Posner. BeachesMLS
- $79,9001 bd1 ba611 sqft2885 Crosley Drive E #A, West Palm Beach, FL 33415For SaleMLS ID #B26054565, Brenda Jeanne White, Atlantic Florida Properties Inc. BeachesMLS
- $139,9002 bd2 ba922 sqft433 Pine Glen Lane #C2, Greenacres, FL 33463For SaleMLS ID #B26038528, Brenda Jeanne White, Atlantic Florida Properties Inc. BeachesMLS
- $145,0002 bd2 ba939 sqft4090 Tivoli Court #301, Lake Worth, FL 33467For SaleMLS ID #B26052569, Danny Dobres, Rahman Realty. BeachesMLS
- $117,5002 bd2 ba960 sqft10, Boynton Beach, FL 33435For SaleMLS ID #B26060947, Aliza Lemud, Vista Vue Realty. BeachesMLS
- $120,0001 bd2 ba783 sqftBuilding V, West Palm Beach, FL 33417For SaleMLS ID #B26059335, Rosalie Daniel, Real Estate Center of West Palm Beach. BeachesMLS
