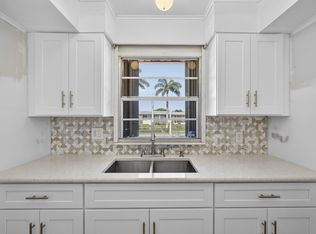
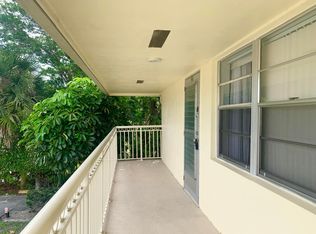
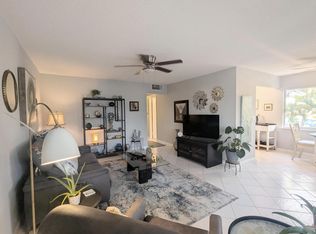
TURNKEY!! UPDATED 2 BED/2BATH SECOND FLOOR CONDO. WITH LOTS OF PRIVACY. ALL NEW KITCHEN WITH 2 SINKS ,QUARTZ COUNTERTOPS. SPOT LIGHTS,NEW APPLIANCES CENTRAL AIR, NICELY FURNISHED, WASHER/DRYER HOOK-UP VERY CLOSE TO WALGREENS AND THE CLUBHOUSE. Roomy closets (one walk-in), assigned parking spot plus visitor parking available; local bus for errands/shopping both within & outside the Village; WASHER AND DRYER ARE ALLOWED IN THE UNIT OR YOU COULD CHOOSE TO USE ONE OF THE ASSOCIATIONS LAUNDRY ROOMS. THE ROOF IS NEW. WATER IS INCLUDED IN THE MONTHLY FEE. GOLFS EDGE HAS A PRIVATE POOL FOR THEIR RESIDENTS. COME AND ENJOY RESORT STYLE LIVING IN THIS GATED COMMUNITY FOR ACTIVE ADULTS 55+. CLUBHOUSE features a theater, indoor pool, card room, community/party room, billiard room ,shuffle board ,t wo outdoor pools. Numerous heated outdoor pools throughout the community. Separate fitness center with gym , outdoor heated pool and a resistance pool. Two guarded gates and 24 hour roving security patrol. GREAT LOCATION: close to shops, restaurants, PBI airport and beaches.
For sale
$135,000
11 Golfs Edge E #E, West Palm Beach, FL 33417
2beds
888sqft
:
Get pre-qualified$1,610/mo
Condominium
Built in 1969
-- sqft lot
$113,800 Zestimate®
$152/sqft
$643/mo HOA
What's special
Quartz countertopsNew appliancesCentral airSpot lightsNicely furnished
- 77 days |
- 113 |
- 5 |
Zillow last checked:
Listing updated:
Listed by:
Susan Richmond 516-297-9252,
RE/MAX Direct
Source: BeachesMLS,MLS#: B26026724 Originating MLS: BeachesMLS
Originating MLS: BeachesMLSFacts & features
Interior
Bedrooms & bathrooms
- Bedrooms: 2
- Bathrooms: 2
- Full bathrooms: 2
- Main level bathrooms: 2
- Main level bedrooms: 2
Primary bedroom
- Description: approximate measurements
- Level: Main
- Area: 156
- Dimensions: 13 X 12
Bedroom 2
- Description: approxumate measurements
- Level: Main
- Area: 143
- Dimensions: 13 X 11
Kitchen
- Description: approximate measurements
- Level: Main
- Area: 80
- Dimensions: 8 X 10
Living room
- Description: approximate measurements
- Level: Main
- Area: 360
- Dimensions: 20 X 18
Heating
- Central
Cooling
- Central Air, Ceiling Fan(s)
Appliances
- Included: Dishwasher, Electric Range, Electric Water Heater, Disposal, Microwave, Range, Refrigerator, Water Heater
- Laundry: Inside, Laundry Closet, Washer Dryer Install Allowed
Features
- Pantry, Tub Shower, Walk-In Closet(s)
- Flooring: Ceramic Tile, Laminate, Tile, Wood
- Has fireplace: No
- Furnished: Yes
Interior area
- Total structure area: 948
- Total interior livable area: 888 sqft
Video & virtual tour
Property
Parking
- Total spaces: 1
- Parking features: Assigned, Guest
Accessibility
- Accessibility features: None
Features
- Levels: One
- Stories: 1
- Exterior features: Garden
- Pool features: Association, Heated
- Has view: Yes
- View description: Garden
- Waterfront features: None
Details
- Parcel number: 00424323080020115
- Zoning: RH
- Special conditions: Standard,Listed As-Is
Construction
Type & style
- Home type: Condo
- Property subtype: Condominium
Materials
- Block
- Roof: Shingle
Condition
- Resale
- New construction: No
- Year built: 1969
Utilities & green energy
- Sewer: Public Sewer
- Water: Public
- Utilities for property: Cable Available, Water Available
Community & HOA
Community
- Features: Boat Facilities, Gated, Street Lights
- Security: Gated with Guard, Gated Community, Security Guard
- Senior community: Yes
- Subdivision: GOLFS EDGE CONDOS A THRU G
HOA
- Has HOA: Yes
- Amenities included: Bocce Court, Billiard Room, Boating, Fitness Center, Maintenance Grounds, Gated, Indoor Pool, Laundry, Library, Picnic Area, Pickleball, Pool, Parking, Racquetball, Shuffleboard Court, Sauna, Sidewalks, Tennis Court(s), Transportation Service
- Services included: Common Areas, Cable TV, Maintenance Grounds, Maintenance Structure, Pest Control, Pool(s), Recreation Facilities, Reserve Fund, Roof
- HOA fee: $643 monthly
Location
- Region: West Palm Beach
Financial & listing details
- Price per square foot: $152/sqft
- Tax assessed value: $105,249
- Annual tax amount: $2,033
- Date on market: 5/11/2026
- Cumulative days on market: 78 days
- Listing terms: Cash
Estimated market value
$113,800
$93,000 - $140,000
$1,624/mo
Price history
| Date | Event | Price |
|---|---|---|
| 5/11/2026 | Listed for sale | $135,000$152/sqft |
Source:  BeachesMLS #B26026724 Report a problem BeachesMLS #B26026724 Report a problem | ||
Public tax history
Tax history is unavailable.
Monthly payment
Est. payment
Payment breakdown
Explore the cost of this home by adjusting the details. Changes won't be saved.Climate risks
Neighborhood: 33417
Nearby schools
GreatSchools rating
- 4/10Grassy Waters Elementary SchoolGrades: PK-5Distance: 1.5 mi
- 5/10Bear Lakes Middle SchoolGrades: 6-8Distance: 1.8 mi
- 2/10Palm Beach Lakes High SchoolGrades: 9-12Distance: 3.2 mi
Schools provided by the listing agent
- Elementary: Grassy Waters
- Middle: Bear Lakes
- High: Palm Beach Lakes
Source: BeachesMLS. This data may not be complete. We recommend contacting the local school district to confirm school assignments for this home.
- $109,7002 bd2 ba888 sqft1 Golfs Edge APT A, West Palm Beach, FL 33417Off Market
- $112,4002 bd2 ba888 sqft1 Golfs Edge APT C, West Palm Beach, FL 33417Off Market
- $101,1002 bd2 ba888 sqft1 Golfs Edge APT D, West Palm Beach, FL 33417Off Market
- $145,9002 bd2 ba888 sqft1 Golfs Edge APT F, West Palm Beach, FL 33417For Sale
- $117,4002 bd2 ba888 sqft2 Golfs Edge APT A, West Palm Beach, FL 33417Off Market
- $110,2002 bd2 ba900 sqft2 Golfs Edge APT B, West Palm Beach, FL 33417Off Market
- $76,0001 bd1 ba700 sqft2 Golfs Edge APT C, West Palm Beach, FL 33417Off Market
- $90,1002 bd2 ba888 sqft3 Golfs Edge APT F, West Palm Beach, FL 33417Off Market
- $104,3002 bd2 ba888 sqft4 Golfs Edge APT C, West Palm Beach, FL 33417Off Market
A local agent can set up tours, give advice and negotiate with sellers.
Similar homes
- $139,0002 bd2 ba798 sqft81 Kingswood E, West Palm Beach, FL 33417For Sale

 MLS ID #B26048270, Sherri Ann Waterman, RE/MAX Prestige Realty/WPB. BeachesMLS
 - $159,0002 bd2 ba1.1k sqft313 Greenbrier B, West Palm Beach, FL 33417For Sale
 MLS ID #B26020472, Susan Richmond, RE/MAX Direct. BeachesMLS
 - $138,0002 bd2 ba651 sqftHASTINGS F ASSOCIATION, West Palm Beach, FL 33417For Sale
 MLS ID #B26014266, Sherri Ann Waterman, RE/MAX Prestige Realty/WPB. BeachesMLS
 - $165,0002 bd2 ba798 sqft100 Kingswood E, West Palm Beach, FL 33417For Sale
 MLS ID #B26022824, Sandra Verbeck, RE/MAX Select Group. BeachesMLS
 - $129,9001 bd2 ba723 sqftPlymouth F, West Palm Beach, FL 33417For SaleMLS ID #B26043440, Ewart A Speer III, Signature International RE. BeachesMLS
- $120,0002 bd2 ba798 sqft81 Camden Drive #D, West Palm Beach, FL 33417For SaleMLS ID #B26007546, Natalie Iryss Chacon, LAER Realty Partners Bowen/Wellington. BeachesMLS
- $123,9002 bd2 ba819 sqft144 Norwich F, West Palm Beach, FL 33417For SaleMLS ID #R11127065, Rosalie Daniel, Real Estate Center of West Palm Beach. BeachesMLS
- $180,0002 bd2 ba819 sqft74 Berkshire C, West Palm Beach, FL 33417For SaleMLS ID #B26027735, Aaron Rose, RE/MAX Direct. BeachesMLS
- $132,0002 bd2 ba888 sqft133 Lake Carol Drive #133, West Palm Beach, FL 33411For SaleMLS ID #B26048534, Brian Sharkey, Sharkey Real Estate. BeachesMLS
- $106,5001 bd1 ba570 sqft2 Kent A, West Palm Beach, FL 33417For SaleMLS ID #B26033470, Nona Winters, Real Estate Center of West Palm Beach. BeachesMLS
- $134,0002 bd2 ba1k sqft140, West Palm Beach, FL 33411For SaleMLS ID #B26006173, Jonathan Cordoba, United Realty Group Inc.. BeachesMLS
- $165,0002 bd2 ba798 sqft121 Sheffield F, West Palm Beach, FL 33417For SaleMLS ID #R11139775, Stephanie Carles, United Realty Group Inc.. BeachesMLS
- $95,5001 bd2 ba702 sqft14 Easthampton A, West Palm Beach, FL 33417For SaleMLS ID #B26030137, Bianca Moro, Kovach & Company Realty Corp.. BeachesMLS
- $88,0001 bd2 ba819 sqft330 Southampton B, West Palm Beach, FL 33417For SaleMLS ID #B26035635, Aaron Rose, RE/MAX Direct. BeachesMLS
- $89,9001 bd2 ba684 sqft128 Norwich F, West Palm Beach, FL 33417For SaleMLS ID #B26028632, Petrina C Penio, Real Estate Center of West Palm Beach. BeachesMLS
- $84,9001 bd1 ba585 sqft29 BERKSHIRE B, West Palm Beach, FL 33417For SaleMLS ID #B26052109, Remy Brown, Scuttina Signature Real Estate Group, LLC. BeachesMLS
- $118,5002 bd2 ba1k sqft120 Lake Evelyn Drive, West Palm Beach, FL 33411For SaleMLS ID #B26032328, Charles Eppler III, LoKation. BeachesMLS
- $88,8521 bd2 ba646 sqftDORCHESTER C, West Palm Beach, FL 33417For SaleMLS ID #B26023345, David L Horine Jr., Plum Tree Realty. BeachesMLS
- $150,0002 bd1 ba728 sqft6086, West Palm Beach, FL 33415For SaleMLS ID #B26029613, Kathy Frank, Premier Brokers International. BeachesMLS
- $125,0002 bd2 ba910 sqft2990 Crosley Drive E #G, West Palm Beach, FL 33415For SaleMLS ID #R11168495, Brenda Jeanne White, Atlantic Florida Properties Inc. BeachesMLS
