A charming winter retreat with classic Old Florida appeal. This well-maintained condo offers a peaceful, easy-living escape just 15 minutes from the beach, w/ a relaxed and timeless Florida feel.
Lightly used over the years as a seasonal getaway, the home has been lovingly cared for & shows clean & bright throughout, featuring fresh interior paint & new carpet that enhance the comfortable, functional layout. The condo is sold turnkey, making it an ideal option for a buyer seeking a ready-to-enjoy seasonal residence. Enjoy tranquil garden views from the screened patio, a perfect spot for morning coffee or evening breezes. The patio also offers great potential to be glassed-in and used as an in-home office, reading room, or additional living space, adding flexibility to the floorplan. The condo is conveniently located directly across the parking lot from the community pool and clubhouse, making it effortless to enjoy sunny winter days and social amenities. In the evenings, enjoy a peaceful stroll around the community lake and fountain, a relaxing way to unwind and soak in the Old Florida ambiance.
The community allows for easy walks to nearby shopping and restaurants, adding everyday convenience without the need to drive. Low maintenance living and a friendly atmosphere make this an ideal winter escape or seasonal residence. Amenities include a clubhouse, pool, bocce ball and shuffleboard. Low condo fees include: Amenities, all common areas, & basic cable.
For sale
$125,000
3530 Pine Needle Drive #C-2, Greenacres, FL 33463
2beds
935sqft
:
Get pre-qualified$1,303/mo
Condominium
Built in 1981
-- sqft lot
$119,700 Zestimate®
$134/sqft
$415/mo HOA
What's special
Fresh interior paintNew carpetComfortable functional layoutClean and bright throughoutScreened patio
- 169 days |
- 85 |
- 5 |
Zillow last checked:
Listing updated:
Listed by:
Harold W Wellman 561-676-8886,
Berkshire Hathaway Florida Realty,
Linda M. Wellman 561-676-8886,
Berkshire Hathaway Florida Realty
Source: BeachesMLS,MLS#: R11165864 Originating MLS: BeachesMLS
Originating MLS: BeachesMLSFacts & features
Interior
Bedrooms & bathrooms
- Bedrooms: 2
- Bathrooms: 1
- Full bathrooms: 1
- Main level bathrooms: 1
- Main level bedrooms: 2
Primary bedroom
- Level: Second
- Area: 180
- Dimensions: 15 X 12
Bedroom 2
- Level: Second
- Area: 110
- Dimensions: 11 X 10
Kitchen
- Level: Second
- Area: 80
- Dimensions: 10 X 8
Living room
- Level: Second
- Area: 364
- Dimensions: 26 X 14
Other
- Description: Dining Area
- Level: Second
- Area: 49
- Dimensions: 7 X 7
Utility room
- Description: Full Size Washer and Dryer
- Level: Second
- Area: 40
- Dimensions: 8 X 5
Heating
- Central, Electric
Cooling
- Central Air, Electric
Appliances
- Included: Dryer, Dishwasher, Electric Range, Electric Water Heater, Disposal, Refrigerator, Water Heater, Washer
- Laundry: Inside, Laundry Closet
Features
- Breakfast Bar, Living/Dining Room, Storage, Tub Shower, Walk-In Closet(s)
- Flooring: Carpet, Laminate
- Windows: Sliding
- Furnished: Yes
Interior area
- Total structure area: 935
- Total interior livable area: 935 sqft
Video & virtual tour
Property
Parking
- Total spaces: 1
- Parking features: Assigned, Guest
- Uncovered spaces: 1
Features
- Levels: Multi/Split
- Patio & porch: Covered, Screened, Balcony
- Exterior features: Balcony, Outdoor Living Area
- Pool features: Association
- Has view: Yes
- View description: Garden
- Waterfront features: None
Lot
- Features: Interior Lot
Details
- Parcel number: 18424423124310032
- Zoning: RM 1
- Special conditions: Listed As-Is
Construction
Type & style
- Home type: Condo
- Property subtype: Condominium
Materials
- Block
- Roof: Composition,Shingle
Condition
- Resale
- New construction: No
- Year built: 1981
Utilities & green energy
- Electric: 3 Phase
- Sewer: Public Sewer
- Water: Public
- Utilities for property: Cable Available, Sewer Available, Water Available
Community & HOA
Community
- Features: Property Manager On-Site, Sidewalks
- Security: None
- Senior community: Yes
- Subdivision: PINE RIDGE IV CONDO
HOA
- Has HOA: Yes
- Amenities included: Clubhouse, Picnic Area, Pool, Shuffleboard Court, Sidewalks, Trail(s)
- Services included: Common Areas, Maintenance Grounds, Recreation Facilities
- HOA fee: $415 monthly
- HOA phone: 561-544-1122
Location
- Region: Greenacres
Financial & listing details
- Price per square foot: $134/sqft
- Tax assessed value: $135,297
- Annual tax amount: $2,295
- Date on market: 2/22/2026
- Cumulative days on market: 169 days
- Listing terms: Cash,Conventional,FHA,VA Loan
- Road surface type: Paved
Estimated market value
$119,700
$114,000 - $126,000
$1,730/mo
Price history
| Date | Event | Price |
|---|---|---|
| 2/22/2026 | Listed for sale | $125,000$134/sqft |
Source:  BeachesMLS #RX-11165864 Report a problem BeachesMLS #RX-11165864 Report a problem | ||
Public tax history
| Year | Property taxes | Tax assessment |
|---|---|---|
| 2025 | $2,295 +3.6% | $89,814 +10% |
| 2024 | $2,216 +8.6% | $81,649 +10% |
| 2023 | $2,041 +12.7% | $74,226 +10% |
| 2022 | $1,811 +12.1% | $67,478 +10% |
| 2021 | $1,616 +8.8% | $61,344 +10% |
| 2020 | $1,486 +9.2% | $55,767 +10% |
| 2019 | $1,361 | $50,697 -8.8% |
| 2018 | $1,361 +12.6% | $55,616 +7.7% |
| 2017 | $1,209 +14.5% | $51,616 +35.5% |
| 2016 | $1,055 +8.3% | $38,089 +10% |
| 2015 | $975 +6.6% | $34,626 +10% |
| 2014 | $914 +23.9% | $31,478 +10% |
| 2013 | $738 +3.5% | $28,616 +6% |
| 2012 | $713 -1.6% | $27,000 |
| 2011 | $725 -17.5% | $27,000 -20.6% |
| 2010 | $879 -20.1% | $34,000 -27.7% |
| 2009 | $1,100 -24.7% | $47,000 -34.2% |
| 2008 | $1,461 -10.5% | $71,400 -12.8% |
| 2007 | $1,634 -5.4% | $81,900 +5% |
| 2006 | $1,726 | $78,000 +30% |
| 2005 | -- | $60,000 +25% |
| 2004 | $604 +601.9% | $48,000 +16.5% |
| 2003 | $86 -89.2% | $41,200 +29.9% |
| 2002 | $796 +3.1% | $31,710 +5% |
| 2001 | $772 -0.1% | $30,200 |
| 2000 | $773 +12.6% | $30,200 |
| 1999 | $686 | $30,200 |
Find assessor info on the county website
Monthly payment
Est. payment
Payment breakdown
Explore the cost of this home by adjusting the details. Changes won't be saved.Climate risks
Neighborhood: Pine Ridge
Nearby schools
GreatSchools rating
- 3/10Liberty Park Elementary SchoolGrades: PK-5Distance: 1.2 mi
- 4/10L C Swain Middle SchoolGrades: 6-8Distance: 0.7 mi
- 5/10Dr. Joaquin Garcia High SchoolGrades: 9-12Distance: 3.6 mi
Schools provided by the listing agent
- Elementary: Liberty Park (Palm Beach)
- Middle: L. C. Swain
- High: Dr. Joaquin Garcia
Source: BeachesMLS. This data may not be complete. We recommend contacting the local school district to confirm school assignments for this home.
- $145,0002 bd1 ba935 sqft3530 Pine Needle Dr APT B-2, Greenacres, FL 33463Sold

- $125,3002 bd1 ba935 sqft3560 Pine Needle Dr APT C-1, Greenacres, FL 33463Off Market
- $123,5002 bd1 ba935 sqft3560 Pine Needle Dr APT D-1, Greenacres, FL 33463Off Market
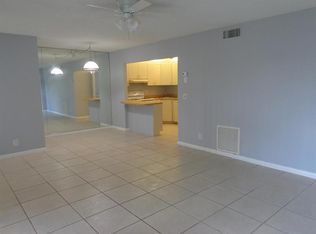
- $---- bd-- ba-- sqft3560 Pine Needle Dr APT D-1, Lake Worth, FL 33463Off Market
- $---- bd-- ba-- sqft3560 Pine Needle Dr APT D-2, Lake Worth, FL 33463Off Market
- $---- bd-- ba-- sqft3560 Pine Needle Dr APT B-1, Lake Worth, FL 33463Off Market
- $---- bd-- ba-- sqft3560 Pine Needle Dr APT B-2, Lake Worth, FL 33463Off Market
- $124,9002 bd1 ba935 sqft3560 Pine Needle Dr APT A-1, Greenacres, FL 33463Off Market
A local agent can set up tours, give advice and negotiate with sellers.
Similar homes
- $145,0002 bd2 ba937 sqft132 LAKE PINE Circle #B-2, Greenacres, FL 33463For Sale
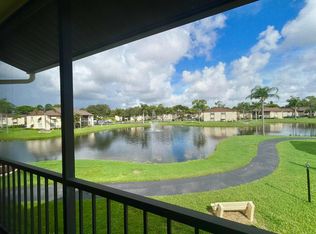
 MLS ID #B26061721, Brenda Jeanne White, Atlantic Florida Properties Inc. BeachesMLS
 - $115,0002 bd2 ba1.2k sqft3286 Arcara Way #313, Lake Worth, FL 33467For Sale
 MLS ID #R11105203, Jean M Yermes, United Realty Group, Inc. BeachesMLS
 - $120,0002 bd2 ba865 sqft3000 SPRINGDALE Boulevard #316, Palm Springs, FL 33461For Sale
 MLS ID #B26059405, Cole Hammack LLC, Continental Properties, Inc.. BeachesMLS
 - $165,0002 bd2 ba935 sqft301 Pine Ridge Circle #B-1, Greenacres, FL 33463For Sale
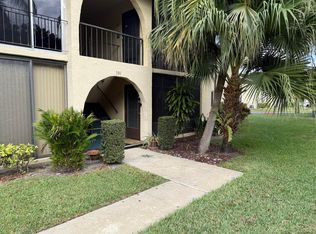 MLS ID #R11164036, Guillermo J Diaz, Eleven Realty Partners LLC. BeachesMLS
 - $125,0002 bd2 ba910 sqft2990 Crosley Drive E #G, West Palm Beach, FL 33415For SaleMLS ID #R11168495, Brenda Jeanne White, Atlantic Florida Properties Inc. BeachesMLS
- $125,0002 bd2 ba790 sqft10, Lake Worth, FL 33467For SaleMLS ID #R11112701, James E Middleton, Florida Premier Realty of the Palm Beaches LLC. BeachesMLS
- $155,0002 bd1 ba804 sqft418 Pine Glen Lane #C-1, Greenacres, FL 33463For SaleMLS ID #B26042788, Brenda Jeanne White, Atlantic Florida Properties Inc. BeachesMLS
- $185,0002 bd2 ba935 sqft317 Pine Ridge Circle, Greenacres, FL 33463For SaleMLS ID #B26013101, Leanne M Horansky, The Keyes Company. BeachesMLS
- $117,5002 bd2 ba960 sqft10, Boynton Beach, FL 33435For SaleMLS ID #B26060947, Aliza Lemud, Vista Vue Realty. BeachesMLS
- $135,0002 bd2 ba1k sqft3146, Lake Worth, FL 33467For SaleMLS ID #B26005258, Debbie Edmond, Canvas Real Estate. BeachesMLS
- $114,0002 bd2 ba865 sqft3300 Springdale Boulevard #202, Palm Springs, FL 33461For SaleMLS ID #B26023869, Ruth Bencosme, Home Partnership Group, LLC. BeachesMLS
- $173,0002 bd2 ba924 sqft223 Pine Hov Circle #C-2, Greenacres, FL 33463For SaleMLS ID #B26018806, Brenda Jeanne White, Atlantic Florida Properties Inc. BeachesMLS
- $139,0002 bd2 ba1.4k sqftGramercy, Lake Worth, FL 33467For SaleMLS ID #B26011550, Marco Rangel Borbolla, CENTURY 21 Tenace Realty. BeachesMLS
- $175,0002 bd2 ba937 sqft140 Lake Pine Circle #A-1, Greenacres, FL 33463For SaleMLS ID #B26014089, Brenda Jeanne White, Atlantic Florida Properties Inc. BeachesMLS
- $129,9002 bd2 ba880 sqft2381 Sunset Avenue #216, Lake Worth, FL 33461For SaleMLS ID #R11150333, Mahmoud Qatanani, United Realty Group Inc. BeachesMLS
- $125,0002 bd2 ba982 sqft2601 NE 3rd Court #202, Boynton Beach, FL 33435For SaleMLS ID #B26050291, Regla Mercedes Rosario PA, Century 21 Stein Posner. BeachesMLS
- $124,9002 bd2 ba798 sqft27 Sheffield B, West Palm Beach, FL 33417For SaleMLS ID #B26004399, Aaron Rose, RE/MAX Direct. BeachesMLS
- $180,0002 bd2 ba1k sqft404 HARBOUR POINTE Way, Greenacres, FL 33413For SaleMLS ID #B26059911, Yoelmy Santana, United Realty Group Inc. BeachesMLS
- $129,0002 bd2 ba1k sqft140, West Palm Beach, FL 33411For SaleMLS ID #B26006173, Jonathan Cordoba, United Realty Group Inc.. BeachesMLS
- $132,0002 bd2 ba888 sqft133 Lake Carol Drive #133, West Palm Beach, FL 33411For SaleMLS ID #B26048534, Brian Sharkey, Sharkey Real Estate. BeachesMLS
