Beautifully maintained home in a desirable Boynton Beach community! This inviting residence features a bright open layout with spacious living areas filled with natural light. Enjoy peace of mind with **impact windows** and a **newer AC** for year-round comfort. Relax and unwind with a **beautiful view from the porch**, perfect for morning coffee or evening gatherings. The home also offers a serene outdoor space ideal for entertaining or enjoying the Florida lifestyle. Conveniently located near shopping, dining, parks, and major roadways. Don't miss this move-in ready opportunity! The Moorings at Aberdeen Homeowners Association, Inc. it's an HOA. Included in fees: Cable & Internet, Landscape, pool, clubhouse, roof and painting of exterior of homes, rear gutters (H/O responsible for front gutters). There is no Master Association.
For sale
$310,000
8232 Waterline Drive, Boynton Beach, FL 33472
2beds
1,331sqft
:
Get pre-qualified$2,737/mo
Villa
Built in 1986
4,143 Square Feet Lot
$296,400 Zestimate®
$233/sqft
$661/mo HOA
What's special
Bright open layoutImpact windows
- 132 days |
- 166 |
- 6 |
Zillow last checked:
Listing updated:
Listed by:
Andres Zapata 561-396-5258,
Partnership Realty Inc.
Source: BeachesMLS,MLS#: B26007229 Originating MLS: BeachesMLS
Originating MLS: BeachesMLSFacts & features
Interior
Bedrooms & bathrooms
- Bedrooms: 2
- Bathrooms: 2
- Full bathrooms: 2
- Main level bathrooms: 2
- Main level bedrooms: 2
Primary bedroom
- Level: Main
- Area: 255
- Dimensions: 15 X 17
Primary bedroom
- Level: Main
- Area: 255
- Dimensions: 15 X 17
Bedroom 2
- Level: Main
- Area: 144
- Dimensions: 12 X 12
Kitchen
- Level: Main
- Area: 130
- Dimensions: 13 X 10
Kitchen
- Level: Main
- Area: 130
- Dimensions: 13 X 10
Living room
- Level: Main
- Area: 240
- Dimensions: 15 X 16
Living room
- Level: Main
- Area: 240
- Dimensions: 15 X 16
Heating
- Central, Electric
Cooling
- Central Air, Ceiling Fan(s), Electric
Appliances
- Included: Dryer, Dishwasher, Electric Range, Electric Water Heater, Disposal, Microwave, Refrigerator, Water Heater, Washer
- Laundry: Inside, Washer Dryer Install Allowed
Features
- Cathedral Ceiling(s), Dual Sinks, Entrance Foyer, Living/Dining Room, Main Level Primary, Pantry, Split Bedrooms, Separate Shower, Vaulted Ceiling(s), Walk-In Closet(s)
- Flooring: Ceramic Tile, Laminate
- Windows: Blinds, Drapes, Metal, Single Hung, Sliding, Storm Window(s)
- Has fireplace: No
Interior area
- Total structure area: 1,918
- Total interior livable area: 1,331 sqft
Video & virtual tour
Property
Parking
- Total spaces: 3
- Parking features: Attached, Driveway, Garage, Garage Door Opener
- Attached garage spaces: 1
- Uncovered spaces: 2
Accessibility
- Accessibility features: None
Features
- Levels: One
- Stories: 1
- Entry location: Entry Level Living Area Y
- Patio & porch: Glass Enclosed, Patio, Porch, Screened
- Exterior features: Outdoor Living Area, Porch
- Pool features: Association
- Has view: Yes
- View description: Lake, Water
- Has water view: Yes
- Water view: Lake,Water
- Waterfront features: Lake Front
Lot
- Size: 4,143 Square Feet
- Features: Sprinklers Automatic
Details
- Parcel number: 00424514120001160
- Zoning: RS
- Special conditions: Standard,Listed As-Is
Construction
Type & style
- Home type: SingleFamily
- Architectural style: Ranch
- Property subtype: Villa
Materials
- Block
- Roof: Spanish Tile
Condition
- Resale
- New construction: No
- Year built: 1986
Utilities & green energy
- Electric: 3 Phase
- Sewer: Public Sewer
- Water: Public
- Utilities for property: Cable Available, Sewer Available, Water Available
Community & HOA
Community
- Features: Home Owners Association, Property Manager On-Site, Street Lights
- Security: Security System Owned, Smoke Detector(s)
- Senior community: Yes
- Subdivision: PARKWALK 4
HOA
- Has HOA: Yes
- Amenities included: Billiard Room, Business Center, Clubhouse, Community Kitchen, Fitness Center, Management, Picnic Area, Pickleball, Pool, Parking, Recreation Facilities, Spa/Hot Tub, Sidewalks, Tennis Court(s)
- Services included: Common Areas, Cable TV, Insurance, Maintenance Grounds, Recreation Facilities, Internet
- HOA fee: $661 monthly
- HOA name: GRS
- HOA phone: 561-641-8554
Location
- Region: Boynton Beach
Financial & listing details
- Price per square foot: $233/sqft
- Tax assessed value: $260,000
- Annual tax amount: $1,535
- Date on market: 3/26/2026
- Cumulative days on market: 135 days
- Listing terms: Cash,Conventional,FHA
- Road surface type: Paved
Estimated market value
$296,400
$282,000 - $311,000
$3,281/mo
Price history
| Date | Event | Price |
|---|---|---|
| 3/26/2026 | Price change | $310,000+14.9%$233/sqft |
Source:  BeachesMLS #B26007229 Report a problem BeachesMLS #B26007229 Report a problem | ||
| 5/25/2024 | Pending sale | $269,900+3.8%$203/sqft |
Source: BeachesMLS #RX-10945796 Report a problem | ||
| 5/23/2024 | Sold | $260,000-3.7%$195/sqft |
Source: BeachesMLS #R10945796 Report a problem | ||
| 4/8/2024 | Price change | $269,900-3.6%$203/sqft |
Source: BeachesMLS #RX-10945796 Report a problem | ||
| 2/28/2024 | Price change | $279,900-6.7%$210/sqft |
Source: BeachesMLS #RX-10945796 Report a problem | ||
| 1/22/2024 | Price change | $299,900-4.8%$225/sqft |
Source: BeachesMLS #RX-10945796 Report a problem | ||
| 12/29/2023 | Listed for sale | $315,000+103.4%$237/sqft |
Source: BeachesMLS #RX-10945796 Report a problem | ||
| 10/9/2003 | Sold | $154,900$116/sqft |
Source: Public Record Report a problem | ||
Public tax history
| Year | Property taxes | Tax assessment |
|---|---|---|
| 2025 | $1,535 -4.9% | $125,464 +6.9% |
| 2024 | $1,614 +3.6% | $117,392 +3% |
| 2023 | $1,558 +2% | $113,973 +3% |
| 2022 | $1,527 +2.6% | $110,653 +3% |
| 2021 | $1,489 +1.2% | $107,430 +1.4% |
| 2020 | $1,471 +1.7% | $105,947 +2.3% |
| 2019 | $1,447 | $103,565 +1.9% |
| 2018 | $1,447 +5.6% | $101,634 +2.1% |
| 2017 | $1,369 +3.3% | $99,544 +2.1% |
| 2016 | $1,326 +0.6% | $97,497 +0.7% |
| 2015 | $1,318 -1.7% | $96,819 +0.8% |
| 2014 | $1,342 +2.2% | $96,051 +1.5% |
| 2013 | $1,313 +1.4% | $94,632 +1.7% |
| 2012 | $1,295 -2.2% | $93,050 |
| 2011 | $1,324 -9% | $93,050 -6.7% |
| 2010 | $1,454 -9.3% | $99,732 -10% |
| 2009 | $1,603 -22.4% | $110,813 -25% |
| 2008 | $2,065 -6.6% | $147,750 +2.2% |
| 2007 | $2,210 -6.5% | $144,628 +2.5% |
| 2006 | $2,363 | $141,100 +3% |
| 2005 | -- | $136,990 +3% |
| 2004 | $1,121 +543.8% | $133,000 +16.7% |
| 2003 | $174 -91.8% | $114,000 +14% |
| 2002 | $2,134 +3.7% | $100,000 +5.3% |
| 2001 | $2,058 +6.6% | $95,000 +5.6% |
| 2000 | $1,932 +18.6% | $90,000 +7.8% |
| 1999 | $1,629 | $83,500 |
Find assessor info on the county website
Monthly payment
Est. payment
Payment breakdown
Explore the cost of this home by adjusting the details. Changes won't be saved.Climate risks
Neighborhood: 33472
Nearby schools
GreatSchools rating
- 8/10Crystal Lakes Elementary SchoolGrades: PK-5Distance: 0.7 mi
- 9/10Christa Mcauliffe Middle SchoolGrades: 6-8Distance: 0.2 mi
- 6/10Park Vista Community High SchoolGrades: 9-12Distance: 0.3 mi
Schools provided by the listing agent
- Elementary: Crystal Lakes (Palm Beach)
- Middle: Christa McAuliffe
- High: Park Vista
Source: BeachesMLS. This data may not be complete. We recommend contacting the local school district to confirm school assignments for this home.
- $289,7002 bd2 ba1.2k sqft8236 Waterline Dr, Boynton Beach, FL 33472Off Market
- $340,0003 bd2 ba1.4k sqft8228 Waterline Dr, Boynton Beach, FL 33472Sold
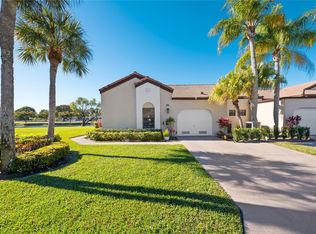
- $359,0003 bd2 ba1.4k sqft8240 Waterline Dr, Boynton Beach, FL 33472For Sale
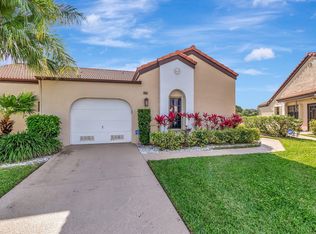
- $279,2002 bd2 ba1.3k sqft8224 Waterline Dr, Boynton Beach, FL 33472Off Market
- $320,6003 bd2 ba1.7k sqft8244 Waterline Dr, Boynton Beach, FL 33472Off Market
- $284,4002 bd2 ba1.4k sqft8220 Waterline Dr, Boynton Beach, FL 33472Off Market
- $350,0003 bd2 ba1.4k sqft8209 Waterline Dr, Boynton Beach, FL 33472For Sale
- $364,1003 bd2 ba1.3k sqft8245 Waterline Dr, Boynton Beach, FL 33472Off Market
A local agent can set up tours, give advice and negotiate with sellers.
Similar homes
- $299,9002 bd2 ba1.2k sqft5878 Parkwalk Circle W, Boynton Beach, FL 33472For Sale

 MLS ID #B26030623, Bonnie A Campbell, Ceil Brown Realty. BeachesMLS
 - $175,0002 bd2 ba1.8k sqft7207 Le Chalet Boulevard, Boynton Beach, FL 33472For Sale
 MLS ID #B26007619, Brett Troskey, YourIgloo Real Estate LLC. BeachesMLS
 - $460,0003 bd3 ba1.7k sqft6803 Bitterbush Place, Boynton Beach, FL 33472For Sale
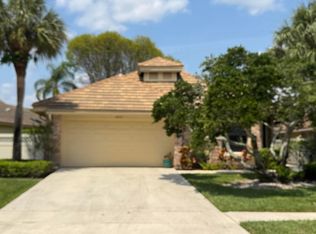 MLS ID #B26023456, Lisa-Gaye Vernon, Baypointe Realty & Management. BeachesMLS
 - $290,0002 bd2 ba1.3k sqft172 Meadows Drive, Boynton Beach, FL 33436For Sale
 MLS ID #R11028033, Jean Rene, Florida Realty Depot LLC. BeachesMLS
 - $389,0003 bd2 ba1.5k sqft5145 TOSCANA Trail, Boynton Beach, FL 33437For SaleMLS ID #B26059442, Jacqueline Karpel, United Realty Group, Inc. BeachesMLS
- $310,0003 bd2 ba1.6k sqft139 Meander Circle, Royal Palm Beach, FL 33411For SaleMLS ID #R11115343, Haydee Irene Ullfig, Donohue Real Estate, LLC. BeachesMLS
- $289,0003 bd3 ba1.3k sqft2100 WHITE PINE Circle #D, Greenacres, FL 33415For SaleMLS ID #B26060058, Veronica Riofrio, Prime Time Realty LLC. BeachesMLS
- $280,0003 bd2 ba1.3k sqft2640 W Gately Dr Drive W #1204, West Palm Beach, FL 33415For SaleMLS ID #B26022600, Camilo Pineiro Moll, 4ever Homes Realty LLC. BeachesMLS
- $350,0002 bd2 ba1k sqft5255 Mendoza Street, West Palm Beach, FL 33415For SaleMLS ID #B26007300, Martha Maria Perez Gonzalez, South Palm Realty. BeachesMLS
- $304,9002 bd2 ba1.2k sqft18999, Boca Raton, FL 33496For SaleMLS ID #B26022616, Dene D Gross, United Realty Group, Inc. BeachesMLS
- $275,0002 bd2 ba1.1k sqft11231 Green Lake Drive #104, Boynton Beach, FL 33437For SaleMLS ID #R11089612, Martin Lajeunesse, Florida Realty Agency. BeachesMLS
- $239,0002 bd2 ba1.4k sqft71, Boynton Beach, FL 33437For SaleMLS ID #B26050108, Debi L Kroll, Kroll Realty. BeachesMLS
- $255,0002 bd2 ba1.1k sqft3927 Vine Tree Trail #B, Lake Worth, FL 33467For SaleMLS ID #B26037866, Christine Velez, Higher Standards Real Estate. BeachesMLS
- $279,9002 bd2 ba984 sqftG, Boynton Beach, FL 33435For SaleMLS ID #R11168528, Margaret Serapilia, William Raveis Real Estate. BeachesMLS
- $324,9003 bd2 ba1.3k sqft6378, West Palm Beach, FL 33411For SaleMLS ID #B26058961, Michael J Feinberg, Partnership Realty Inc.. BeachesMLS
- $269,9003 bd2 ba1.2k sqft4501 Fountains Drive S #106, Lake Worth, FL 33467For SaleMLS ID #B26030910, Glanyer Eglee Rivero, Gold Crown Unlimited, LLC. BeachesMLS
- $312,0002 bd2 ba1.1k sqft4201 S Ocean Boulevard #K3, South Palm Beach, FL 33480For SaleMLS ID #R11130382, Steven T Koleno, Beycome of Florida LLC. BeachesMLS
- $334,9992 bd2 ba1.1k sqft15135 Michelangelo Boulevard #306, Delray Beach, FL 33446For SaleMLS ID #B26023307, Tara R Leone, Hollywood Beach Realty Inc. BeachesMLS
- $235,0002 bd2 ba1.3k sqft15, Boynton Beach, FL 33437For SaleMLS ID #B26018018, Stacey A Lind, Lindhaven Properties LLC. BeachesMLS
- $337,9002 bd3 ba1.4k sqft4051 PALM BAY Circle #D, West Palm Beach, FL 33406For SaleMLS ID #B26058124, Christiana Torres, Lifestyle International Realty. BeachesMLS
