Welcome to this charming two-bedroom, two-bathroom lakefront condominium nestled in the Indian Springs Country Club community. This spacious residence offers 1,453 square feet of finished living space and 1,800 total square feet including back screened balcony & a front covered patio, providing comfortable accommodation with thoughtful layout. This condo presents an exceptional opportunity to enjoy scenic water & lush garden views and the unique lifestyle with a country club setting. The two full bathrooms ensure convenience for residents and guests, while the generous square footage allows for flexible living arrangements. This Indian Springs offering presents a distinctive waterfront condo experience in Boynton Beach. Condo is being sold furnished turn-key, perfect for the second home buyer.
For sale
$239,000
11190 Aspen Glen Drive, Boynton Beach, FL 33437
2beds
1,453sqft
Condominium
Built in 1987
-- sqft lot
$224,200 Zestimate®
$164/sqft
$772/mo HOA
What's special
Furnished turn-keyBack screened balconyTwo-bedroom two-bathroom lakefront condominiumFront covered patio
- 53 days
- 147
- 3
Zillow last checked:
Listing updated:
Listed by:
Debi L Kroll 954-410-2300,
Kroll Realty
Source: BeachesMLS,MLS#: B26050108 Originating MLS: BeachesMLS
Originating MLS: BeachesMLSFacts & features
Interior
Bedrooms & bathrooms
- Bedrooms: 2
- Bathrooms: 2
- Full bathrooms: 2
- Main level bathrooms: 1
- Main level bedrooms: 1
Primary bedroom
- Area: 195
- Dimensions: 15 X 13
Bedroom 2
- Area: 156
- Dimensions: 13 X 12
Dining room
- Area: 165
- Dimensions: 15 X 11
Kitchen
- Area: 168
- Dimensions: 14 X 12
Living room
- Area: 465
- Dimensions: 31 X 15
Heating
- Central
Cooling
- Central Air, Ceiling Fan(s)
Appliances
- Included: Dryer, Dishwasher, Electric Range, Electric Water Heater, Disposal, Ice Maker, Microwave, Refrigerator, Water Heater, Washer
- Laundry: Inside, Laundry Closet, Washer Dryer Install Allowed
Features
- Bathtub, Cathedral Ceiling(s), Dual Sinks, Entrance Foyer, Eat-in Kitchen, Living/Dining Room, Pantry, Split Bedrooms, Storage, Soaking Tub, Separate Shower, Vaulted Ceiling(s), Walk-In Closet(s)
- Flooring: Carpet, Ceramic Tile
- Windows: Blinds, Metal, Single Hung, Sliding, Shutters
- Has fireplace: No
- Furnished: Yes
Interior area
- Total structure area: 1,807
- Total interior livable area: 1,453 sqft
Video & virtual tour
Property
Parking
- Total spaces: 1
- Parking features: Assigned, Guest
- Uncovered spaces: 1
Accessibility
- Accessibility features: Accessibility Features, Stair Lift
Features
- Levels: One
- Stories: 1
- Entry location: Entry Level Living Area Y
- Patio & porch: Covered, Patio, Screened, Balcony
- Exterior features: Awning(s), Balcony, Garden, Outdoor Living Area, Storage
- Pool features: Association
- Has view: Yes
- View description: Garden, Lake, Water
- Has water view: Yes
- Water view: Lake,Water
- Waterfront features: Lake Front, None
Lot
- Features: Cul-De-Sac, Landscaped, Many Trees, Sprinklers Automatic
Details
- Parcel number: 00424534050712030
- Zoning: RES
- Special conditions: Standard
Construction
Type & style
- Home type: Condo
- Architectural style: Mediterranean,Spanish/Mediterranean
- Property subtype: Condominium
Materials
- Block
- Foundation: Block
- Roof: Spanish Tile
Condition
- Resale
- New construction: No
- Year built: 1987
Utilities & green energy
- Sewer: Public Sewer
- Water: Public
- Utilities for property: Cable Available, Electricity Available, Sewer Available, Water Available
Community & HOA
Community
- Features: Gated, Property Manager On-Site, Street Lights, Sidewalks
- Security: Security Gate, Gated with Guard, Gated Community, Smoke Detector(s), Security Guard
- Senior community: Yes
- Subdivision: INDIAN SPRINGS
HOA
- Has HOA: Yes
- Amenities included: Clubhouse, Gated, Management, Maintenance, Pool, Parking, Security, Storage, Sidewalks, Trail(s)
- Services included: Common Areas, Cable TV, Insurance, Legal/Accounting, Maintenance Grounds, Pest Control, Pool(s), Reserve Fund, Sewer, Security, Trash
- HOA fee: $570 monthly
- HOA name: Aspen Glen Condo Association
- HOA phone: 561-734-8005
- Second HOA fee: $607 quarterly
- Second HOA name: Indian Springs Master Association
- Second HOA phone: 561-734-8005
Location
- Region: Boynton Beach
Financial & listing details
- Price per square foot: $164/sqft
- Tax assessed value: $221,100
- Annual tax amount: $1,037
- Date on market: 7/8/2026
- Cumulative days on market: 53 days
- Listing terms: Cash,Conventional
- Electric utility on property: Yes
- Road surface type: Paved
Estimated market value
$224,200
$213,000 - $235,000
$2,867/mo
Price history
| Date | Event | Price |
|---|---|---|
| 7/8/2026 | Listed for sale | $239,000+83.8%$164/sqft |
Source:  BeachesMLS #B26050108 Report a problem BeachesMLS #B26050108 Report a problem | ||
| 4/2/2004 | Sold | $130,000$89/sqft |
Source: Public Record Report a problem | ||
Public tax history
| Year | Property taxes | Tax assessment |
|---|---|---|
| 2025 | $1,037 +4.2% | $88,278 +2.9% |
| 2024 | $995 +4.2% | $85,790 +3% |
| 2023 | $955 +2.9% | $83,291 +3% |
| 2022 | $928 +3.5% | $80,865 +3% |
| 2021 | $897 +1.6% | $78,510 +1.4% |
| 2020 | $883 +2.2% | $77,426 +2.3% |
| 2019 | $864 | $75,685 +1.9% |
| 2018 | $864 +3.3% | $74,274 +2.1% |
| 2017 | $836 +1.4% | $72,746 +2.1% |
| 2016 | $824 -0.7% | $71,250 +0.7% |
| 2015 | $830 -2.7% | $70,755 +0.8% |
| 2014 | $853 +1.2% | $70,193 +1.5% |
| 2013 | $843 +1.2% | $69,156 +1.7% |
| 2012 | $833 -10.2% | $68,000 -10.5% |
| 2011 | $928 +0.3% | $76,000 |
| 2010 | $925 -24.4% | $76,000 -18.9% |
| 2009 | $1,223 -25.1% | $93,713 -25% |
| 2008 | $1,634 -31.4% | $124,950 -20.7% |
| 2007 | $2,382 -21.3% | $157,500 |
| 2006 | $3,028 | $157,500 +40% |
| 2005 | -- | $112,500 +25% |
| 2004 | $934 +586.4% | $90,000 +12.5% |
| 2003 | $136 -90.4% | $80,000 +23.1% |
| 2002 | $1,413 +53.4% | $65,000 |
| 2001 | $921 +1.4% | $65,000 |
| 2000 | $908 +17.9% | $65,000 |
| 1999 | $771 | $65,000 |
Find assessor info on the county website
Monthly payment
Est. payment
Payment breakdown
Explore the cost of this home by adjusting the details. Changes won't be saved.Climate risks
Neighborhood: 33437
Nearby schools
Schools provided by the listing agent
- Elementary: Hagen Road
- Middle: Carver Community
- High: Boynton Beach
Source: BeachesMLS. This data may not be complete. We recommend contacting the local school district to confirm school assignments for this home.
- $343,6003 bd2 ba1.6k sqft11293 Aspen Glen Dr, Boynton Beach, FL 33437Off Market
- $280,0002 bd2 ba1.4k sqft11289 Aspen Glen Dr, Boynton Beach, FL 33437Sold
- $231,5002 bd2 ba1.2k sqft11285 Aspen Glen Dr, Boynton Beach, FL 33437Off Market
- $180,0002 bd2 ba1.2k sqft11281 Aspen Glen Dr, Boynton Beach, FL 33437Sold
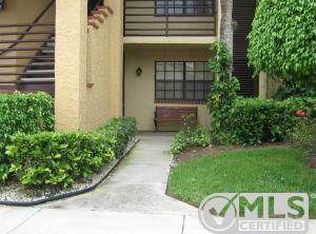
Similar homes
- $235,0002 bd2 ba1.3k sqft15, Boynton Beach, FL 33437For Sale
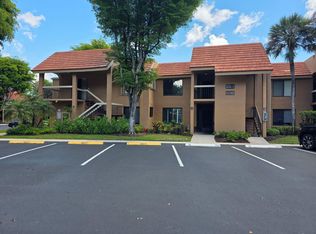
 MLS ID #B26018018, Stacey A Lind, Lindhaven Properties LLC. BeachesMLS
 - $275,0002 bd2 ba1.1k sqft11231 Green Lake Drive #104, Boynton Beach, FL 33437For Sale
 MLS ID #R11089612, Martin Lajeunesse, Florida Realty Agency. BeachesMLS
 - $241,5002 bd2 ba1.1k sqft1538 Palmland Drive, Boynton Beach, FL 33436For Sale
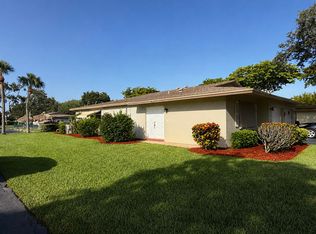 MLS ID #B26062885, Tobin Cultrera, By The Sea Realty, Inc.. BeachesMLS
 - $200,0002 bd2 ba1.5k sqft5135 Floria Drive #G, Boynton Beach, FL 33437For Sale
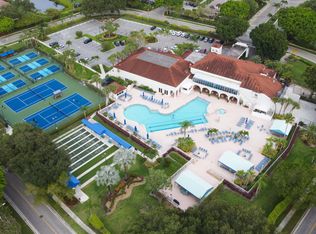 MLS ID #R11086237, Deborah Bacarella PA, RE/MAX Select Group. BeachesMLS
 - $249,9992 bd2 ba1.3k sqft121, Delray Beach, FL 33484For SaleMLS ID #B26059419, Todd Adam Brenner, Vue Real Estate, Inc.. BeachesMLS
- $220,0002 bd2 ba1.1k sqftBUILDING #75, Delray Beach, FL 33445For SaleMLS ID #B26063064, Sherian L Silvia, Premiere Realty LLC. BeachesMLS
- $224,0002 bd2 ba1.1k sqft1, Lake Worth, FL 33467For SaleMLS ID #B26064534, Elaine S Jacobson, Exit Realty Premier Elite. BeachesMLS
- $209,0002 bd2 ba1.3k sqft6193 Balboa Circle #103, Boca Raton, FL 33433For SaleMLS ID #B26068100, Marina Baghramyan, Partnership Realty Inc.. BeachesMLS
- $219,0002 bd2 ba1.3k sqftC, Delray Beach, FL 33484For SaleMLS ID #B26003627, Carmen L Santos, Agent Plus Realty. BeachesMLS
- $265,0002 bd2 ba1.4k sqft9268 Vista Del Lago #26b, Boca Raton, FL 33428For SaleMLS ID #R11169715, JoAnn H Yates, Preferred Properties Int'l Rea. BeachesMLS
- $220,0002 bd2 ba1.1k sqft75, Delray Beach, FL 33445For SaleMLS ID #R11169904, Olga Magaly Salcedo, Signature International RE. BeachesMLS
- $199,5002 bd2 ba1k sqft570 Laconia Circle, Lake Worth, FL 33467For SaleMLS ID #R11130113, Jacqueline Klawonn, Rinker Realty Inc. BeachesMLS
- $220,0002 bd2 ba1.4k sqft6698 10th Avenue N #112, Lake Worth, FL 33467For SaleMLS ID #B26058719, Esmeralda Gutierrez, Statewide Realty Group LLC. BeachesMLS
- $264,0002 bd2 ba1.4k sqft744 Lago Road #1f, Delray Beach, FL 33445For SaleMLS ID #B26037994, Mark S Borman, Borman Smith Realty. BeachesMLS
- $279,9002 bd2 ba984 sqftG, Boynton Beach, FL 33435For SaleMLS ID #R11168528, Margaret Serapilia, William Raveis Real Estate. BeachesMLS
- $275,0002 bd2 ba1.4k sqft250 JOHN F KENNEDY Drive #107, Atlantis, FL 33462For SaleMLS ID #B26067103, Kaitlyn Lucie, One Sotheby's International Re. BeachesMLS
- $220,0002 bd2 ba1k sqft4387 Trevi Court, Greenacres, FL 33467For SaleMLS ID #B26005692, Candace Garber, TruDeals Realty Corp. BeachesMLS
- $260,0002 bd2 ba1.2k sqft11, Boca Raton, FL 33433For SaleMLS ID #B26057505, Mario Taormina, Real Broker, LLC. BeachesMLS
- $239,0002 bd2 ba1.4k sqft21500 Cypress Hammock Drive #38e, Boca Raton, FL 33428For SaleMLS ID #R11167061, Francine Rucko, United Realty Group, Inc. BeachesMLS
- $235,0002 bd2 ba1.1k sqft3927 Vine Tree Trail #B, Lake Worth, FL 33467For SaleMLS ID #B26037866, Christine Velez, Higher Standards Real Estate. BeachesMLS
