
PRICED REDUCED $30,000. - Stunning lakefront 2BR/2BA condo with 1,216 sf under air in the desirable Vistas of Boca Lago, a friendly 55+ community. Enjoy beautiful, tranquil lake views from the living room, lanai, and primary bedroom. Beautifully upgraded kitchen and bathrooms with contemporary finishes — move-in ready and turnkey.Plenty of storage. Resort-style amenities include a clubhouse, community pool with Wi-Fi, community room, and active Social Club, plus access to Boca Lago Country Club with optional golf, tennis, and social memberships. Centrally located east of 441, minutes from the Florida Turnpike, shopping, dining, and Boca's famous beaches. Effortless Florida living at its best — schedule your private showing today! Owner very motivated! All furnishings are negotiable.
For sale
Price cut: $30K (9/15)
$230,000
21338 Juego Circle #11g, Boca Raton, FL 33433
2beds
1,216sqft
Condominium
Built in 1976
-- sqft lot
$221,500 Zestimate®
$189/sqft
$677/mo HOA
What's special
Community roomPlenty of storageCommunity pool with wi-fi
- 47 days
- 182
- 5
Zillow last checked:
Listing updated:
Listed by:
Mario Taormina 561-235-9144,
Real Broker LLC
Source: BeachesMLS,MLS#: B26057505 Originating MLS: BeachesMLS
Originating MLS: BeachesMLSFacts & features
Interior
Bedrooms & bathrooms
- Bedrooms: 2
- Bathrooms: 2
- Full bathrooms: 2
- Main level bathrooms: 2
- Main level bedrooms: 2
Primary bedroom
- Area: 182
- Dimensions: 14 X 13
Bedroom 2
- Area: 121
- Dimensions: 11 X 11
Kitchen
- Area: 88
- Dimensions: 11 X 8
Living room
- Area: 350
- Dimensions: 25 X 14
Heating
- Central, Electric
Cooling
- Central Air, Electric
Appliances
- Included: Dryer, Dishwasher, Electric Range, Electric Water Heater, Disposal, Microwave, Refrigerator, Water Heater, Washer, Owned Water Heater
- Laundry: Laundry Room, In Unit, Washer Dryer Install Allowed
Features
- Entrance Foyer, Eat-in Kitchen, Living/Dining Room, Main Level Primary, Split Bedrooms, Separate Shower, Walk-In Closet(s)
- Flooring: Ceramic Tile, Laminate
- Windows: Blinds
- Has fireplace: No
Interior area
- Total structure area: 1,216
- Total interior livable area: 1,216 sqft
Video & virtual tour
Property
Parking
- Total spaces: 1
- Parking features: Assigned, Guest
- Uncovered spaces: 1
Accessibility
- Accessibility features: None
Features
- Levels: Multi/Split,One
- Stories: 1
- Patio & porch: Covered, Patio, Porch, Screened
- Exterior features: Outdoor Living Area
- Pool features: Association
- Has view: Yes
- View description: Lake, Water
- Has water view: Yes
- Water view: Lake,Water
- Waterfront features: Lake Front, None
Details
- Parcel number: 00424720020001107
- Zoning: res
- Special conditions: Standard,Listed As-Is
Construction
Type & style
- Home type: Condo
- Architectural style: Contemporary
- Property subtype: Condominium
Materials
- Block
- Foundation: Slab
- Roof: Barrel
Condition
- Resale,Updated/Remodeled
- New construction: No
- Year built: 1976
Utilities & green energy
- Electric: 100 Amp Service
- Sewer: Public Sewer
- Water: Public
- Utilities for property: Cable Available, Electricity Available, Sewer Available, Water Available
Community & HOA
Community
- Features: Gated
- Security: Gated with Guard, Gated Community, Security Guard
- Senior community: Yes
- Subdivision: VISTAS OF BOCA LAGO CONDO
HOA
- Has HOA: Yes
- Amenities included: Maintenance, Pool, Spa/Hot Tub
- Services included: Common Areas, Cable TV, Insurance, Maintenance Grounds, Pest Control, Security
- HOA fee: $677 monthly
- HOA name: Vistas of Boca Lago Cond
Location
- Region: Boca Raton
Financial & listing details
- Price per square foot: $189/sqft
- Tax assessed value: $185,000
- Annual tax amount: $3,274
- Date on market: 8/7/2026
- Cumulative days on market: 47 days
- Listing terms: Cash,Conventional,FHA,VA Loan
- Electric utility on property: Yes
- Road surface type: Asphalt
Estimated market value
$221,500
$210,000 - $233,000
$2,759/mo
Price history
| Date | Event | Price |
|---|---|---|
| 9/15/2026 | Price change | $230,000-11.5%$189/sqft |
Source:  BeachesMLS #B26057505 Report a problem BeachesMLS #B26057505 Report a problem | ||
| 8/25/2026 | Price change | $260,000-3.7%$214/sqft |
Source: BeachesMLS #B26057505 Report a problem | ||
| 8/7/2026 | Listed for sale | $270,000$222/sqft |
Source: BeachesMLS #B26057505 Report a problem | ||
Public tax history
Tax history is unavailable.
Monthly payment
Est. payment
Payment breakdown
Explore the cost of this home by adjusting the details. Changes won't be saved.Climate risks
Neighborhood: 33433
Nearby schools
Schools provided by the listing agent
- Elementary: Del Prado
- Middle: Omni
- High: Olympic Heights
Source: BeachesMLS. This data may not be complete. We recommend contacting the local school district to confirm school assignments for this home.

Similar homes
- $209,0002 bd2 ba1.3k sqft6193 Balboa Circle #103, Boca Raton, FL 33433For Sale

 MLS ID #B26068100, Marina Baghramyan, Partnership Realty Inc.. BeachesMLS

 - $279,0002 bd2 ba1.3k sqft8786 Belle Aire Drive, Boca Raton, FL 33433For Sale
 MLS ID #R11161579, Patricia Ann Chapman, Luxury Homes Inc.. BeachesMLS
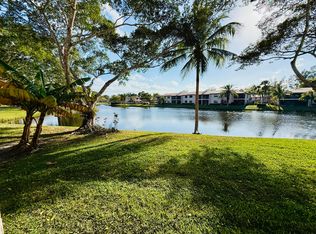
 - $249,9952 bd2 ba1.2k sqft9261 Vista Del Lago #E, Boca Raton, FL 33428For Sale
 MLS ID #R11164879, Ted Christopher Hammers, Hammers Properties. BeachesMLS
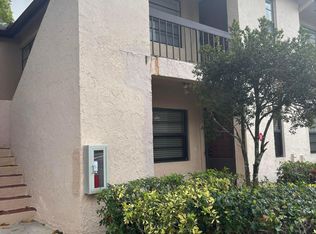
 - $265,0002 bd2 ba1.4k sqft9268 Vista Del Lago #26b, Boca Raton, FL 33428For Sale
 MLS ID #R11169715, JoAnn H Yates, Preferred Properties Int'l Rea. BeachesMLS
 - $199,9002 bd2 ba896 sqft1046 Wolverton C, Boca Raton, FL 33434For SaleMLS ID #R11098581, Rhoda Farbowitz, Sandals Realty Group, Inc.. BeachesMLS
- $235,9002 bd2 ba1k sqft959 SE 2ND Avenue #117, Deerfield Beach, FL 33441For SaleMLS ID #B26070296, George Succar, Campbell&Rosemurgy Real Estate. BeachesMLS
- $224,9002 bd2 ba1.2k sqft2902 Victoria Circle #A1, Coconut Creek, FL 33066For SaleMLS ID #B26020411, Melanie K Fleming-Matos, Dalton Wade Inc. BeachesMLS
- $202,0002 bd2 ba1k sqft620 Tennis Club Drive #105, Fort Lauderdale, FL 33311For SaleMLS ID #F10537245, Peter R Hemingway, Integrity Florida Realty LLC. BeachesMLS
- $210,0002 bd2 ba1.1k sqftPINES OF DELRAY, Delray Beach, FL 33445For SaleMLS ID #B26075569, Jeffrey S Rosenthal, Coldwell Banker. BeachesMLS
- $309,0002 bd2 ba1.5k sqftF, Boca Raton, FL 33433For SaleMLS ID #B26057143, Robert Brett Cuny, Agent Plus Realty. BeachesMLS
- $200,0002 bd2 ba1k sqft4101 Coral Tree Circle #117, Coconut Creek, FL 33073For SaleMLS ID #B26056888, Marilyn P Velez, D. J. Saint Real Estate. BeachesMLS
- $220,0002 bd2 ba1.1k sqftBUILDING #75, Delray Beach, FL 33445For SaleMLS ID #B26063064, Sherian L Silvia, Premiere Realty LLC. BeachesMLS
- $235,0002 bd2 ba1.3k sqft15, Boynton Beach, FL 33437For SaleMLS ID #B26018018, Stacey A Lind, Lindhaven Properties LLC. BeachesMLS
- $239,0002 bd2 ba1.4k sqft71, Boynton Beach, FL 33437For SaleMLS ID #B26050108, Debi L Kroll, Kroll Realty. BeachesMLS
- $185,0002 bd2 ba820 sqft4015 Islewood D, Deerfield Beach, FL 33442For SaleMLS ID #B26073027, Nadege Eychenne Gilaizeau, Florida Realty Agency. BeachesMLS
- $199,9002 bd2 ba1.2k sqft3502 Bimini Lane #H3, Coconut Creek, FL 33066For SaleMLS ID #B26042050, Melanie K Fleming-Matos, Dalton Wade Inc. BeachesMLS
- $215,0001 bd2 ba910 sqft2935 SW 22ND Avenue #1040, Delray Beach, FL 33445For SaleMLS ID #B26072383, Joanna J Kadel, RE/MAX Prestige Realty/RPB. BeachesMLS
- $199,5002 bd2 ba1k sqft570 Laconia Circle, Lake Worth, FL 33467For SaleMLS ID #R11130113, Jacqueline Klawonn, Rinker Realty Inc. BeachesMLS
- $239,0003 bd2 ba1.3k sqft41, Pompano Beach, FL 33069For SaleMLS ID #R11106151, Adam Simha, Signature International Real E. BeachesMLS
- $239,0002 bd2 ba1.1k sqft11231 Green Lake Drive #104, Boynton Beach, FL 33437For SaleMLS ID #R11089612, Martin Lajeunesse, Florida Realty Agency. BeachesMLS
