Beautiful, spotless,split bedroom plan, eat-in kitchen, scr. patio overlooking garden. move right in. Both bathrooms updated, almost new kitchen appliances.Security entrance buildingAll ages welcome - no pets - clubhse, pool, tennisAcross from Movie Theather, Shoping, Resturant -Coral Square Mall & BankingApprox. 11 miles to the beach - 45 minutes to the Airport - easy access to all major highwaysOnly blocks to elementary & middle schools. ATTACHED 2026 BUDGET
For sale
$196,000
1075 Riverside Drive #303, Coral Springs, FL 33071
2beds
990sqft
Condominium
Built in 1980
-- sqft lot
$191,600 Zestimate®
$198/sqft
$550/mo HOA
What's special
Security entrance buildingBeautiful spotlessBoth bathrooms updatedSplit bedroom planAlmost new kitchen appliancesEat-in kitchen
- 48 days
- 53
- 1
Zillow last checked:
Listing updated:
Listed by:
Jose A Gil 954-479-2770,
Realty 100
Source: BeachesMLS,MLS#: B26060308 Originating MLS: BeachesMLS
Originating MLS: BeachesMLSFacts & features
Interior
Bedrooms & bathrooms
- Bedrooms: 2
- Bathrooms: 2
- Full bathrooms: 2
- Main level bathrooms: 3
- Main level bedrooms: 3
Heating
- Central, Electric, Heat Pump
Cooling
- Central Air, Ceiling Fan(s), Electric
Appliances
- Included: Dishwasher, Electric Range, Electric Water Heater, Disposal, Microwave, Oven, Range, Refrigerator, Water Heater
Features
- Bedroom on Main Level, Entrance Foyer, Eat-in Kitchen, Elevator, Living/Dining Room, Split Bedrooms, Tub Shower, Walk-In Closet(s)
- Flooring: Carpet, Ceramic Tile, Tile
- Has fireplace: No
Interior area
- Total structure area: 990
- Total interior livable area: 990 sqft
Video & virtual tour
Property
Parking
- Total spaces: 1
- Parking features: Assigned, Garage, Garage Door Opener, Guest
Accessibility
- Accessibility features: None
Features
- Levels: One
- Stories: 1
- Patio & porch: Porch, Screened
- Exterior features: Lighting, Outdoor Living Area, Tennis Court(s), Porch
- Pool features: Association
- Has view: Yes
- View description: Garden
Details
- Parcel number: 484127ab0190
- Zoning: RM-30
- Special conditions: Standard
Construction
Type & style
- Home type: Condo
- Property subtype: Condominium
Materials
- Block
- Roof: Other
Condition
- Resale
- New construction: No
- Year built: 1980
Utilities & green energy
- Sewer: Public Sewer
- Water: Public
- Utilities for property: Other, Water Connected
Community & HOA
Community
- Features: Gated
- Security: Security System, Elevator Secured, Gated Community, Other, Phone Entry
- Subdivision: SHERWOOD SQUARE CONDOMINIUM
HOA
- Has HOA: Yes
- Amenities included: Clubhouse, Maintenance Grounds, Laundry, Pool, Tennis Court(s), Elevator(s)
- Services included: Insurance, Maintenance Grounds, Maintenance Structure, Pool(s), Recreation Facilities, Roof, Sewer, Trash, Water
- HOA fee: $550 monthly
Location
- Region: Pompano Beach
Financial & listing details
- Price per square foot: $198/sqft
- Tax assessed value: $162,030
- Annual tax amount: $4,179
- Date on market: 8/4/2026
- Cumulative days on market: 52 days
- Listing terms: Cash,Conventional
Estimated market value
$191,600
$182,000 - $201,000
$2,041/mo
Price history
| Date | Event | Price |
|---|---|---|
| 8/4/2026 | Listed for sale | $196,000+83.2%$198/sqft |
Source:  BeachesMLS #B26060308 Report a problem BeachesMLS #B26060308 Report a problem | ||
| 7/28/2016 | Sold | $107,000+177.9%$108/sqft |
Source:  MIAMI #A10082416 Report a problem MIAMI #A10082416 Report a problem | ||
| 12/1/1988 | Sold | $38,500$39/sqft |
Source: Public Record Report a problem | ||
Public tax history
| Year | Property taxes | Tax assessment |
|---|---|---|
| 2025 | $4,180 +7.9% | $179,520 +10% |
| 2024 | $3,874 +7.9% | $163,200 +10% |
| 2023 | $3,590 +11.1% | $148,370 +10% |
| 2022 | $3,230 +12% | $134,890 +10% |
| 2021 | $2,883 +9.5% | $122,630 +10% |
| 2020 | $2,632 +2.9% | $111,490 +3.5% |
| 2019 | $2,558 | $107,720 +5.8% |
| 2018 | $2,558 +8.7% | $101,840 +11.6% |
| 2017 | $2,354 +6.5% | $91,230 +89.8% |
| 2016 | $2,211 +49.4% | $48,070 +10% |
| 2015 | $1,481 +14.7% | $43,700 +10% |
| 2014 | $1,291 | $39,730 +2.7% |
| 2013 | $1,291 +26.7% | $38,700 +16.6% |
| 2012 | $1,019 +8.1% | $33,180 +11.1% |
| 2011 | $942 -7% | $29,860 -10% |
| 2010 | $1,013 -46.4% | $33,180 -58.3% |
| 2009 | $1,891 +157.5% | $79,630 +69% |
| 2008 | $735 | $47,130 |
Find assessor info on the county website
Monthly payment
Est. payment
Payment breakdown
Explore the cost of this home by adjusting the details. Changes won't be saved.Climate risks
Neighborhood: 33071
Nearby schools
Schools provided by the listing agent
- Elementary: Ramblewood
- Middle: Ramblewood
- High: J. P. Taravella
Source: BeachesMLS. This data may not be complete. We recommend contacting the local school district to confirm school assignments for this home.
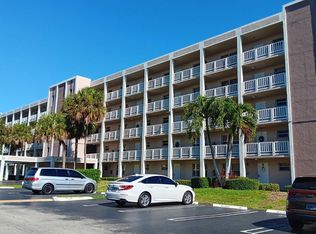
- $162,0002 bd2 ba1.1k sqft1075 Riverside Dr APT 302, Pompano Beach, FL 33071Sold
- $265,0002 bd2 ba1.1k sqft1075 Riverside Dr APT 306, Pompano Beach, FL 33071Sold

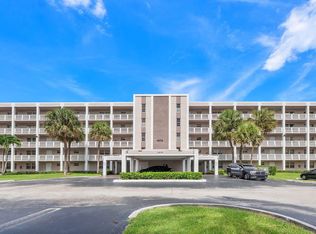
- $165,0002 bd2 ba990 sqft1075 Riverside Dr APT 508, Pompano Beach, FL 33071For Sale
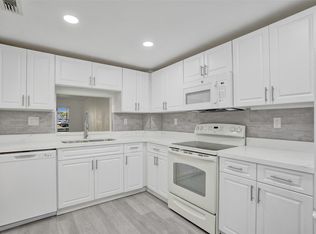
- $208,0002 bd2 ba990 sqft8735 Ramblewood Dr APT 116, Pompano Beach, FL 33071Sold
Similar homes
- $205,0002 bd2 ba1k sqftB, North Lauderdale, FL 33068For Sale

 MLS ID #B26040397, Michelle Gluth, Riverfront Property Management. BeachesMLS
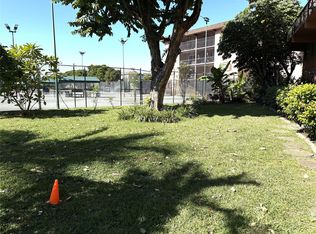
 - $202,0002 bd2 ba1k sqft620 Tennis Club Drive #105, Fort Lauderdale, FL 33311For Sale
 MLS ID #F10537245, Peter R Hemingway, Integrity Florida Realty LLC. BeachesMLS
 - $179,0002 bd2 ba1.1k sqft260 NW 76th Avenue #201, Margate, FL 33063For Sale
 MLS ID #B26022174, Vilmos Mezei, A to Z Property Services Realty, LLC. BeachesMLS
 - $200,0002 bd2 ba1k sqft4101 Coral Tree Circle #117, Coconut Creek, FL 33073For Sale
 MLS ID #B26056888, Marilyn P Velez, D. J. Saint Real Estate. BeachesMLS
 - $190,0002 bd2 ba1.1k sqft3000 N PALM AIRE Drive #603, Pompano Beach, FL 33069For SaleMLS ID #B26062660, Lois G Menzie, Allstar Realty Inc. BeachesMLS
- $199,9002 bd2 ba1.2k sqft3502 Bimini Lane #H3, Coconut Creek, FL 33066For SaleMLS ID #B26042050, Melanie K Fleming-Matos, Dalton Wade Inc. BeachesMLS
- $239,0002 bd2 ba1k sqft7, Lauderhill, FL 33351For SaleMLS ID #B26075712, Anwar Naamani, The Keyes Company. BeachesMLS
- $210,0002 bd2 ba1k sqft5609 Coral Lake #109, Margate, FL 33063For SaleMLS ID #F10457285, Vera Silvia Ferreira, Agent Plus Realty. BeachesMLS
- $238,7002 bd2 ba1.4k sqft7625 NW 79th Avenue Unit 107, Tamarac, FL 33321For SaleMLS ID #B26071729, Shawn K Olinick, Realty Express. BeachesMLS
- $149,0002 bd2 ba1k sqft1650 NW 80th Avenue, Margate, FL 33063For SaleMLS ID #B26031454, Ivy C Walls, Joe Caprio & Co. Real Estate. BeachesMLS
- $254,0002 bd2 ba1.1k sqft2850 Forest Hills Boulevard #214, Coral Springs, FL 33065For SaleMLS ID #B26047073, Amanat Ali, Century 21 Tenace Realty Inc. BeachesMLS
- $204,9002 bd2 ba978 sqft2757 Carambola Circle #1932, Coconut Creek, FL 33066For SaleMLS ID #F10548634, Gaspare Lucania, Growth Real Estate Corp. BeachesMLS
- $150,0002 bd2 ba1k sqft7684 NW 18th Street #101, Margate, FL 33063For SaleMLS ID #F10496590, Monique Tellado, United Realty Group, Inc. BeachesMLS
- $210,0003 bd2 ba1.3k sqft35, Pompano Beach, FL 33069For SaleMLS ID #B26056585, Howard Dietz, Coldwell Banker Realty. BeachesMLS
- $203,0002 bd2 ba1k sqft2400 Deer Creek Country Club Boulevard #402, Deerfield Beach, FL 33442For SaleMLS ID #B26061624, Irina Zilbergleyt, Barr Agency Real Estate. BeachesMLS
- $150,0002 bd2 ba920 sqft1055 U, Margate, FL 33063For SaleMLS ID #F10486841, Wendy J Elder, Charles Rutenberg Realty FTL. BeachesMLS
- $197,0002 bd2 ba900 sqft9355 SW 8th Street #225, Boca Raton, FL 33428For SaleMLS ID #B26025311, Joseph Gerrish, United Realty Group, Inc. BeachesMLS
- $170,0002 bd2 ba970 sqft5515 Lakewood Circle #125, Pompano Beach, FL 33063For SaleMLS ID #F10539963, Adi I Schwartz Gomez, Clearview Realty LLC. BeachesMLS
- $207,5002 bd2 ba900 sqft9235 SW 8th Street #304, Boca Raton, FL 33428For SaleMLS ID #B26055916, Juliana Tamburus De Souza, Keyes Company. BeachesMLS
- $215,0002 bd2 ba1k sqftBougainvillea, Pompano Beach, FL 33062For SaleMLS ID #B26072679, Adanice Villafuerte, LoKation. BeachesMLS
