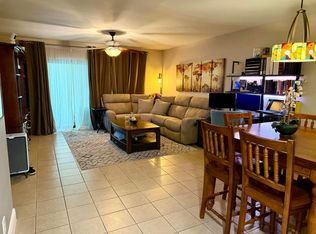
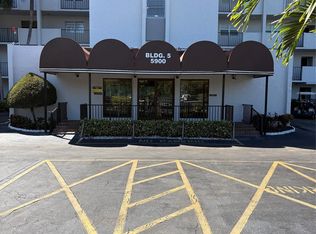
Located in the Tennis Club of Fort Lauderdale along the Middle River, you enter into a bright Living Room w/ half-bath, next to an open kitchen, with custom cabinets, recessed lighting, matching appliances, & dining area beyond. The spiral staircase leads up to two main split bedrooms, with updated bathroom between. Tile downstairs, Carpet upstairs. Crown molding in living room, dining area , master bedroom. The open tiled patio has spectacular views of the tennis courts, along with the bldgs own grassy park pet,area. An adjacent private pathway leads to all the amenities- 20 Clay Tennis Cts, (10 Lighted ), 3 Hard Cts , Heated Pool & Hot Tub, fully equipped Gym, full serviced Patio Bar & Grille. Gated 24/7 security. Pets ok. Close to beaches, Wilton Manors, Downtown Ft Lauderdale, Airport.
For sale
Price cut: $3K (7/15)
$202,000
620 Tennis Club Drive #105, Fort Lauderdale, FL 33311
2beds
1,056sqft
Condominium
Built in 1972
-- sqft lot
$201,000 Zestimate®
$191/sqft
$834/mo HOA
What's special
Spiral staircaseCarpet upstairsCustom cabinetsDining areaRecessed lightingUpdated bathroomMatching appliances
- 120 days |
- 158 |
- 7 |
Zillow last checked:
Listing updated:
Listed by:
Peter R Hemingway 954-638-4788,
Integrity Florida Realty LLC
Source: BeachesMLS,MLS#: F10537245 Originating MLS: BeachesMLS
Originating MLS: BeachesMLSFacts & features
Interior
Bedrooms & bathrooms
- Bedrooms: 2
- Bathrooms: 2
- Full bathrooms: 1
- 1/2 bathrooms: 1
- Main level bathrooms: 1
Heating
- Central, Electric
Cooling
- Central Air, Ceiling Fan(s), Electric
Appliances
- Included: Dishwasher, Electric Range, Electric Water Heater, Disposal, Microwave, Range, Refrigerator, Water Heater
- Laundry: Laundry Room, Multiple Locations, Washer Dryer Install Allowed
Features
- Entrance Foyer, Kitchen/Dining Combo, Split Bedrooms, Storage, Upper Level Primary, Walk-In Closet(s), Bar
- Flooring: Carpet, Tile
- Has fireplace: No
Interior area
- Total structure area: 1,056
- Total interior livable area: 1,056 sqft
Video & virtual tour
Property
Parking
- Total spaces: 1
- Parking features: Guest
Accessibility
- Accessibility features: Accessibility Features, Accessible Kitchen Appliances, Accessible Stairway, Accessible Bedroom, Accessible Common Area, Accessible Elevator Installed, Accessible Kitchen, Accessible Doors, Accessible Hallway(s)
Features
- Levels: Two,Multi/Split
- Stories: 2
- Entry location: First Floor Entry,Second Floor Entry,Split Bedroom
- Patio & porch: Patio
- Exterior features: Courtyard, Outdoor Living Area, Outdoor Shower, Tennis Court(s)
- Pool features: Association
- Fencing: Fenced
- Has view: Yes
- View description: Garden, River, Tennis Court
- Has water view: Yes
- Water view: River
- Waterfront features: River Access
Details
- Parcel number: 494227aj0050
- Zoning: RMM-25
Construction
Type & style
- Home type: Condo
- Architectural style: Split Level
- Property subtype: Condominium
Materials
- Block
- Roof: Flat
Condition
- Resale
- New construction: No
- Year built: 1972
Utilities & green energy
- Sewer: Public Sewer
- Water: Public
- Utilities for property: Cable Available, Electricity Available, Sewer Connected, Water Available
Community & HOA
Community
- Features: Gated, Street Lights
- Security: Closed Circuit Camera(s), Carbon Monoxide Detector(s), Elevator Secured, Security Gate, Gated with Guard, Gated Community, Smoke Detector(s), Security Fence, Security Guard, Window Bars
- Membership fee: $144
- Subdivision: TENNIS CLUB TILDEN CONDO
HOA
- Has HOA: Yes
- Amenities included: Basketball Court, Clubhouse, Car Wash Area, Fitness Center, Maintenance Grounds, Hot Water, Park, Pool, Parking, Spa/Hot Tub, Storage, Tennis Court(s), Elevator(s)
- Services included: Common Areas, Maintenance Grounds, Maintenance Structure, Recreation Facilities, Sewer, Trash, Water
- HOA fee: $834 monthly
- Additional fee info: Membership Fee: 144
Location
- Region: Fort Lauderdale
Financial & listing details
- Price per square foot: $191/sqft
- Tax assessed value: $109,360
- Annual tax amount: $1,820
- Date on market: 4/20/2026
- Cumulative days on market: 229 days
- Listing terms: Cash,Conventional
- Electric utility on property: Yes
Estimated market value
$201,000
$191,000 - $211,000
$2,226/mo
Price history
| Date | Event | Price |
|---|---|---|
| 7/15/2026 | Price change | $202,000-1.5%$191/sqft |
Source:  BeachesMLS #F10537245 Report a problem BeachesMLS #F10537245 Report a problem | ||
| 6/8/2026 | Price change | $205,000-4.7%$194/sqft |
Source: BeachesMLS #F10537245 Report a problem | ||
| 2/4/2026 | Price change | $215,000-2.1%$204/sqft |
Source: BeachesMLS #F10537245 Report a problem | ||
| 1/10/2026 | Price change | $219,500-4.6%$208/sqft |
Source: BeachesMLS #F10537245 Report a problem | ||
| 1/1/2026 | Price change | $230,000-8%$218/sqft |
Source: BeachesMLS #F10537245 Report a problem | ||
| 11/21/2025 | Listed for sale | $250,000+171.7%$237/sqft |
Source: BeachesMLS #F10537245 Report a problem | ||
| 11/14/2002 | Sold | $92,000+820%$87/sqft |
Source: Public Record Report a problem | ||
| 10/19/1999 | Sold | $10,000-80%$9/sqft |
Source: Public Record Report a problem | ||
| 7/2/1998 | Sold | $50,000$47/sqft |
Source: Public Record Report a problem | ||
Public tax history
| Year | Property taxes | Tax assessment |
|---|---|---|
| 2025 | $1,820 +8.3% | $109,360 +2.9% |
| 2024 | $1,680 +2.9% | $106,280 +3% |
| 2023 | $1,632 +7.3% | $103,190 +3% |
| 2022 | $1,520 +3.7% | $100,190 +3% |
| 2021 | $1,465 +2% | $97,280 +1.4% |
| 2020 | $1,437 +11.1% | $95,940 +2.3% |
| 2019 | $1,293 | $93,790 +1.9% |
| 2018 | $1,293 +9.6% | $92,050 +2.1% |
| 2017 | $1,179 +1.6% | $90,160 +2.1% |
| 2016 | $1,161 +0.3% | $88,310 +0.7% |
| 2015 | $1,159 +0.7% | $87,700 +0.8% |
| 2014 | $1,150 | $87,010 +34.9% |
| 2013 | $1,150 -16.4% | $64,520 +4.8% |
| 2012 | $1,376 +5.1% | $61,590 +5.3% |
| 2011 | $1,310 +86.9% | $58,490 +2.8% |
| 2010 | $701 -26.5% | $56,910 -30.5% |
| 2009 | $954 +0.7% | $81,860 +0.1% |
| 2008 | $947 | $81,780 |
Find assessor info on the county website
Monthly payment
Est. payment
Payment breakdown
Explore the cost of this home by adjusting the details. Changes won't be saved.Climate risks
Neighborhood: 33311
Nearby schools
GreatSchools rating
- 4/10Thurgood Marshall Elementary SchoolGrades: PK-5Distance: 0.8 mi
- 4/10William Dandy Middle SchoolGrades: 6-8Distance: 1.7 mi
- 4/10Dillard High SchoolGrades: 6-12Distance: 1.9 mi
Schools provided by the listing agent
- Elementary: Thurgood Marshall
- Middle: William E. Dandy
- High: Dillard 6-12
Source: BeachesMLS. This data may not be complete. We recommend contacting the local school district to confirm school assignments for this home.
- $255,7003 bd2 ba1.4k sqft620 Tennis Club Dr APT 101, Fort Lauderdale, FL 33311Off Market
- $269,0002 bd2 ba1.3k sqft620 Tennis Club Dr APT 102, Fort Lauderdale, FL 33311Off Market

- $349,9003 bd3 ba1.4k sqft620 Tennis Club Dr APT 103, Fort Lauderdale, FL 33311For Sale

- $226,7002 bd1 ba1.1k sqft620 Tennis Club Dr APT 104, Fort Lauderdale, FL 33311Off Market
- $215,5001 bd1 ba890 sqft620 Tennis Club Dr APT 106, Fort Lauderdale, FL 33311Off Market
- $346,0003 bd3 ba1.4k sqft620 Tennis Club Dr APT 302, Fort Lauderdale, FL 33311Sold
- $325,0002 bd3 ba1.4k sqft620 Tennis Club Dr APT 310, Fort Lauderdale, FL 33311Sold
- $215,9002 bd1 ba1k sqft620 Tennis Club Dr APT 108, Fort Lauderdale, FL 33311Off Market
A local agent can set up tours, give advice and negotiate with sellers.
A local lender can help you make sure your offer is ready when you are.
Similar homes
- $190,0002 bd2 ba1.1k sqft3000 N PALM AIRE Drive #603, Pompano Beach, FL 33069For Sale

 MLS ID #B26062660, Lois G Menzie, Allstar Realty Inc. BeachesMLS
 - $219,9992 bd2 ba936 sqft140 S CYPRESS Road #111, Pompano Beach, FL 33060For Sale
 MLS ID #B26053117, Marion D Tavares, United Realty Group Inc. BeachesMLS
 - $179,9002 bd2 ba1.1k sqft(Undisclosed Address), Lauderhill, FL 33319For Sale
 MLS ID #F10555054, Troy T Mohammed, Tri-South Realty & Inv. Corp.. BeachesMLS
 - $199,9992 bd2 ba912 sqftGarden Aire Village, Pompano Beach, FL 33062For Sale
 MLS ID #B26027744, Deborah London, LoKation. BeachesMLS
 - $196,0002 bd2 ba990 sqft1075 Riverside Drive #303, Coral Springs, FL 33071For SaleMLS ID #B26060308, Jose A Gil, Realty 100. BeachesMLS
- $170,0003 bd2 ba960 sqftDoria Condo, Fort Lauderdale, FL 33308For SaleMLS ID #B26035311, Kimberly M Fitch, Coldwell Banker Realty. BeachesMLS
- $130,0002 bd2 ba960 sqft2649 NW 48th Terrace #340, Lauderdale Lakes, FL 33313For SaleMLS ID #B26063514, Jane A Rickey, The Keyes Company. BeachesMLS
- $209,0002 bd2 ba1k sqft4570 NW 18th Avenue #606, Deerfield Beach, FL 33064For SaleMLS ID #B26021805, Buket Utku, Heartland Realty Group LLC. BeachesMLS
- $198,0002 bd2 ba1k sqftOakridge D, Deerfield Beach, FL 33442For SaleMLS ID #B26038689, Joyce L Paz, Signature International RE. BeachesMLS
- $149,9001 bd1 ba709 sqft659 W Oakland Park Boulevard #204-c, Oakland Park, FL 33311For SaleMLS ID #B26028593, William M. Fleming, LoKation. BeachesMLS
- $199,0002 bd2 ba1k sqft8705 NW 38th Drive #7b, Coral Springs, FL 33065For SaleMLS ID #B26045970, Felitia Guobadia, Miami Blue Real Estate Service. BeachesMLS
- $145,0002 bd2 ba957 sqft4880 NW 22nd Street #214, Lauderhill, FL 33311For SaleMLS ID #B26049975, Martin Lajeunesse, Florida Realty Agency. BeachesMLS
- $224,0002 bd3 ba1.5k sqft8115 SW 24 Th St #27d, North Lauderdale, FL 33068For SaleMLS ID #B26041544, Nona Veverseviciene, Real Estate of Florida. BeachesMLS
- $193,0002 bd2 ba820 sqft283 Durham H #283, Deerfield Beach, FL 33442For SaleMLS ID #R11114128, Ety Merry, Highlight Realty Corp/LW. BeachesMLS
- $185,0002 bd2 ba1k sqft1800 sw 81 Ave N 81 Ave Lauderdale Avenue #1418, North Lauderdale, FL 33068For SaleMLS ID #F10491312, Susan M Tillman, RE/MAX Direct. BeachesMLS
- $170,0002 bd2 ba936 sqft136 S Cypress Road #317, Pompano Beach, FL 33060For SaleMLS ID #F10544852, Monica M McGee, LXRE INC. BeachesMLS
- $179,0002 bd2 ba1.1k sqft260 NW 76th Avenue #201, Margate, FL 33063For SaleMLS ID #B26022174, Vilmos Mezei, A to Z Property Services Realty, LLC. BeachesMLS
- $140,0002 bd2 ba1k sqft3511 INVERRARY Drive #208, Lauderhill, FL 33319For SaleMLS ID #B26057341, Jimmy Moscoso, Palm Paradise Realty Group. BeachesMLS
- $179,5001 bd1 ba690 sqftVictoria Park Tower Condominium, Fort Lauderdale, FL 33304For SaleMLS ID #F10535230, Philip Vias, LoKation. BeachesMLS
- $110,0001 bd2 ba835 sqft2860 Somerset Drive #311k, Lauderdale Lakes, FL 33311For SaleMLS ID #B26022720, Jose F Ochoa, Charles Rutenberg Realty FTL. BeachesMLS
