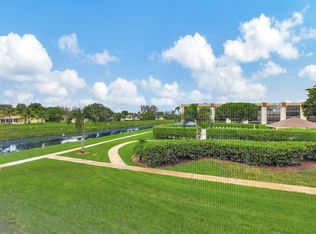
Very rear opportunity to be proud owner of this completely remodeled 2bed/2bath first floor end unit. Kitchen (solid wood cabinets, soft closed system) opens up to the the living room. New appliances, quartz counters, under cabinet lighting. New A/C. New Impact windows. New water heater. Wood looking Luxury vinyl planks. Bathrooms with custom cabinetry, counters and custom lightning. Frameless glass enclosed shower in Master suite, large walk-in closet and additional 3 closets. Full size New washer and dryer in the unit. Assigned covered carport and plenty of guest parking. Extra secured storage area. Maintenance includes: TV cable, internet, tennis, pickleball, gym, clubhouse, heated pools. Clean and quite community. Short drive to all beautiful beaches Easy access to the major Highways
For sale
Price cut: $10K (10/11)
$259,000
23345 Carolwood Lane Apt 101, Boca Raton, FL 33428
2beds
1,237sqft
Condominium
Built in 1981
-- sqft lot
$252,100 Zestimate®
$209/sqft
$888/mo HOA
What's special
- 63 days
- 47
- 2
Zillow last checked:
Listing updated:
Listed by:
Nikolinka Mihaylova 561-674-6553,
Realty Hub
Source: BeachesMLS,MLS#: B26070272 Originating MLS: BeachesMLS
Facts & features
Interior
Bedrooms & bathrooms
- Bedrooms: 2
- Bathrooms: 2
- Full bathrooms: 2
- Main level bathrooms: 1
- Main level bedrooms: 1
Heating
- Central, Electric, Individual
Cooling
- Central Air, Ceiling Fan(s), Electric, Humidity Control
Appliances
- Included: Dryer, Dishwasher, Electric Range, Electric Water Heater, Disposal, Ice Maker, Microwave, Refrigerator, Water Heater, Washer, Owned Water Heater
- Laundry: Laundry Closet, In Unit, Washer Dryer Install Allowed
Features
- Bedroom on Main Level, Breakfast Area, Eat-in Kitchen, Living/Dining Room, Custom Mirrors, Multiple Primary Suites, Multiple En Suite Bathrooms, Split Bedrooms, Storage, Separate Shower, Walk-In Closet(s)
- Flooring: Vinyl
- Windows: Storm Window(s), Shutters
- Has fireplace: No
Interior area
- Total structure area: 1,237
- Total interior livable area: 1,237 sqft
Video & virtual tour
Property
Parking
- Total spaces: 56
- Parking features: Assigned, Asphalt, Carport, Detached Carport, Deeded, Detached, Guest, Open
- Carport spaces: 36
- Has uncovered spaces: Yes
- Details: CarportSpaces:36.00
Accessibility
- Accessibility features: None
Features
- Levels: One
- Stories: 1
- Patio & porch: Covered, Patio, Screened
- Exterior features: Outdoor Living Area
- Pool features: Association, Heated
- Has view: Yes
- View description: Garden
Details
- Parcel number: 00424731070055101
- Zoning: RH
- Special conditions: Standard,Listed As-Is
Construction
Type & style
- Home type: Condo
- Property subtype: Condominium
Materials
- CBS (Concrete Block Structure), Block
- Roof: Barrel
Condition
- Resale,Updated/Remodeled
- New construction: No
- Year built: 1981
Utilities & green energy
- Sewer: Public Sewer
- Water: Public
- Utilities for property: Cable Available, Electricity Connected, Sewer Available, Water Connected
Green energy
- Energy efficient items: Appliances, HVAC, Lighting, Water Heater, Windows
Community & HOA
Community
- Features: Home Owners Association, Property Manager On-Site, Street Lights
- Security: Fire Alarm, Smoke Detector(s), Security Lights
- Senior community: Yes
- Subdivision: PINES OF BOCA BARWOOD CONDO
HOA
- Has HOA: Yes
- Amenities included: Billiard Room, Clubhouse, Community Kitchen, Fitness Center, Maintenance Grounds, Library, Management, Maintenance, Pickleball, Pool, Parking, Recreation Facilities, Storage, Sidewalks, Tennis Court(s), Trash, Elevator(s)
- Services included: Common Areas, Cable TV, Legal/Accounting, Maintenance Grounds, Maintenance Structure, Pest Control, Pool(s), Recreation Facilities, Reserve Fund, Roof, Sewer, Trash, Water, Internet
- HOA fee: $888 monthly
Location
- Region: Boca Raton
Financial & listing details
- Price per square foot: $209/sqft
- Tax assessed value: $215,000
- Annual tax amount: $679
- Date on market: 8/31/2026
- Cumulative days on market: 63 days
- Listing terms: Cash,Conventional
- Electric utility on property: Yes
Estimated market value
$252,100
$239,000 - $265,000
$2,668/mo
Price history
| Date | Event | Price |
|---|---|---|
| 10/11/2026 | Price change | $259,000-3.7%$209/sqft |
Source:  BeachesMLS #B26070272 Report a problem | ||
| 8/31/2026 | Listed for sale | $269,000+166.3%$217/sqft |
Source: BeachesMLS #B26070272 Report a problem | ||
| 12/16/2025 | Sold | $101,000-19.2%$82/sqft |
Source: BeachesMLS #R11120452 Report a problem | ||
| 10/29/2025 | Price change | $125,000-10.1%$101/sqft |
Source: BeachesMLS #RX-11120452 Report a problem | ||
| 10/10/2025 | Price change | $139,000-7.3%$112/sqft |
Source: BeachesMLS #RX-11120452 Report a problem | ||
| 9/2/2025 | Listed for sale | $150,000+15.4%$121/sqft |
Source: BeachesMLS #RX-11120452 Report a problem | ||
| 3/17/2004 | Sold | $130,000+47.7%$105/sqft |
Source: Public Record Report a problem | ||
| 7/17/2002 | Sold | $88,000+29.8%$71/sqft |
Source: Public Record Report a problem | ||
| 9/26/1997 | Sold | $67,800$55/sqft |
Source: Public Record Report a problem | ||
Public tax history
| Year | Property taxes | Tax assessment |
|---|---|---|
| 2025 | $679 +3.2% | $63,983 +2.9% |
| 2024 | $658 +2.3% | $62,180 +3% |
| 2023 | $643 -10.1% | $60,369 +3% |
| 2022 | $715 +1.6% | $58,611 +3% |
| 2021 | $704 +0.4% | $56,904 +1.4% |
| 2020 | $701 +0.1% | $56,118 +2.3% |
| 2019 | $700 | $54,856 +1.9% |
| 2018 | $700 +3.2% | $53,833 +2.1% |
| 2017 | $678 -0.1% | $52,726 +2.1% |
| 2016 | $679 -0.4% | $51,642 +0.7% |
| 2015 | $682 -2.1% | $51,283 +0.8% |
| 2014 | $696 +1% | $50,876 +1.5% |
| 2013 | $689 +7.8% | $50,124 +1.7% |
| 2012 | $639 +3% | $49,286 +3% |
| 2011 | $621 -12.6% | $47,850 -13% |
| 2010 | $710 -15.3% | $55,000 -26.7% |
| 2009 | $838 -37.5% | $75,000 -31.3% |
| 2008 | $1,341 -22.1% | $109,200 -8.5% |
| 2007 | $1,721 -4.5% | $119,300 +2.5% |
| 2006 | $1,802 | $116,390 +3% |
| 2005 | -- | $113,000 +28.4% |
| 2004 | $654 +414.5% | $88,000 +22.2% |
| 2003 | $127 -82.4% | $72,000 +27.4% |
| 2002 | $721 +1.4% | $56,510 +1.6% |
| 2001 | $711 +6.3% | $55,620 +3% |
| 2000 | $669 +12.5% | $54,000 -4.4% |
| 1999 | $595 | $56,500 |
Find assessor info on the county website
Monthly payment
Est. payment
Payment breakdown
Explore the cost of this home by adjusting the details. Changes won't be saved.Climate risks
Neighborhood: Sandalfoot Cove
Nearby schools
Schools provided by the listing agent
- Elementary: Hammock Pointe
- Middle: Eagles Landing
- High: Olympic Heights
Source: BeachesMLS. This data may not be complete. We recommend contacting the local school district to confirm school assignments for this home.
- $202,1002 bd2 ba1.1k sqft23370 Carolwood Ln APT 2202, Boca Raton, FL 33428Off Market

- $195,0002 bd2 ba1.1k sqft23385 Barwood Ln #108, Boca Raton, FL 33428Sold

- $240,0002 bd2 ba1.1k sqft23385 Barwood Ln #202, Boca Raton, FL 33428Sold
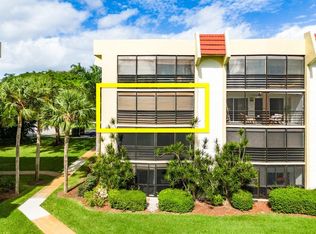
- $242,0002 bd2 ba1.3k sqft23370 Carolwood Ln #209, Boca Raton, FL 33428Sold
Similar homes
- $324,0002 bd2 ba1.3k sqft5, Boca Raton, FL 33428For Sale

 MLS ID #R11097982, Biagio J Como, Exit Realty Premier Elite. BeachesMLS
- $224,5002 bd2 ba1.2k sqft9261 Vista Del Lago #E, Boca Raton, FL 33428For Sale
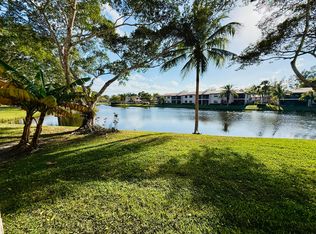 MLS ID #R11164879, Ted Christopher Hammers, Hammers Properties. BeachesMLS
- $258,0002 bd2 ba1k sqft2035 YARMOUTH B #2035, Boca Raton, FL 33434For Sale
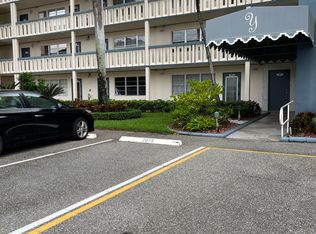 MLS ID #B26082919, Rhoda Farbowitz, Sandals Realty Group, Inc.. BeachesMLS
- $279,0002 bd2 ba1k sqft300, Boca Raton, FL 33434For Sale
 MLS ID #B26055161, Ken Reichle PA, Lang Realty/ BR. BeachesMLS
- $250,0002 bd1 ba1k sqft1 Royal Palm Way #3050, Boca Raton, FL 33432For SaleMLS ID #B26070194, Neill Beren, South Florida Premier Properties Inc. BeachesMLS
- $230,0002 bd2 ba1.2k sqft11, Boca Raton, FL 33433For SaleMLS ID #B26057505, Mario Taormina, Real Broker, LLC. BeachesMLS
- $320,0002 bd2 ba1.2k sqft21785 Cypress Drive #46B, Boca Raton, FL 33433For SaleMLS ID #B26063850, Eduardo F Fernandes, Floridian International Realty. BeachesMLS
- $229,0002 bd2 ba1.3k sqft3510 OAKS Way #807, Pompano Beach, FL 33069For SaleMLS ID #B26089500, Juan R Tobon, LoKation. BeachesMLS
- $257,0002 bd2 ba1.5k sqft292 NW 53 Street, Deerfield Beach, FL 33064For SaleMLS ID #R11078973, Martin Lajeunesse, Florida Realty Agency. BeachesMLS
- $249,5003 bd2 ba1.3k sqft3800 Oaks Clubhouse Drive #112, Pompano Beach, FL 33069For SaleMLS ID #B26050266, Mary V Nachtsheim, CENTURY 21 Tenace Realty. BeachesMLS
- $167,5002 bd2 ba828 sqftI, Deerfield Beach, FL 33442For SaleMLS ID #B26094733, Toni Peggy Zaks, Signature International Real E. BeachesMLS
- $224,9002 bd2 ba1.2k sqft2902 Victoria Circle #A1, Coconut Creek, FL 33066For SaleMLS ID #B26020411, Melanie K Fleming-Matos, Dalton Wade Inc. BeachesMLS
- $249,9003 bd2 ba1.3k sqftBuilding 102, Pompano Beach, FL 33069For SaleMLS ID #F10549993, Philip Vias, LoKation. BeachesMLS
- $350,0002 bd2 ba1.5k sqftV, Boca Raton, FL 33433For SaleMLS ID #B26069113, Robert Brett Cuny, Agent Plus Realty. BeachesMLS
- $199,9002 bd2 ba896 sqft1046 Wolverton C, Boca Raton, FL 33434For SaleMLS ID #R11098581, Rhoda Farbowitz, Sandals Realty Group, Inc.. BeachesMLS
- $249,5002 bd2 ba1k sqft21, Delray Beach, FL 33446For SaleMLS ID #B26052491, Susan Roberts, All Platinum Properties, LLC. BeachesMLS
- $209,0002 bd2 ba1k sqft4570 NW 18th Avenue #606, Deerfield Beach, FL 33064For SaleMLS ID #B26021805, Buket Utku, Heartland Realty Group LLC. BeachesMLS
- $239,0003 bd2 ba1.3k sqft41, Pompano Beach, FL 33069For SaleMLS ID #R11106151, Adam Simha, Signature International Real E. BeachesMLS
- $234,9002 bd3 ba1.4k sqft58 ANN LEE Lane, Tamarac, FL 33319For SaleMLS ID #B26089609, Alain Alcala, STX Realty LLC. BeachesMLS
