Impressive Corner-Lot Residence in Highland Meadows Estates West
Located on one of the largest lots in the community, this home offers stunning sunset views. Situated in a 55+ gated community, this 24' x 56' home features 2 bedrooms and 2 bathrooms. The air conditioning unit was replaced in 2023. The driveway accommodates two vehicles. Monthly fees are just $130. A kitchen that stands out for both its size and beauty.
Spacious living room with plenty of windows, offering an abundance of natural light. in-unit washer and dryer. Land ownership comes with the property.
For sale
Price cut: $7.9K (9/15)
$257,000
292 NW 53 Street, Deerfield Beach, FL 33064
2beds
1,502sqft
Manufactured Home, Single Family Residence
Built in 1980
6,156 Square Feet Lot
$-- Zestimate®
$171/sqft
$130/mo HOA
What's special
Abundance of natural lightStunning sunset viewsIn-unit washer and dryerDriveway accommodates two vehicles
- 46 days
- 149
- 4
Zillow last checked:
Listing updated:
Listed by:
Martin Lajeunesse 418-802-9943,
Florida Realty Agency
Source: BeachesMLS,MLS#: R11078973 Originating MLS: BeachesMLS
Originating MLS: BeachesMLSFacts & features
Interior
Bedrooms & bathrooms
- Bedrooms: 2
- Bathrooms: 2
- Full bathrooms: 2
- Main level bathrooms: 2
- Main level bedrooms: 2
Rooms
- Room types: Dining Room, Florida Room
Primary bedroom
- Level: Main
- Area: 1
- Dimensions: 1 X 1
Kitchen
- Level: Main
- Area: 1
- Dimensions: 1 X 1
Living room
- Level: Main
- Area: 1
- Dimensions: 1 X 1
Heating
- Central
Cooling
- Electric
Appliances
- Included: Dryer, Dishwasher, Microwave, Refrigerator, Washer
Features
- Kitchen Island, None, Pantry, Walk-In Closet(s)
- Furnished: Yes
Interior area
- Total structure area: 1,502
- Total interior livable area: 1,502 sqft
Video & virtual tour
Property
Parking
- Total spaces: 2
- Parking features: Carport
- Carport spaces: 2
- Details: CarportSpaces:2.00
Features
- Levels: One
- Stories: 1
- Patio & porch: Covered, Patio, Porch, Balcony
- Exterior features: Balcony, Outdoor Living Area, Tennis Court(s)
- Has view: Yes
- View description: Clubhouse
- Waterfront features: None
Lot
- Size: 6,156 Square Feet
- Features: Corner Lot
Details
- Additional structures: Shed(s)
- Parcel number: 484211021900
- Zoning: T-1Cc
Construction
Type & style
- Home type: MobileManufactured
- Property subtype: Manufactured Home, Single Family Residence
Materials
- Vinyl Siding
Condition
- Resale
- New construction: No
- Year built: 1980
Utilities & green energy
- Sewer: Public Sewer
- Water: Public
- Utilities for property: Sewer Available, Water Available
Community & HOA
Community
- Features: Home Owners Association, Gated
- Security: Gated Community, Key Card Entry
- Senior community: Yes
- Subdivision: HIGHLAND MEADOWS ESTATES WEST
HOA
- Has HOA: Yes
- Amenities included: Bike Storage, Clubhouse, Tennis Court(s)
- HOA fee: $130 monthly
Location
- Region: Pompano Beach
Financial & listing details
- Price per square foot: $171/sqft
- Tax assessed value: $213,040
- Annual tax amount: $4,408
- Date on market: 8/24/2026
- Cumulative days on market: 548 days
- Listing terms: Cash,Conventional
Estimated market value
Not available
Estimated sales range
Not available
Not available
Price history
| Date | Event | Price |
|---|---|---|
| 9/15/2026 | Price change | $257,000-3%$171/sqft |
Source:  BeachesMLS #R11078973 Report a problem BeachesMLS #R11078973 Report a problem | ||
| 8/12/2026 | Price change | $264,900-3.6%$176/sqft |
Source: BeachesMLS #R11078973 Report a problem | ||
| 3/10/2026 | Listed for sale | $274,900-7.8%$183/sqft |
Source: BeachesMLS #R11078973 Report a problem | ||
| 4/7/2025 | Listed for sale | $298,000+94.8%$198/sqft |
Source: BeachesMLS #RX-11078973 Report a problem | ||
| 3/16/2018 | Sold | $153,000+17.7%$102/sqft |
Source: Public Record Report a problem | ||
| 1/18/2007 | Sold | $130,000+177.9%$87/sqft |
Source: Public Record Report a problem | ||
| 12/1/1986 | Sold | $46,786$31/sqft |
Source: Public Record Report a problem | ||
Public tax history
| Year | Property taxes | Tax assessment |
|---|---|---|
| 2025 | $4,409 +11.2% | $187,820 +10% |
| 2024 | $3,966 +8% | $170,750 +10% |
| 2023 | $3,674 +15.1% | $155,230 +10% |
| 2022 | $3,192 +9.7% | $141,120 +8.8% |
| 2021 | $2,908 +2.4% | $129,760 +2.5% |
| 2020 | $2,841 -6.1% | $126,580 -6% |
| 2019 | $3,025 | $134,640 +7.7% |
| 2018 | $3,025 +10% | $124,970 -1.9% |
| 2017 | $2,749 -3.2% | $127,390 +3.5% |
| 2016 | $2,839 +1.1% | $123,030 -1.2% |
| 2015 | $2,807 -5.9% | $124,570 |
| 2014 | $2,985 | $124,570 +5.2% |
| 2013 | $2,985 +12.4% | $118,410 +2% |
| 2012 | $2,656 +0.2% | $116,120 -4.8% |
| 2011 | $2,649 +5.9% | $121,920 +18.9% |
| 2010 | $2,502 -13.2% | $102,580 -20.7% |
| 2009 | $2,882 +7.9% | $129,310 +5.1% |
| 2008 | $2,671 +13% | $123,090 +14.4% |
| 2007 | $2,364 -17.9% | $107,610 -10.9% |
| 2006 | $2,878 | $120,770 |
Find assessor info on the county website
Monthly payment
Climate risks
Neighborhood: 33064
Nearby schools
Schools provided by the listing agent
- Elementary: Park Ridge
- Middle: Lyons Creek
- High: Deerfield Beach
Source: BeachesMLS. This data may not be complete. We recommend contacting the local school district to confirm school assignments for this home.
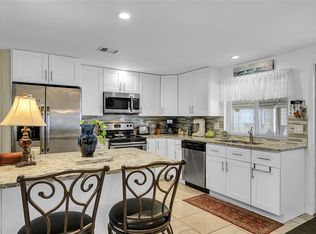


Similar homes
- $239,5002 bd2 ba1.6k sqft5116 NW 4th Avenue, Deerfield Beach, FL 33064For Sale
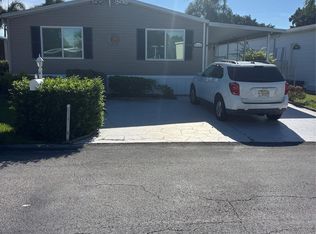
 MLS ID #F10525896, Brett A Bankston, The Network Real Estate Brokers LLC. BeachesMLS
 - $209,0002 bd2 ba1k sqft4570 NW 18th Avenue #606, Deerfield Beach, FL 33064For Sale
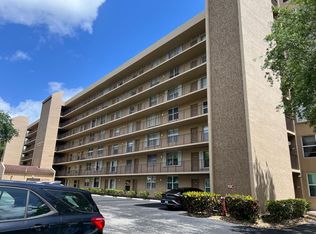 MLS ID #B26021805, Buket Utku, Heartland Realty Group LLC. BeachesMLS
 - $229,0002 bd2 ba970 sqft400 SE 10th Street #202, Deerfield Beach, FL 33441For Sale
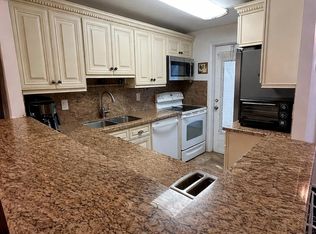 MLS ID #B26010994, Leilamar Franzoi, EXP Realty LLC. BeachesMLS
 - $159,0002 bd2 ba1k sqft350 Keswick C, Deerfield Beach, FL 33442For Sale
 MLS ID #B26084314, Darlene Marie Cantor, Sanford Florida Home Group. BeachesMLS
 - $258,5003 bd2 ba1.3k sqft3800 Oaks Clubhouse Drive #112, Pompano Beach, FL 33069For SaleMLS ID #B26050266, Mary V Nachtsheim, CENTURY 21 Tenace Realty. BeachesMLS
- $185,0002 bd2 ba835 sqftD, Deerfield Beach, FL 33442For SaleMLS ID #B26074169, Toni Peggy Zaks, Signature International Real E. BeachesMLS
- $209,0002 bd2 ba1.3k sqft6193 Balboa Circle #103, Boca Raton, FL 33433For SaleMLS ID #B26068100, Marina Baghramyan, Partnership Realty Inc.. BeachesMLS
- $185,0002 bd2 ba820 sqft4015 Islewood D, Deerfield Beach, FL 33442For SaleMLS ID #B26073027, Nadege Eychenne Gilaizeau, Florida Realty Agency. BeachesMLS
- $177,5002 bd2 ba1.2k sqft8281 SOUTH Street, Boca Raton, FL 33433For SaleMLS ID #B26086176, Tony A Kline, Allstar Realty Inc. BeachesMLS
- $249,9003 bd2 ba1.3k sqftBuilding 102, Pompano Beach, FL 33069For SaleMLS ID #F10549993, Philip Vias, LoKation. BeachesMLS
- $225,0002 bd2 ba1.1k sqftOCEANSIDE SOUTH, Pompano Beach, FL 33062For SaleMLS ID #B26044401, Mercedes Villagra Mortensen, Galt Ocean Realty Inc. BeachesMLS
- $193,0002 bd2 ba820 sqft283 Durham H #283, Deerfield Beach, FL 33442For SaleMLS ID #R11114128, Ety Merry, Highlight Realty Corp. BeachesMLS
- $275,0002 bd2 ba1k sqft2035 YARMOUTH B #2035, Boca Raton, FL 33434For SaleMLS ID #B26082919, Rhoda Farbowitz, Sandals Realty Group, Inc.. BeachesMLS
- $150,0002 bd2 ba820 sqft171 GRANTHAM E, Deerfield Beach, FL 33442For SaleMLS ID #B26073805, Toni Peggy Zaks, Signature International Real E. BeachesMLS
- $309,0002 bd2 ba1.5k sqftF, Boca Raton, FL 33433For SaleMLS ID #B26057143, Robert Brett Cuny, Agent Plus Realty. BeachesMLS
- $150,0002 bd2 ba1k sqft2100 NE 38th Street NE #207, Lighthouse Point, FL 33064For SaleMLS ID #B26036644, Robert J Bellemare, RE/MAX Direct. BeachesMLS
- $224,9002 bd2 ba1.2k sqft2902 Victoria Circle #A1, Coconut Creek, FL 33066For SaleMLS ID #B26020411, Melanie K Fleming-Matos, Dalton Wade Inc. BeachesMLS
- $158,9002 bd2 ba828 sqft316 Farnham P #316, Deerfield Beach, FL 33442For SaleMLS ID #B26034952, Joann W Marcus, LoKation. BeachesMLS
- $135,0001 bd2 ba770 sqftGrantham A, Deerfield Beach, FL 33442For SaleMLS ID #B26081419, Jerry A Workman, Signature Paradise Realty Int'l. BeachesMLS
- $279,0002 bd2 ba1.3k sqft8786 Belle Aire Drive, Boca Raton, FL 33433For SaleMLS ID #R11161579, Patricia Ann Chapman, Luxury Homes Inc.. BeachesMLS
