Welcome to this charming 2-bedroom, 2-bathroom villa in the Lakes of Boca Barwood community in Boca Raton, Florida. This single-story residence offers comfortable and efficient floor plan for today's living. Located within the Lakes of Boca Barwood subdivision, this property offers convenient access to the community's amenities and lifestyle and easy Florida living in this spacious 55+ pet-friendly villa offering approximately 1,600 square feet of comfortable living space. This well-designed home features split floor plan with 2 oversized bedrooms, 2 full bathrooms, and generous walk-in closets. The bright eat-in kitchen provides plenty of space for casual dining, while the separate laundry room adds everyday convenience. Step outside to an extra-large screened patio overlooking a peaceful garden, perfect for relaxing, entertaining, or enjoying your morning coffee. Additional features include accordion hurricane shutters, a covered carport with an attached storage shed, and convenient parking just steps from your front door. Enjoy an active, maintenance-free lifestyle with easy access to the community clubhouse, featuring a heated pool and spa, pickleball courts, and a variety of social activities and amenities. Ideally located near shopping, dining, medical facilities, and major roadways, this villa offers the perfect combination of comfort, convenience.
For sale
$309,000
23349 Barlake Drive, Boca Raton, FL 33433
2beds
1,586sqft
Villa
Built in 1984
2,243 Square Feet Lot
$353,200 Zestimate®
$195/sqft
$685/mo HOA
What's special
- 54 days
- 636
- 29
Zillow last checked:
Listing updated:
Listed by:
Robert Brett Cuny 954-695-6034,
Agent Plus Realty
Source: BeachesMLS,MLS#: B26057143 Originating MLS: BeachesMLS
Originating MLS: BeachesMLSFacts & features
Interior
Bedrooms & bathrooms
- Bedrooms: 2
- Bathrooms: 2
- Full bathrooms: 2
- Main level bathrooms: 2
- Main level bedrooms: 2
Primary bedroom
- Level: Main
- Area: 294
- Dimensions: 21 X 14
Bedroom 2
- Level: Main
- Area: 208
- Dimensions: 16 X 13
Kitchen
- Level: Main
- Area: 120
- Dimensions: 12 X 10
Living room
- Level: Main
- Area: 441
- Dimensions: 21 X 21
Heating
- Central, Electric, Radiant
Cooling
- Central Air, Ceiling Fan(s)
Appliances
- Included: Dishwasher, Electric Range, Electric Water Heater, Disposal, Ice Maker, Range, Refrigerator, Water Heater
- Laundry: Washer Hookup, Electric Dryer Hookup, Inside, Main Level, Laundry Room, Laundry Tub, In Unit
Features
- Cathedral Ceiling(s), Entrance Foyer, Eat-in Kitchen, Living/Dining Room, Main Level Primary, Pantry, Split Bedrooms, Storage, Separate Shower, Vaulted Ceiling(s), Walk-In Closet(s)
- Flooring: Carpet, Ceramic Tile, Laminate, Tile
- Windows: Blinds, Sliding
- Has fireplace: No
Interior area
- Total structure area: 1,603
- Total interior livable area: 1,586 sqft
Video & virtual tour
Property
Parking
- Total spaces: 2
- Parking features: Assigned, Asphalt, Carport, Detached Carport, Guest, Permit Required
- Carport spaces: 1
- Details: CarportSpaces:1.00
Accessibility
- Accessibility features: None
Features
- Levels: One
- Stories: 1
- Entry location: Entry Level Living Area Y
- Patio & porch: Patio, Screened
- Exterior features: Garden, Outdoor Living Area
- Pool features: Association, Heated
- Has spa: Yes
- Spa features: In Ground
- Fencing: None
- Has view: Yes
- View description: Garden, Other
- Waterfront features: None
Lot
- Size: 2,243 Square Feet
- Features: Landscaped, Many Trees, Sprinklers Automatic, Sprinkler System, < 1/4 Acre
Details
- Additional structures: Shed(s), Storage
- Parcel number: 00424732030000320
- Zoning: RS
- Special conditions: Standard,Listed As-Is
Construction
Type & style
- Home type: SingleFamily
- Architectural style: Patio Home
- Property subtype: Villa
- Attached to another structure: Yes
Materials
- Block, Concrete, Stucco
- Foundation: Slab
- Roof: Composition,Shingle
Condition
- Resale
- New construction: No
- Year built: 1984
Details
- Builder model: Nassau C Largest model
Utilities & green energy
- Electric: 3 Phase, Circuit Breakers, Underground
- Sewer: Public Sewer
- Water: Public, Well
- Utilities for property: Cable Connected, Electricity Connected, Phone Available, Sewer Available, Underground Utilities, Water Available
Community & HOA
Community
- Features: Home Owners Association, Street Lights, Sidewalks
- Security: Closed Circuit Camera(s), Smoke Detector(s), Security Lights
- Senior community: Yes
- Subdivision: LAKES OF BOCA BARWOOD 1
HOA
- Has HOA: Yes
- Amenities included: Billiard Room, Clubhouse, Car Wash Area, Maintenance Grounds, Picnic Area, Pickleball, Pool, Parking, Recreation Facilities, Spa/Hot Tub, Storage, Trail(s)
- Services included: Common Areas, Cable TV, Insurance, Legal/Accounting, Maintenance Grounds, Pool(s), Recreation Facilities, Reserve Fund, Roof
- HOA fee: $685 monthly
- HOA name: Lakes Of Boca Barwood
Location
- Region: Boca Raton
Financial & listing details
- Price per square foot: $195/sqft
- Tax assessed value: $209,288
- Annual tax amount: $3,007
- Date on market: 8/3/2026
- Cumulative days on market: 54 days
- Listing terms: Cash,Conventional,FHA,VA Loan
- Electric utility on property: Yes
- Road surface type: Asphalt, Paved
Estimated market value
$353,200
$332,000 - $374,000
$3,023/mo
Price history
| Date | Event | Price |
|---|---|---|
| 8/3/2026 | Listed for sale | $309,000+40.5%$195/sqft |
Source:  BeachesMLS #B26057143 Report a problem BeachesMLS #B26057143 Report a problem | ||
| 8/12/2019 | Sold | $220,000-7.9%$139/sqft |
Source: Public Record Report a problem | ||
| 6/12/2019 | Listed for sale | $239,000$151/sqft |
Source: RE/MAX Advantage Plus #RX-10535804 Report a problem | ||
Public tax history
| Year | Property taxes | Tax assessment |
|---|---|---|
| 2025 | $3,007 +3.3% | $209,288 +2.9% |
| 2024 | $2,910 +2.8% | $203,390 +3% |
| 2023 | $2,831 +1.3% | $197,466 +3% |
| 2022 | $2,795 +1% | $191,715 +3% |
| 2021 | $2,767 +0.8% | $186,131 +1.4% |
| 2020 | $2,746 -20% | $183,561 +3% |
| 2019 | $3,434 | $178,288 +10% |
| 2018 | $3,434 +13.7% | $162,080 +8.7% |
| 2017 | $3,021 +6.3% | $149,080 +6.4% |
| 2016 | $2,841 +3.4% | $140,080 +8.1% |
| 2015 | $2,748 +9% | $129,567 +10% |
| 2014 | $2,522 +12.3% | $117,788 +10% |
| 2013 | $2,246 +7.9% | $107,080 +8.1% |
| 2012 | $2,081 +50.7% | $99,080 -1.6% |
| 2011 | $1,381 +1.4% | $100,719 +1.5% |
| 2010 | $1,362 +8.1% | $99,231 +2.7% |
| 2009 | $1,260 +11% | $96,622 +0.1% |
| 2008 | $1,135 -12.7% | $96,525 +3% |
| 2007 | $1,300 -4.1% | $93,714 +2.5% |
| 2006 | $1,356 | $91,428 +3% |
| 2005 | -- | $88,765 +3% |
| 2004 | $635 +399.7% | $86,180 +1.9% |
| 2003 | $127 -89.9% | $84,573 +2.4% |
| 2002 | $1,254 +0.9% | $82,591 +1.6% |
| 2001 | $1,243 +5.4% | $81,290 +3% |
| 2000 | $1,179 +16.5% | $78,922 -7.6% |
| 1999 | $1,012 | $85,373 |
Find assessor info on the county website
Monthly payment
Est. payment
Payment breakdown
Explore the cost of this home by adjusting the details. Changes won't be saved.Climate risks
Neighborhood: Sandalfoot Cove
Nearby schools
Schools provided by the listing agent
- Elementary: Hammock Pointe
- Middle: Omni
- High: Spanish River
Source: BeachesMLS. This data may not be complete. We recommend contacting the local school district to confirm school assignments for this home.
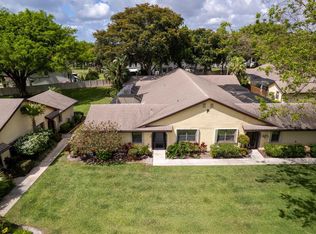
Similar homes
- $380,0002 bd2 ba1.5k sqftV, Boca Raton, FL 33433For Sale
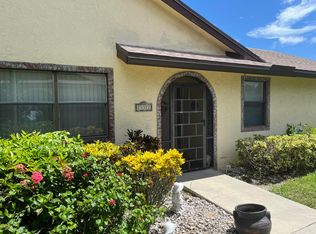
 MLS ID #B26069113, Robert Brett Cuny, Agent Plus Realty. BeachesMLS
 - $349,9002 bd2 ba1k sqft10295 Boca Bend W #L2, Boca Raton, FL 33428For Sale
 MLS ID #B26061809, Judi A Geib, RH Realty. BeachesMLS
 - $279,0002 bd2 ba1.3k sqft8786 Belle Aire Drive, Boca Raton, FL 33433For Sale
 MLS ID #R11161579, Patricia Ann Chapman, Luxury Homes Inc.. BeachesMLS
 - $299,9992 bd2 ba1.2k sqft18999, Boca Raton, FL 33496For Sale
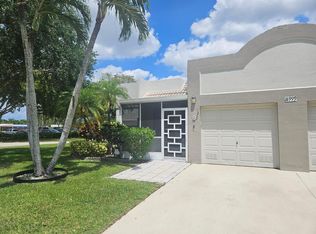 MLS ID #B26022616, Dene D Gross, United Realty Group, Inc. BeachesMLS
 - $230,0002 bd2 ba1.2k sqft11, Boca Raton, FL 33433For SaleMLS ID #B26057505, Mario Taormina, Real Broker LLC. BeachesMLS
- $274,9002 bd2 ba958 sqft22088 Palms Way #204, Boca Raton, FL 33433For SaleMLS ID #B26020456, Gary Golob, United Realty Group Inc. BeachesMLS
- $260,0002 bd2 ba1.2k sqft3641 SW NATURA Avenue #A, Deerfield Beach, FL 33441For SaleMLS ID #B26072515, John Burgos, LoKation. BeachesMLS
- $209,0002 bd2 ba1.3k sqft6193 Balboa Circle #103, Boca Raton, FL 33433For SaleMLS ID #B26068100, Marina Baghramyan, Partnership Realty Inc.. BeachesMLS
- $270,0003 bd2 ba1.6k sqft23265 Carolwood Lane #201, Boca Raton, FL 33428For SaleMLS ID #R11113646, Norma Elizabeth Bodie, RE/MAX Services. BeachesMLS
- $349,0002 bd2 ba1.5k sqft6875 NW 17TH Court, Margate, FL 33063For SaleMLS ID #B26061908, Domenica Lanzetta Wolfe, Premiere Realty LLC. BeachesMLS
- $295,0002 bd2 ba1.3k sqft1707 SW 19TH Court, Boynton Beach, FL 33426For SaleMLS ID #B26064508, Kimberly Joy Castellotti, Choice Plus Real Estate. BeachesMLS
- $307,0002 bd2 ba1.4k sqft1902 SW 22nd Avenue, Boynton Beach, FL 33426For SaleMLS ID #B26018499, Kevin O. Johnson, Realty Hub. BeachesMLS
- $275,0003 bd2 ba1.2k sqft6722 Moonlit Drive, Delray Beach, FL 33446For SaleMLS ID #R11081203, Irina Davydov, Century 21 Stein Posner. BeachesMLS
- $279,0002 bd2 ba1.3k sqft507 SW 18TH Street, Boynton Beach, FL 33426For SaleMLS ID #B26075649, Kathleen Clarke, RE/MAX Direct. BeachesMLS
- $299,9002 bd1 ba912 sqft4804 NW 27th Terrace, Tamarac, FL 33309For SaleMLS ID #F10535280, Karen M Kelley, Century 21 Hansen Realty Inc. BeachesMLS
- $375,0002 bd2 ba1.5k sqft7608 Red Ruby Drive, Delray Beach, FL 33446For SaleMLS ID #B26073428, Michelle G Rappel, All Platinum Properties, LLC. BeachesMLS
- $257,0002 bd2 ba1.5k sqft292 NW 53 Street, Deerfield Beach, FL 33064For SaleMLS ID #R11078973, Martin Lajeunesse, Florida Realty Agency. BeachesMLS
- $299,9002 bd2 ba1.2k sqft5878 Parkwalk Circle W, Boynton Beach, FL 33472For SaleMLS ID #B26030623, Bonnie A Campbell, Ceil Brown Realty. BeachesMLS
- $359,9992 bd3 ba1.3k sqft2047 DISCOVERY Circle E, Deerfield Beach, FL 33442For SaleMLS ID #B26061448, Kalache T Jackson, United Realty Group Inc.. BeachesMLS
- $269,9002 bd2 ba1.3k sqft2070 SW 13TH Terrace, Boynton Beach, FL 33426For SaleMLS ID #B26075667, Kathleen Clarke, RE/MAX Direct. BeachesMLS
