LOCATION..LOCATION..This 2Br/2Ba home is ideally located near the R3 Clubhouse and community heated pool. Home is a Challenger model with split bedroom arrangement plus oversized glass enclosed porch. Porch faces east for those gulfstream breezes. Tiled thru out. Kitchen cabinetry all replaced with Corian counter tops and updated appliances. Recessed lighting in kitchen and family room. Both baths have a/c ducts as well as the master bedroom closet. Paid up recreation lease in full. Active 55+ community with Free 18-hole Par 3 golf course, bocce ball, fitness center, 3 heated pools and 3 clubhouses. Minutes to ocean beaches, shopping, restaurants and I 95. Vacant for a quick close...A must see...
For sale
$269,900
2070 SW 13TH Terrace, Boynton Beach, FL 33426
2beds
1,322sqft
Single Family Residence
Built in 1973
4,950 Square Feet Lot
$-- Zestimate®
$204/sqft
$187/mo HOA
What's special
Updated appliancesOversized glass enclosed porch
- 28 days
- 702
- 52
Likely to sell faster than
Zillow last checked:
Listing updated:
Listed by:
Kathleen Clarke 561-704-4069,
RE/MAX Direct
Source: BeachesMLS,MLS#: B26075667 Originating MLS: BeachesMLS
Originating MLS: BeachesMLSFacts & features
Interior
Bedrooms & bathrooms
- Bedrooms: 2
- Bathrooms: 2
- Full bathrooms: 2
- Main level bathrooms: 2
- Main level bedrooms: 2
Primary bedroom
- Level: First
- Area: 165
- Dimensions: 15 X 11
Bedroom 2
- Level: First
- Area: 156
- Dimensions: 13 X 12
Dining room
- Level: First
- Area: 90
- Dimensions: 10 X 9
Family room
- Level: First
- Area: 204
- Dimensions: 17 X 12
Kitchen
- Level: First
- Area: 80
- Dimensions: 10 X 8
Living room
- Level: First
- Area: 273
- Dimensions: 21 X 13
Other
- Description: Front patio
- Level: First
- Area: 160
- Dimensions: 20 X 8
Other
- Description: Glass Enclosed Porch
- Level: First
- Area: 260
- Dimensions: 26 X 10
Heating
- Central, Electric
Cooling
- Central Air, Ceiling Fan(s), Electric, Reverse Cycle
Appliances
- Included: Dryer, Dishwasher, Electric Range, Electric Water Heater, Disposal, Refrigerator, Water Heater, Washer
- Laundry: In Garage
Features
- Dining Area, Separate/Formal Dining Room, Dual Sinks, Living/Dining Room, Main Level Primary, Pantry, Split Bedrooms, Separate Shower, Walk-In Closet(s)
- Flooring: Tile
- Windows: Blinds, Drapes, Metal, Single Hung, Sliding
- Has fireplace: No
Interior area
- Total structure area: 1,870
- Total interior livable area: 1,322 sqft
Video & virtual tour
Property
Parking
- Total spaces: 3
- Parking features: Asphalt, Attached, Driveway, Garage, Garage Door Opener
- Attached garage spaces: 1
- Uncovered spaces: 2
Accessibility
- Accessibility features: None
Features
- Levels: Multi/Split,One
- Stories: 1
- Entry location: Front Door
- Patio & porch: Glass Enclosed, Porch
- Exterior features: Awning(s), Outdoor Living Area
- Pool features: Association, Heated
- Has view: Yes
- View description: Garden
- Waterfront features: None
Lot
- Size: 4,950 Square Feet
- Features: Interior Lot, Landscaped, Sprinklers Automatic, < 1/4 Acre
Details
- Parcel number: 08434529130750150
- Zoning: R-1-AA (city)
- Special conditions: Standard,Listed As-Is
Construction
Type & style
- Home type: SingleFamily
- Architectural style: Ranch,Traditional
- Property subtype: Single Family Residence
Materials
- CBS (Concrete Block Structure), Block
- Roof: Concrete,Other,Tile
Condition
- Resale
- New construction: No
- Year built: 1973
Details
- Builder model: Challenger
- Builder name: Other
Utilities & green energy
- Electric: Circuit Breakers
- Sewer: Public Sewer
- Water: Public
- Utilities for property: Cable Available, Sewer Available, Water Available
Community & HOA
Community
- Features: Home Owners Association, Property Manager On-Site
- Security: Security Guard
- Senior community: Yes
- Subdivision: PALM BEACH LEISUREVILLE SEC 8
HOA
- Has HOA: Yes
- Amenities included: Bocce Court, Billiard Room, Clubhouse, Community Kitchen, Fitness Center, Golf Course, Hobby Room, Library, Management, Maintenance, Picnic Area, Pool, Parking, Putting Green(s), Recreation Facilities, Shuffleboard Court, Sauna, Spa/Hot Tub, Sidewalks, Workshop Area
- Services included: Common Areas, HVAC, Legal/Accounting, Maintenance Grounds, Pool(s), Recreation Facilities, Reserve Fund, Security
- HOA fee: $187 monthly
- HOA name: Palm Beach Leisureville
- HOA phone: 561-732-7474
Location
- Region: Boynton Beach
Financial & listing details
- Price per square foot: $204/sqft
- Tax assessed value: $259,519
- Annual tax amount: $1,556
- Date on market: 9/16/2026
- Cumulative days on market: 29 days
- Listing terms: Cash
- Road surface type: Paved
Estimated market value
Not available
Estimated sales range
Not available
Not available
Price history
| Date | Event | Price |
|---|---|---|
| 9/16/2026 | Listed for sale | $269,900+54.2%$204/sqft |
Source:  BeachesMLS #B26075667 Report a problem BeachesMLS #B26075667 Report a problem | ||
| 3/15/2018 | Sold | $175,000-7.8%$132/sqft |
Source: Public Record Report a problem | ||
| 12/28/2017 | Price change | $189,900-5%$144/sqft |
Source: RE/MAX Direct #RX-10371471 Report a problem | ||
| 10/8/2017 | Listed for sale | $199,900$151/sqft |
Source: RE/MAX Direct #RX-10371471 Report a problem | ||
Public tax history
| Year | Property taxes | Tax assessment |
|---|---|---|
| 2025 | $1,556 -7.2% | $130,515 +2.9% |
| 2024 | $1,677 +5.5% | $126,837 +3% |
| 2023 | $1,589 -2.3% | $123,143 +3% |
| 2022 | $1,627 +2.1% | $119,556 +3% |
| 2021 | $1,593 +1.5% | $116,074 +1.4% |
| 2020 | $1,569 +2.4% | $114,471 +2.3% |
| 2019 | $1,531 | $111,897 -22.4% |
| 2018 | $1,531 -54.7% | $144,217 +66% |
| 2017 | $3,382 +160.9% | $86,855 +2.1% |
| 2016 | $1,296 +3% | $85,069 +0.7% |
| 2015 | $1,259 -1.3% | $84,478 +0.8% |
| 2014 | $1,275 +3.4% | $83,808 +1.5% |
| 2013 | $1,233 +2.6% | $82,569 +1.7% |
| 2012 | $1,202 +0.6% | $81,189 +1% |
| 2011 | $1,195 +5.5% | $80,397 +1.5% |
| 2010 | $1,132 +7.5% | $79,209 +2.7% |
| 2009 | $1,053 +7.1% | $77,127 +0.1% |
| 2008 | $983 -19.6% | $77,050 +3% |
| 2007 | $1,223 -4.3% | $74,806 +2.5% |
| 2006 | $1,278 | $72,981 +3% |
| 2005 | -- | $70,855 +3% |
| 2004 | $637 +207.7% | $68,791 +1.9% |
| 2003 | $207 -82.6% | $67,508 +2.4% |
| 2002 | $1,192 +6.6% | $65,926 +1.6% |
| 2001 | $1,118 +5.4% | $64,888 +3% |
| 2000 | $1,061 +20.1% | $62,998 +1.8% |
| 1999 | $884 | $61,893 |
Find assessor info on the county website
Monthly payment
Est. payment
Payment breakdown
Explore the cost of this home by adjusting the details. Changes won't be saved.Climate risks
Neighborhood: Leisureville
Nearby schools
Schools provided by the listing agent
- Elementary: Galaxy E3
- Middle: Congress
- High: Boynton Beach
Source: BeachesMLS. This data may not be complete. We recommend contacting the local school district to confirm school assignments for this home.
- $297,0002 bd2 ba1.6k sqft2068 SW 13th Ter, Boynton Beach, FL 33426Off Market

- $298,7002 bd2 ba1.4k sqft2072 SW 13th Ter, Boynton Beach, FL 33426Off Market
- $263,2002 bd2 ba1.4k sqft1307 SW 20th St, Boynton Beach, FL 33426Off Market
- $293,1002 bd2 ba1.4k sqft2077 SW 13th Ter, Boynton Beach, FL 33426Off Market
Similar homes
- $279,0002 bd2 ba1.3k sqft507 SW 18TH Street, Boynton Beach, FL 33426For Sale
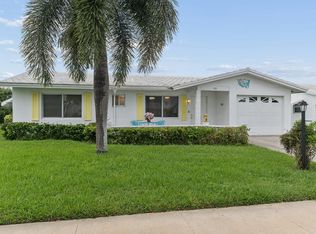
 MLS ID #B26075649, Kathleen Clarke, RE/MAX Direct. BeachesMLS
 - $320,0002 bd2 ba1.4k sqft2198 SW 12th Avenue, Boynton Beach, FL 33426For Sale
 MLS ID #B26076762, Paula Ellen Curran, CENTURY 21 Tenace Realty. BeachesMLS
 - $295,0002 bd1 ba884 sqft400 SW 8TH Place, Boynton Beach, FL 33426For Sale
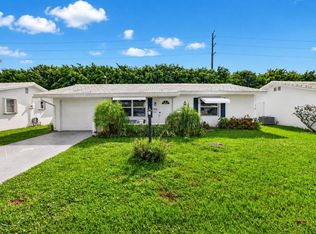 MLS ID #B26073482, Michael Gallacher PA, RE/MAX Direct. BeachesMLS
 - $359,9002 bd2 ba1.4k sqftEdgewood, Boynton Beach, FL 33426For Sale
 MLS ID #B26050459, Kathleen Clarke, RE/MAX Direct. BeachesMLS
 - $275,0002 bd2 ba1.4k sqft4450 Nutmeg Tree Lane #A, Boynton Beach, FL 33436For SaleMLS ID #B26042904, Robert S MacKinnon, EXP Realty LLC. BeachesMLS
- $235,0002 bd2 ba1.1k sqft801 NW 30TH Avenue #C, Delray Beach, FL 33445For SaleMLS ID #B26086352, Brett A Colby, RE/MAX Direct. BeachesMLS
- $210,0002 bd2 ba998 sqft3 Vía De Casas Sur #102, Boynton Beach, FL 33426For SaleMLS ID #B26008034, Kim Marie Black, Trio Real Estate. BeachesMLS
- $280,0002 bd2 ba1.1k sqft11282 Green Lake Drive #104, Boynton Beach, FL 33437For SaleMLS ID #R11164092, Lydia O Gates PA, KW Reserve. BeachesMLS
- $258,0002 bd2 ba1.2k sqft14195 Campanelli Drive, Delray Beach, FL 33484For SaleMLS ID #R11098560, Brian Clark C Boles, RE/MAX Services. BeachesMLS
- $239,9003 bd2 ba1.7k sqft12 WESTGATE Lane #12D, Boynton Beach, FL 33436For SaleMLS ID #B26083166, Jonathan Ross Goldman, Compass Florida LLC. BeachesMLS
- $335,0002 bd2 ba1.4k sqft5034 Minto Road, Boynton Beach, FL 33472For SaleMLS ID #B26053226, Marisa Sasso Hall, The Keyes Company. BeachesMLS
- $270,0002 bd2 ba1.2k sqft8018 Springside Court #A, Boca Raton, FL 33496For SaleMLS ID #B26087150, Shivali Dua, United Realty Group Inc.. BeachesMLS
- $224,9002 bd2 ba1.2k sqft25 Colonial Club Drive #205, Boynton Beach, FL 33435For SaleMLS ID #B26048269, Marzena Malgorzata Annis, Compass Florida, LLC. BeachesMLS
- $209,0002 bd2 ba1.1k sqft1050 Citrus Way #202, Delray Beach, FL 33445For SaleMLS ID #B26088078, Bonca Nikolov, CENTURY 21 Tenace Realty. BeachesMLS
- $349,9002 bd2 ba1.5k sqft6309 DUSENBURG Road, Delray Beach, FL 33484For SaleMLS ID #B26086185, Andrea L. Spector, Coldwell Banker Realty. BeachesMLS
- $239,5002 bd2 ba1.2k sqft14232, Delray Beach, FL 33484For SaleMLS ID #B26036281, Reyna Billini, Balistreri Real Estate Inc. BeachesMLS
- $225,0002 bd2 ba1.1k sqft843 Meadowlark Lane, Delray Beach, FL 33445For SaleMLS ID #B26083717, Kathleen C Bagwell, RE/MAX Select Group. BeachesMLS
- $300,0003 bd2 ba1.5k sqft7910 Laina Lane #3, Boynton Beach, FL 33437For SaleMLS ID #B26042171, Janna Zaidspiner, LAER Realty Partners Bowen/Wellington. BeachesMLS
- $295,0002 bd2 ba1.5k sqft6408 Kings Gate Circle, Delray Beach, FL 33484For SaleMLS ID #B26083199, Marc S Jablon, New Harbor Realty Inc. BeachesMLS
- $229,9003 bd2 ba1.3k sqft10576 Tropic Palm Avenue #102, Boynton Beach, FL 33437For SaleMLS ID #B26017226, Stephanie L Feinzilberg, Beachfront Properties Real Est. BeachesMLS
