This 2Br/2Ba with Florida room is in MOVE in condition. Front windows all hurricane impact rated. Neutral tile thru out. Kitchen cabinetry replaced plus extra cabinets and pantry. Master bathroom redone with new tile, glass enclosure plus vanity replaced. Roof replaced 2014. Garage door replaced. Upgraded washer/dryer in separate laundry room off the garage. Paid up recreation lease in full. Vacant for a quick close. Walk to R2 clubhouse, heated pool, fitness center..Free Par 3 18 hole golf course plus a total of 3 heated pools and clubhouses in the community. Minutes to Beaches, shopping, restaurants and I 95. Mint...Mint..Mint.. Some rooms virtually staged.
For sale
$279,000
507 SW 18TH Street, Boynton Beach, FL 33426
2beds
1,336sqft
Single Family Residence
Built in 1970
4,955 Square Feet Lot
$-- Zestimate®
$209/sqft
$187/mo HOA
What's special
- 25 days
- 879
- 70
Likely to sell faster than
Zillow last checked:
Listing updated:
Listed by:
Kathleen Clarke 561-704-4069,
RE/MAX Direct
Source: BeachesMLS,MLS#: B26075649 Originating MLS: BeachesMLS
Originating MLS: BeachesMLSFacts & features
Interior
Bedrooms & bathrooms
- Bedrooms: 2
- Bathrooms: 2
- Full bathrooms: 2
- Main level bathrooms: 2
- Main level bedrooms: 2
Primary bedroom
- Area: 144
- Dimensions: 12 X 12
Bedroom 2
- Area: 144
- Dimensions: 12 X 12
Dining room
- Area: 81
- Dimensions: 9 X 9
Florida room
- Area: 230
- Dimensions: 23 X 10
Kitchen
- Area: 126
- Dimensions: 14 X 9
Living room
- Area: 228
- Dimensions: 19 X 12
Other
- Description: Front Porch
- Area: 135
- Dimensions: 15 X 9
Other
- Description: Back Patio
- Area: 105
- Dimensions: 15 X 7
Heating
- Central, Electric
Cooling
- Central Air, Electric
Appliances
- Included: Dryer, Dishwasher, Electric Range, Electric Water Heater, Disposal, Microwave, Refrigerator, Water Heater, Washer
- Laundry: Main Level, Laundry Room
Features
- Dining Area, Separate/Formal Dining Room, Eat-in Kitchen, Living/Dining Room, Main Level Primary, Pantry, Separate Shower, Walk-In Closet(s)
- Flooring: Tile
- Windows: Blinds, Drapes, Metal, Single Hung
- Has fireplace: No
Interior area
- Total structure area: 1,635
- Total interior livable area: 1,336 sqft
Video & virtual tour
Property
Parking
- Total spaces: 3
- Parking features: Attached, Concrete, Driveway, Garage, Garage Door Opener
- Attached garage spaces: 1
- Uncovered spaces: 2
Accessibility
- Accessibility features: None
Features
- Levels: One
- Stories: 1
- Entry location: Entry Level Living Area Y
- Patio & porch: Patio, Porch
- Exterior features: Awning(s), Outdoor Living Area
- Pool features: Association, Heated
- Has view: Yes
- View description: Garden
- Waterfront features: None
Lot
- Size: 4,955 Square Feet
- Features: Sprinklers Automatic, < 1/4 Acre
Details
- Parcel number: 08434529070360040
- Zoning: R-1-AA (city)
- Special conditions: Standard,Listed As-Is
Construction
Type & style
- Home type: SingleFamily
- Architectural style: Ranch,Traditional
- Property subtype: Single Family Residence
Materials
- CBSConcreteBlockStructure, Block
- Roof: Concrete,Other,Tile
Condition
- Resale
- New construction: No
- Year built: 1970
Details
- Builder model: REGIS
Utilities & green energy
- Sewer: Public Sewer
- Water: Public
- Utilities for property: Cable Available, Sewer Available, Water Available
Community & HOA
Community
- Features: Home Owners Association, Property Manager On-Site, Sidewalks
- Security: Smoke Detector(s), Security Guard
- Senior community: Yes
- Subdivision: PALM BEACH LEISUREVILLE SEC 5
HOA
- Has HOA: Yes
- Amenities included: Bocce Court, Billiard Room, Clubhouse, Community Kitchen, Fitness Center, Golf Course, Hobby Room, Library, Management, Maintenance, Picnic Area, Pool, Putting Green(s), Recreation Facilities, Shuffleboard Court, Sauna, Spa/Hot Tub, Security, Sidewalks, Workshop Area
- Services included: Common Areas, HVAC, Maintenance Grounds, Recreation Facilities, Reserve Fund, Security
- HOA fee: $187 monthly
- HOA name: Palm Beach Leisureville
- HOA phone: 561-732-7474
Location
- Region: Boynton Beach
Financial & listing details
- Price per square foot: $209/sqft
- Tax assessed value: $230,627
- Annual tax amount: $1,475
- Date on market: 9/13/2026
- Cumulative days on market: 26 days
- Listing terms: Cash,Conventional
- Road surface type: Paved
Estimated market value
Not available
Estimated sales range
Not available
Not available
Price history
| Date | Event | Price |
|---|---|---|
| 9/14/2026 | Listed for sale | $279,000+123.2%$209/sqft |
Source:  BeachesMLS #B26075649 Report a problem BeachesMLS #B26075649 Report a problem | ||
| 6/18/2014 | Sold | $125,000-37.5%$94/sqft |
Source: Public Record Report a problem | ||
| 4/28/2006 | Sold | $200,000+222.6%$150/sqft |
Source: Public Record Report a problem | ||
| 12/20/1995 | Sold | $62,000$46/sqft |
Source: Public Record Report a problem | ||
Public tax history
| Year | Property taxes | Tax assessment |
|---|---|---|
| 2025 | $1,475 -7.7% | $126,447 +2.9% |
| 2024 | $1,598 +5.8% | $122,883 +3% |
| 2023 | $1,511 -2.5% | $119,304 +3% |
| 2022 | $1,550 +2.2% | $115,829 +3% |
| 2021 | $1,516 +1.6% | $112,455 +1.4% |
| 2020 | $1,492 +2.5% | $110,902 +2.3% |
| 2019 | $1,456 | $108,409 +1.9% |
| 2018 | $1,456 +6.6% | $106,388 +2.1% |
| 2017 | $1,366 +2.3% | $104,200 +2.1% |
| 2016 | $1,336 +2.9% | $102,057 +0.7% |
| 2015 | $1,298 +15.4% | $101,348 +30.5% |
| 2014 | $1,125 +3.7% | $77,655 +1.5% |
| 2013 | $1,084 +2.7% | $76,507 +1.7% |
| 2012 | $1,055 -3.1% | $75,228 -1.3% |
| 2011 | $1,089 -14.6% | $76,234 -11.4% |
| 2010 | $1,275 -11.3% | $86,080 -9.7% |
| 2009 | $1,438 -19.7% | $95,311 -19.3% |
| 2008 | $1,792 -27.6% | $118,084 -14.5% |
| 2007 | $2,474 +120.7% | $138,050 +108.2% |
| 2006 | $1,121 | $66,291 +3% |
| 2005 | -- | $64,360 +3% |
| 2004 | $538 +159.9% | $62,485 +1.9% |
| 2003 | $207 -80% | $61,320 +2.4% |
| 2002 | $1,035 +7.8% | $59,883 +1.6% |
| 2001 | $960 +5.6% | $58,940 +3% |
| 2000 | $908 +22.3% | $57,223 +1.5% |
| 1999 | $743 | $56,367 |
Find assessor info on the county website
Monthly payment
Est. payment
Payment breakdown
Explore the cost of this home by adjusting the details. Changes won't be saved.Climate risks
Neighborhood: Leisureville
Nearby schools
Schools provided by the listing agent
- Elementary: Galaxy E3
- Middle: Congress
- High: Boynton Beach
Source: BeachesMLS. This data may not be complete. We recommend contacting the local school district to confirm school assignments for this home.
Similar homes
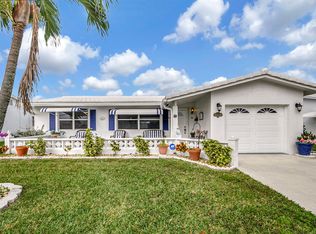
- $269,9002 bd2 ba1.3k sqft2070 SW 13TH Terrace, Boynton Beach, FL 33426For Sale
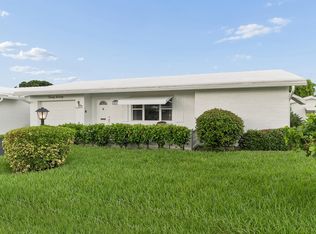
 MLS ID #B26075667, Kathleen Clarke, RE/MAX Direct. BeachesMLS
 - $295,0002 bd1 ba884 sqft400 SW 8TH Place, Boynton Beach, FL 33426For Sale
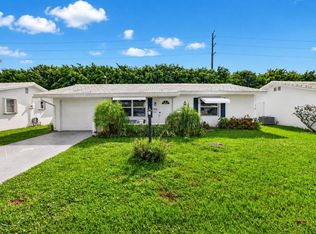 MLS ID #B26073482, Michael Gallacher PA, RE/MAX Direct. BeachesMLS
 - $320,0002 bd2 ba1.4k sqft2198 SW 12th Avenue, Boynton Beach, FL 33426For Sale
 MLS ID #B26076762, Paula Ellen Curran, CENTURY 21 Tenace Realty. BeachesMLS
 - $230,0002 bd1 ba1k sqft1005 Siesta Avenue, Boynton Beach, FL 33426For Sale
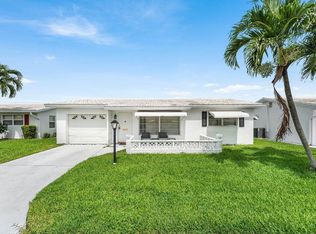 MLS ID #B26079551, Juan Carlos Sarmiento, The Corcoran Group. BeachesMLS
 - $359,9002 bd2 ba1.4k sqftEdgewood, Boynton Beach, FL 33426For SaleMLS ID #B26050459, Kathleen Clarke, RE/MAX Direct. BeachesMLS
- $379,9002 bd2 ba1.3k sqft716 SW 18th Street, Boynton Beach, FL 33426For SaleMLS ID #R11157851, Kurt George Lehmann, Lehmann Realty Inc.. BeachesMLS
- $268,0002 bd2 ba1.2k sqft14595 LUCY Drive, Delray Beach, FL 33484For SaleMLS ID #B26058537, Melissa J Korman, Atlantic One Realty Group LLC. BeachesMLS
- $310,0003 bd2 ba1.3k sqft3107 Renaissance Way, Boynton Beach, FL 33426For SaleMLS ID #B26027883, Alexander William Steinhardt, Vlasek Real Estate Group. BeachesMLS
- $199,0002 bd2 ba962 sqftH, Boynton Beach, FL 33426For SaleMLS ID #B26020977, Manal F. Hammad, Compass Florida LLC. BeachesMLS
- $293,0002 bd2 ba1.3k sqft10546 Beach Palm Court #B, Boynton Beach, FL 33437For SaleMLS ID #B26044855, Alyssa Russo, Coldwell Banker Realty. BeachesMLS
- $295,0002 bd2 ba1.2k sqft5790 WANDA Lane, Delray Beach, FL 33484For SaleMLS ID #B26067436, Eleanor Elizabeth Capron, RE/MAX Direct. BeachesMLS
- $280,0002 bd2 ba1.1k sqft11282 Green Lake Drive #104, Boynton Beach, FL 33437For SaleMLS ID #R11164092, Lydia O Gates PA, KW Reserve. BeachesMLS
- $335,0002 bd2 ba1.4k sqft5034 Minto Road, Boynton Beach, FL 33472For SaleMLS ID #B26053226, Marisa Sasso Hall, The Keyes Company. BeachesMLS
- $239,9003 bd2 ba1.7k sqft12 WESTGATE Lane #12D, Boynton Beach, FL 33436For SaleMLS ID #B26083166, Jonathan Ross Goldman, Compass Florida LLC. BeachesMLS
- $277,5002 bd2 ba1.4k sqft9700, Boynton Beach, FL 33437For SaleMLS ID #B26020606, Adina Siedem, Compass Florida LLC. BeachesMLS
- $250,0002 bd2 ba1.1k sqft5418, Boynton Beach, FL 33437For SaleMLS ID #B26070244, Renata D Janus PA, Premier Florida Realty of SWFL. BeachesMLS
- $280,0002 bd2 ba1.6k sqft9735, Boynton Beach, FL 33437For SaleMLS ID #R11062217, Jean Jean-Louis, Signature International Real E. BeachesMLS
- $300,0002 bd2 ba1.4k sqft12598 Crystal Pointe Drive #B, Boynton Beach, FL 33437For SaleMLS ID #B26076693, Paul Jay Saperstein, EXP Realty LLC. BeachesMLS
- $255,0002 bd2 ba1.9k sqft11683, Boynton Beach, FL 33437For SaleMLS ID #R11164158, Nancy S Merritt, South Florida Realty Group & Property Management LLC. BeachesMLS
- $299,0002 bd2 ba1.5k sqftHuntington Pointe, Delray Beach, FL 33484For SaleMLS ID #B26083830, Diane C Keane, Coldwell Banker Realty. BeachesMLS
