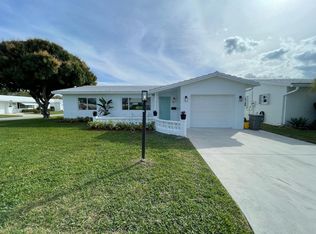
This charming two-bedroom, one-bathroom residence in Palm Beach Leisureville Section 3 offers efficient single-story living in Boynton Beach. The 884 square feet is thoughtfully laid out for comfortable daily living, with a convenient attached one-car garage. There is a beautiful enclosed porch with views of the garden. The home was remodeled in 2022 and has a newer A/C (2024) and water heater (2024). All window are IMPACT as of (2025) excluding porch which has panels. REC LEASE PAID Very low HOA fee of $187 Lawn care, exterior painting every 6 yrs and Pressure cleaning of roof every 2 years included in fee. Leisureville has tons of amenities and multiple clubhouses and golf course. This property can be sold furnished or unfurnished.
For sale
$295,000
400 SW 8TH Place, Boynton Beach, FL 33426
2beds
884sqft
Single Family Residence
Built in 1970
5,500 Square Feet Lot
$281,600 Zestimate®
$334/sqft
$187/mo HOA
What's special
Attached one-car garageTwo-bedroom one-bathroom residenceEfficient single-story living
- 34 days
- 179
- 11
Zillow last checked:
Listing updated:
Listed by:
Michael Gallacher PA 561-767-0115,
RE/MAX Direct,
Anne P Bernet 561-715-8119,
RE/MAX Direct
Source: BeachesMLS,MLS#: B26073482 Originating MLS: BeachesMLS
Originating MLS: BeachesMLSFacts & features
Interior
Bedrooms & bathrooms
- Bedrooms: 2
- Bathrooms: 1
- Full bathrooms: 1
- Main level bathrooms: 1
- Main level bedrooms: 2
Heating
- Central, Electric
Cooling
- Central Air, Ceiling Fan(s), Electric
Appliances
- Included: Dryer, Electric Range, Electric Water Heater, Microwave, Range, Refrigerator, Water Heater, Washer
- Laundry: Washer Hookup, Electric Dryer Hookup, Inside, In Garage
Features
- Kitchen/Dining Combo, Other, Pantry, Storage, Tub Shower
- Flooring: Tile, Vinyl, Wood
- Windows: Blinds, Drapes, Sliding
- Has fireplace: No
Interior area
- Total structure area: 1,330
- Total interior livable area: 884 sqft
Video & virtual tour
Property
Parking
- Total spaces: 2
- Parking features: Attached, Driveway, Garage, Garage Door Opener
- Attached garage spaces: 1
- Has uncovered spaces: Yes
Accessibility
- Accessibility features: None
Features
- Levels: One
- Stories: 1
- Entry location: Entry Level Living Area Y
- Patio & porch: Covered, Glass Enclosed, Patio, Porch
- Exterior features: Awning(s), Outdoor Living Area
- Pool features: Association
- Fencing: None
- Has view: Yes
- View description: Garden
- Waterfront features: None
Lot
- Size: 5,500 Square Feet
- Features: Sprinklers Automatic, < 1/4 Acre
Details
- Parcel number: 08434529050220040
- Zoning: R-1-AA (city)
- Special conditions: Standard,Listed As-Is
Construction
Type & style
- Home type: SingleFamily
- Architectural style: Ranch,Traditional
- Property subtype: Single Family Residence
Materials
- CBSConcreteBlockStructure, Block, Concrete, Stucco
- Roof: Concrete,Flat,Tile
Condition
- Resale
- New construction: No
- Year built: 1970
Utilities & green energy
- Electric: 3 Phase
- Sewer: Public Sewer
- Water: Public
- Utilities for property: Cable Available, Sewer Available, Water Available
Community & HOA
Community
- Features: Home Owners Association, Property Manager On-Site
- Security: Smoke Detector(s), Security Guard
- Senior community: Yes
- Subdivision: PALM BEACH LEISUREVILLE SEC 3
HOA
- Has HOA: Yes
- Amenities included: Bocce Court, Billiard Room, Clubhouse, Fitness Center, Golf Course, Library, Management, Picnic Area, Park, Pool, Putting Green(s), Recreation Facilities, Shuffleboard Court, Sauna, Spa/Hot Tub
- Services included: Common Areas, HVAC, Maintenance Grounds, Recreation Facilities, Security
- HOA fee: $187 monthly
- HOA phone: 561-732-7474
Location
- Region: Boynton Beach
Financial & listing details
- Price per square foot: $334/sqft
- Tax assessed value: $211,623
- Annual tax amount: $4,729
- Date on market: 9/8/2026
- Cumulative days on market: 34 days
- Listing terms: Cash,Conventional,FHA,VA Loan
- Road surface type: Paved
Estimated market value
$281,600
$268,000 - $296,000
$2,123/mo
Price history
| Date | Event | Price |
|---|---|---|
| 9/9/2026 | Listed for sale | $295,000+9.3%$334/sqft |
Source:  BeachesMLS #B26073482 Report a problem BeachesMLS #B26073482 Report a problem | ||
| 12/10/2024 | Sold | $270,000-1.8%$305/sqft |
Source: BeachesMLS #R11025640 Report a problem | ||
| 10/28/2024 | Pending sale | $275,000$311/sqft |
Source: BeachesMLS #RX-11025640 Report a problem | ||
| 10/2/2024 | Listed for sale | $275,000+89.7%$311/sqft |
Source: BeachesMLS #RX-11025640 Report a problem | ||
| 4/2/2018 | Sold | $145,000-3.3%$164/sqft |
Source: BeachesMLS #R10397160 Report a problem | ||
| 1/29/2018 | Price change | $150,000-3.2%$170/sqft |
Source: RE/MAX Direct #RX-10397160 Report a problem | ||
| 1/17/2018 | Listed for sale | $155,000+229.8%$175/sqft |
Source: RE/MAX Direct #RX-10397160 Report a problem | ||
| 3/7/1994 | Sold | $47,000$53/sqft |
Source: Public Record Report a problem | ||
Public tax history
| Year | Property taxes | Tax assessment |
|---|---|---|
| 2025 | $4,729 +160.8% | $216,459 +91.2% |
| 2024 | $1,813 +4.7% | $113,219 +3% |
| 2023 | $1,732 +2.7% | $109,921 +3% |
| 2022 | $1,687 +1.9% | $106,719 +3% |
| 2021 | $1,656 +1.3% | $103,611 +1.4% |
| 2020 | $1,634 -1% | $102,180 |
| 2019 | $1,651 | $102,180 +71.1% |
| 2018 | $1,651 +76.6% | $59,715 +2.1% |
| 2017 | $935 +0.4% | $58,487 +2.1% |
| 2016 | $931 +1.9% | $57,284 +0.7% |
| 2015 | $914 -2.3% | $56,886 +0.8% |
| 2014 | $935 +2.3% | $56,435 +1.5% |
| 2013 | $914 +1.2% | $55,601 +1.7% |
| 2012 | $903 -3.1% | $54,672 -5.6% |
| 2011 | $933 +1.3% | $57,914 -4.4% |
| 2010 | $920 +9.4% | $60,611 +2.7% |
| 2009 | $841 +6.8% | $59,018 +0.1% |
| 2008 | $788 -6.1% | $58,959 +3% |
| 2007 | $839 -3.6% | $57,242 +2.5% |
| 2006 | $871 | $55,846 +3% |
| 2005 | -- | $54,219 +3% |
| 2004 | $402 +131.1% | $52,640 +1.9% |
| 2003 | $174 -77.9% | $51,658 +2.4% |
| 2002 | $787 +10.7% | $50,447 +1.6% |
| 2001 | $711 +6.1% | $49,653 +3% |
| 2000 | $670 +25.6% | $48,207 +0.8% |
| 1999 | $533 | $47,840 |
Find assessor info on the county website
Monthly payment
Est. payment
Payment breakdown
Explore the cost of this home by adjusting the details. Changes won't be saved.Climate risks
Neighborhood: Leisureville
Nearby schools
Schools provided by the listing agent
- Elementary: Galaxy E3
- Middle: Congress
- High: Boynton Beach
Source: BeachesMLS. This data may not be complete. We recommend contacting the local school district to confirm school assignments for this home.
Similar homes
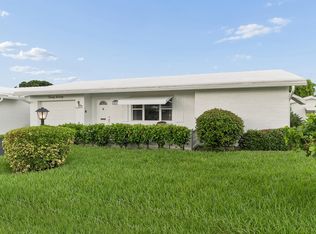
- $269,9002 bd2 ba1.3k sqft2070 SW 13TH Terrace, Boynton Beach, FL 33426For Sale
 MLS ID #B26075667, Kathleen Clarke, RE/MAX Direct. BeachesMLS
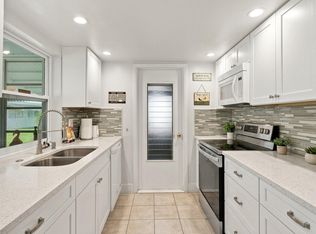
 - $230,0002 bd1 ba888 sqft1100 Siesta Avenue, Boynton Beach, FL 33426For Sale
 MLS ID #B26074038, Maximilian Stalinski, Keller Williams Coastal Partners. BeachesMLS
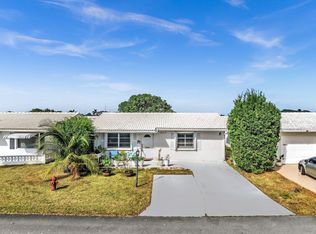
 - $239,9002 bd1 ba1k sqft1907 SW 22ND Avenue, Boynton Beach, FL 33426For Sale
 MLS ID #B26064186, John W Maybin, Momentum Real Estate Group. BeachesMLS
 - $235,0002 bd2 ba884 sqft202, Boynton Beach, FL 33426For Sale
 MLS ID #B26053091, Marni Zuckerman, Signature International Real E. BeachesMLS
 - $268,0002 bd2 ba1.2k sqft14595 LUCY Drive, Delray Beach, FL 33484For SaleMLS ID #B26058537, Melissa J Korman, Atlantic One Realty Group LLC. BeachesMLS
- $295,0002 bd2 ba1.2k sqft5790 WANDA Lane, Delray Beach, FL 33484For SaleMLS ID #B26067436, Eleanor Elizabeth Capron, RE/MAX Direct. BeachesMLS
- $265,0002 bd2 ba1.2k sqft10164 S 45th Way S, Boynton Beach, FL 33436For SaleMLS ID #B26067570, Jennifer Weingrad, BEX Realty. BeachesMLS
- $240,0002 bd2 ba996 sqft22, Boynton Beach, FL 33426For SaleMLS ID #R11146783, Daska Ashton, Keyes. BeachesMLS
- $260,0002 bd2 ba950 sqft812 Meadowlark Lane, Delray Beach, FL 33445For SaleMLS ID #B26084761, Paul Jay Saperstein, EXP Realty LLC. BeachesMLS
- $280,0002 bd2 ba1.1k sqft11282 Green Lake Drive #104, Boynton Beach, FL 33437For SaleMLS ID #R11164092, Lydia O Gates PA, KW Reserve. BeachesMLS
- $228,5002 bd2 ba1.2k sqft10164 40th Way S #256, Boynton Beach, FL 33436For SaleMLS ID #B26074099, Patricia M Romero, Realty ONE Group Innovation. BeachesMLS
- $285,0001 bd2 ba765 sqft5520, Ocean Ridge, FL 33435For SaleMLS ID #B26037849, Susan D Curt, Compass Florida LLC. BeachesMLS
- $299,9002 bd2 ba1.1k sqft6802 Moonlit Drive, Delray Beach, FL 33446For SaleMLS ID #B26064093, Geraldine Jessop, Paradise Real Estate Intl. BeachesMLS
- $245,0002 bd2 ba1.1k sqft1630 Palmland Drive, Boynton Beach, FL 33436For SaleMLS ID #R11164836, Caren L Weinberg, Luxury Partners Realty. BeachesMLS
- $257,4002 bd2 ba1.1k sqft1241 NW 18TH Avenue #102, Delray Beach, FL 33445For SaleMLS ID #B26064865, Philip Tambasco, Boardwalk Realty Associates LL. BeachesMLS
- $249,0002 bd2 ba1.2k sqft10187 Mangrove Drive #201, Boynton Beach, FL 33437For SaleMLS ID #B26041660, Jordan Musumano, Integrity Realty of Florida. BeachesMLS
- $189,0002 bd2 ba1.1k sqft3008 Bimini Bay, Boynton Beach, FL 33436For SaleMLS ID #R11145935, Holly Lynne Kosiec, Roses Realty Services Inc.. BeachesMLS
- $258,0002 bd2 ba1.2k sqft14195 Campanelli Drive, Delray Beach, FL 33484For SaleMLS ID #R11098560, Brian Clark C Boles, RE/MAX Services. BeachesMLS
- $224,9002 bd2 ba1.2k sqft25 Colonial Club Drive #205, Boynton Beach, FL 33435For SaleMLS ID #B26048269, Marzena Malgorzata Annis, Compass Florida, LLC. BeachesMLS
- $325,0003 bd2 ba1.2k sqft406 Harbour Pointe Way, Greenacres, FL 33413For SaleMLS ID #B26086682, Tracy Ciucci, KW Innovations. BeachesMLS
