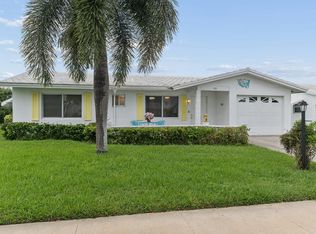
Exquisite Corner Edgewood with front porch and full Florida room. Thousands in upgrades including roof replacement 2016 by AAM Roofing. Electrical wiring replaced plus both inside and outside electrical panels replaced. Kitchen and both bathrooms totally remodeled. Knockdown textured ceilings thru out no popcorn. All windows replaced 2014. A/C replaced 2014. Hot water heater replaced with 50 gallon in 2014. Double concrete drive. All PVC fascia instead of wood. Neutral tile on the diagonal thru out. Ideally located quiet street. Homes across are on main canal. Minutes to ocean beaches, I95, shopping and restaurants. Active 55+ community with 3 heated pools, 3 clubhouses, FREE Par 3 golf course, fitness center. Paid up recreation lease in full. Guest bedroom virtually staged.
For sale
Price cut: $10K (9/21)
$359,900
1101 SW 15th Street, Boynton Beach, FL 33426
2beds
1,428sqft
Single Family Residence
Built in 1974
7,647 Square Feet Lot
$-- Zestimate®
$252/sqft
$187/mo HOA
What's special
Both bathrooms totally remodeledFull florida roomFront porchIdeally located quiet street
- 91 days
- 253
- 3
Zillow last checked:
Listing updated:
Listed by:
Kathleen Clarke 561-704-4069,
RE/MAX Direct
Source: BeachesMLS,MLS#: B26050459 Originating MLS: BeachesMLS
Originating MLS: BeachesMLSFacts & features
Interior
Bedrooms & bathrooms
- Bedrooms: 2
- Bathrooms: 2
- Full bathrooms: 2
- Main level bathrooms: 2
- Main level bedrooms: 2
Rooms
- Room types: Dining Room, Florida Room
Primary bedroom
- Level: Main
- Area: 168
- Dimensions: 14 X 12
Bedroom 2
- Level: Main
- Area: 154
- Dimensions: 14 X 11
Florida room
- Level: Main
- Area: 300
- Dimensions: 30 X 10
Kitchen
- Level: Main
- Area: 135
- Dimensions: 15 X 9
Living room
- Level: Main
- Area: 360
- Dimensions: 24 X 15
Other
- Description: Front Porch
- Level: Main
- Area: 180
- Dimensions: 20 X 9
Heating
- Central, Electric
Cooling
- Central Air, Ceiling Fan(s), Electric, Reverse Cycle
Appliances
- Included: Dryer, Dishwasher, Electric Range, Electric Water Heater, Disposal, Ice Maker, Microwave, Oven, Range, Refrigerator, Water Heater, Washer, Owned Water Heater
- Laundry: In Garage, Main Level
Features
- Bedroom on Main Level, Main Level Primary, Pantry, Separate Shower, Walk-In Closet(s)
- Flooring: Tile
- Windows: Blinds, Metal, Single Hung
- Has fireplace: No
Interior area
- Total structure area: 1,740
- Total interior livable area: 1,428 sqft
Video & virtual tour
Property
Parking
- Total spaces: 3
- Parking features: Attached, Concrete, Driveway, Garage, Garage Door Opener
- Attached garage spaces: 1
- Uncovered spaces: 2
Accessibility
- Accessibility features: None
Features
- Levels: One
- Stories: 1
- Entry location: 11
- Patio & porch: Porch
- Exterior features: Awning(s), Outdoor Living Area
- Pool features: Association, Heated
- Has view: Yes
- View description: Garden
Lot
- Size: 7,647 Square Feet
- Features: Corner Lot, Landscaped, Sprinklers Automatic, < 1/4 Acre
Details
- Parcel number: 08434529180570130
- Zoning: R-1-AA (city)
- Special conditions: Standard,Listed As-Is
Construction
Type & style
- Home type: SingleFamily
- Architectural style: Ranch,Traditional
- Property subtype: Single Family Residence
Materials
- CBSConcreteBlockStructure, Block
- Foundation: Slab
- Roof: Other,Tile
Condition
- Resale
- New construction: No
- Year built: 1974
Details
- Builder model: Edgewood
Utilities & green energy
- Electric: Circuit Breakers, Underground
- Sewer: Public Sewer
- Water: Public
- Utilities for property: Cable Available, Electricity Connected, Sewer Connected, Underground Utilities, Water Connected
Community & HOA
Community
- Features: Home Owners Association, Property Manager On-Site
- Security: Security Guard
- Senior community: Yes
- Subdivision: Leisureville
HOA
- Has HOA: Yes
- Amenities included: Bocce Court, Billiard Room, Clubhouse, Community Kitchen, Fitness Center, Golf Course, Maintenance Grounds, Hobby Room, Library, Management, Maintenance, Picnic Area, Pool, Parking, Putting Green(s), Recreation Facilities, Shuffleboard Court, Sauna, Spa/Hot Tub, Security, Sidewalks
- Services included: Common Areas, HVAC, Legal/Accounting, Maintenance Grounds, Recreation Facilities, Reserve Fund, Security
- HOA fee: $187 monthly
- HOA name: Palm Beach Leisureville Association
- HOA phone: 561-732-7474
Location
- Region: Boynton Beach
Financial & listing details
- Price per square foot: $252/sqft
- Tax assessed value: $252,635
- Annual tax amount: $5,498
- Date on market: 7/9/2026
- Cumulative days on market: 93 days
- Listing terms: Cash,Conventional
- Electric utility on property: Yes
- Road surface type: Paved
Estimated market value
Not available
Estimated sales range
Not available
Not available
Price history
| Date | Event | Price |
|---|---|---|
| 9/21/2026 | Price change | $359,900-2.7%$252/sqft |
Source:  BeachesMLS #B26050459 Report a problem BeachesMLS #B26050459 Report a problem | ||
| 7/9/2026 | Listed for sale | $369,900$259/sqft |
Source: BeachesMLS #B26050459 Report a problem | ||
Public tax history
| Year | Property taxes | Tax assessment |
|---|---|---|
| 2025 | $5,498 +5.6% | $252,635 +10% |
| 2024 | $5,208 +6.2% | $229,668 +10% |
| 2023 | $4,904 +9.5% | $208,789 +10% |
| 2022 | $4,477 +7.7% | $189,808 +10% |
| 2021 | $4,155 +12.3% | $172,553 +10% |
| 2020 | $3,699 -0.8% | $156,866 +0.7% |
| 2019 | $3,730 | $155,830 +10% |
| 2018 | $3,730 +12.1% | $141,664 +7% |
| 2017 | $3,328 +6% | $132,349 +11.5% |
| 2016 | $3,141 +6.8% | $118,733 +10% |
| 2015 | $2,941 +15.5% | $107,939 +9.8% |
| 2014 | $2,546 +16.3% | $98,322 +18.4% |
| 2013 | $2,189 +4.4% | $83,063 +4.8% |
| 2012 | $2,097 -0.7% | $79,228 -0.7% |
| 2011 | $2,113 -8.2% | $79,814 -11.6% |
| 2010 | $2,302 +131.7% | $90,337 +23.2% |
| 2009 | $993 +6.9% | $73,315 +0.1% |
| 2008 | $929 -19.1% | $73,242 +3% |
| 2007 | $1,149 -4.2% | $71,109 +2.5% |
| 2006 | $1,199 | $69,375 +3% |
| 2005 | -- | $67,354 +3% |
| 2004 | $588 +183.9% | $65,392 +1.9% |
| 2003 | $207 -81.4% | $64,173 +2.4% |
| 2002 | $1,114 +7.2% | $62,669 +1.6% |
| 2001 | $1,039 +5.5% | $61,682 +3% |
| 2000 | $985 +21.7% | $59,885 +0.8% |
| 1999 | $810 | $59,400 |
Find assessor info on the county website
Monthly payment
Est. payment
Payment breakdown
Explore the cost of this home by adjusting the details. Changes won't be saved.Climate risks
Neighborhood: Leisureville
Nearby schools
Schools provided by the listing agent
- Elementary: Galaxy E3
- Middle: Congress
- High: Boynton Beach
Source: BeachesMLS. This data may not be complete. We recommend contacting the local school district to confirm school assignments for this home.

- $266,9002 bd2 ba1.3k sqft1103 SW 15th St, Boynton Beach, FL 33426Off Market
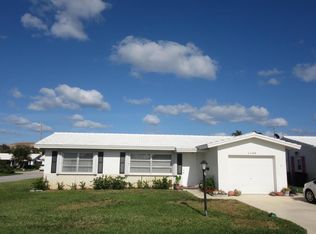
- $281,1002 bd2 ba1.1k sqft1100 SW 16th St, Boynton Beach, FL 33426Off Market
- $295,0002 bd2 ba1.3k sqft1015 SW 15th St, Boynton Beach, FL 33426Off Market
- $389,4002 bd2 ba1.4k sqft1100 SW 15th St, Boynton Beach, FL 33426Off Market
Similar homes
- $349,9002 bd2 ba1.4k sqftEdgewood, Boynton Beach, FL 33426For Sale
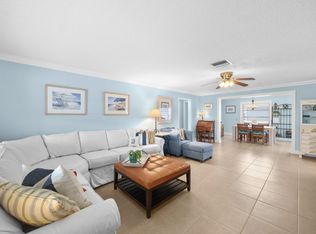
 MLS ID #B26080326, Anthony Addeo PA, Serhant. BeachesMLS
 - $320,0002 bd2 ba1.4k sqft2198 SW 12th Avenue, Boynton Beach, FL 33426For Sale
 MLS ID #B26076762, Paula Ellen Curran, CENTURY 21 Tenace Realty. BeachesMLS
 - $269,9002 bd2 ba1.3k sqft2070 SW 13TH Terrace, Boynton Beach, FL 33426For Sale
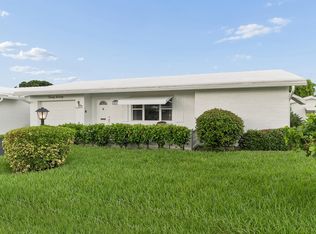 MLS ID #B26075667, Kathleen Clarke, RE/MAX Direct. BeachesMLS
 - $279,0002 bd2 ba1.3k sqft507 SW 18TH Street, Boynton Beach, FL 33426For Sale
 MLS ID #B26075649, Kathleen Clarke, RE/MAX Direct. BeachesMLS
 - $295,0002 bd1 ba884 sqft400 SW 8TH Place, Boynton Beach, FL 33426For SaleMLS ID #B26073482, Michael Gallacher PA, RE/MAX Direct. BeachesMLS
- $355,0002 bd2 ba1.4k sqft5791 Lakeview Mews Place, Boynton Beach, FL 33437For SaleMLS ID #B26054817, Edithann Bradway, Keyes Company. BeachesMLS
- $325,0002 bd2 ba2k sqft772 NW 25th Avenue, Delray Beach, FL 33445For SaleMLS ID #B26082722, Rosemary MacKinnon, Divito Real Estate Group. BeachesMLS
- $325,0002 bd2 ba1.2k sqft5197 Minto Road, Boynton Beach, FL 33472For SaleMLS ID #B26032773, Jodi Pinsky, Luxury Real Estate Group LLC. BeachesMLS
- $333,0002 bd2 ba1.3k sqft5481 Mirror Lakes Boulevard, Boynton Beach, FL 33472For SaleMLS ID #B26066480, Amy Cordeiro, Compass Florida LLC. BeachesMLS
- $375,0003 bd2 ba1.4k sqft10760 Royal Caribbean Circle, Boynton Beach, FL 33437For SaleMLS ID #B26036159, Jeffrey P Levine PA, Illustrated Properties. BeachesMLS
- $365,0002 bd2 ba1.3k sqft3135 NW 13th Street, Delray Beach, FL 33445For SaleMLS ID #R11159857, Donna Hardy PA, Berkshire Hathaway Florida Rea. BeachesMLS
- $395,0003 bd2 ba1.5k sqft13030 Hampton Lakes Circle, Boynton Beach, FL 33436For SaleMLS ID #B26075501, Shelly Gibson, Affordable Assets Real Estate. BeachesMLS
- $370,0002 bd2 ba1.4k sqft6049 Dusenburg Road, Delray Beach, FL 33484For SaleMLS ID #B26074728, Paul Jay Saperstein, EXP Realty LLC. BeachesMLS
- $400,0002 bd2 ba1.5k sqft3180 NW 13th Street, Delray Beach, FL 33445For SaleMLS ID #B26072787, Carol Ann Fredericks, Houseworks Real Estate. BeachesMLS
- $375,0002 bd2 ba1.6k sqft6115 Bay Isles Drive, Boynton Beach, FL 33437For SaleMLS ID #R11156817, Shelly Rappel, All Platinum Properties, LLC. BeachesMLS
- $360,0003 bd2 ba1.5k sqft6077 Lake Hibiscus Drive, Delray Beach, FL 33484For SaleMLS ID #B26015603, Paul Jay Saperstein, EXP Realty LLC. BeachesMLS
- $359,9003 bd2 ba1.6k sqft12447 Crystal Pointe Drive #201, Boynton Beach, FL 33437For SaleMLS ID #B26070653, Paula Lescht, Signature Elite Properties LLC. BeachesMLS
- $268,0002 bd2 ba1.2k sqft14595 LUCY Drive, Delray Beach, FL 33484For SaleMLS ID #B26058537, Melissa J Korman, Atlantic One Realty Group LLC. BeachesMLS
- $349,3002 bd2 ba1k sqftColony Club, Ocean Ridge, FL 33435For SaleMLS ID #B26012095, Kerrie A Weltman, Future Home Realty Inc. BeachesMLS
- $325,0002 bd2 ba1.6k sqft5289 Crystal Anne Drive, West Palm Beach, FL 33417For SaleMLS ID #B26083827, Stacy Somers, Keller Williams Realty - Wellington. BeachesMLS
