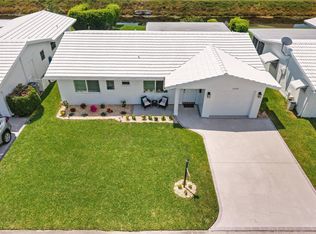
Welcome to 2012 SW 18th Drive in Boynton Beach! This home features numerous updates, including a new roof (2022), newer A/C (2023), impact front door, fresh interior paint, new blinds, and an updated kitchen with marble countertops and newer appliances. Enjoy Italian marble flooring, two renovated bathrooms with showers, and closet organization systems in both closets. The home also offers an expanded two-car driveway, front yard landscaping, a large front patio, and a spacious screened-in porch. Additional features include garage storage cabinets, a newer hot water heater, and a hot tub. HOA is $290/month and includes hot wire, internet, and television.
For sale
$349,900
2012 SW 18TH Drive, Boynton Beach, FL 33426
2beds
1,317sqft
Single Family Residence
Built in 1980
5,566 Square Feet Lot
$336,500 Zestimate®
$266/sqft
$290/mo HOA
What's special
New blindsHot tubSpacious screened-in porchFresh interior paintNewer appliancesGarage storage cabinetsLarge front patio
- 6 days
- 205
- 11
Likely to sell faster than
Zillow last checked:
Listing updated:
Listed by:
Luke Stoneback 954-899-5878,
Better Homes & Gdns RE Fla 1st,
Harrison Whiddon 954-649-7315,
Better Homes & Gdns RE Fla 1st
Source: BeachesMLS,MLS#: B26087468 Originating MLS: BeachesMLS
Originating MLS: BeachesMLSFacts & features
Interior
Bedrooms & bathrooms
- Bedrooms: 2
- Bathrooms: 2
- Full bathrooms: 2
- Main level bathrooms: 2
- Main level bedrooms: 2
Primary bedroom
- Level: Main
- Area: 144
- Dimensions: 12 X 12
Kitchen
- Level: Main
- Area: 126
- Dimensions: 14 X 9
Living room
- Level: Main
- Area: 266
- Dimensions: 19 X 14
Heating
- Central, Electric
Cooling
- Central Air, Ceiling Fan(s), Electric
Appliances
- Included: Dishwasher, Electric Water Heater, Disposal, Refrigerator, Water Heater
- Laundry: Washer Hookup, In Garage
Features
- Breakfast Area, Family/Dining Room, Main Level Primary, Pantry, Separate Shower, Stacked Bedrooms, Walk-In Closet(s)
- Flooring: Marble
- Windows: Drapes, Sliding
- Has fireplace: No
Interior area
- Total structure area: 1,635
- Total interior livable area: 1,317 sqft
Video & virtual tour
Property
Parking
- Total spaces: 3
- Parking features: Attached, Driveway, Garage
- Attached garage spaces: 1
- Has uncovered spaces: Yes
Accessibility
- Accessibility features: None
Features
- Levels: One
- Stories: 1
- Entry location: Entry Level Living Area Y
- Patio & porch: Patio, Porch, Screened
- Exterior features: Outdoor Living Area, Porch
- Has view: Yes
- View description: Garden
- Waterfront features: None
Lot
- Size: 5,566 Square Feet
- Features: < 1/4 Acre
Details
- Parcel number: 08434532041190080
- Zoning: R-1-AA (city)
- Special conditions: Standard,Listed As-Is
Construction
Type & style
- Home type: SingleFamily
- Architectural style: Ranch
- Property subtype: Single Family Residence
Materials
- Concrete, Stucco
- Roof: Spanish Tile
Condition
- Resale
- New construction: No
- Year built: 1980
Utilities & green energy
- Sewer: Public Sewer
- Water: Public
- Utilities for property: Cable Available, Sewer Available, Water Available
Community & HOA
Community
- Features: Home Owners Association
- Senior community: Yes
- Subdivision: PALM BEACH LEISUREVILLE SEC 10
HOA
- Has HOA: Yes
- Services included: Cable TV, Maintenance Grounds, Internet
- HOA fee: $290 monthly
- HOA name: Boynton Leisureville
- HOA phone: 561-732-2307
Location
- Region: Boynton Beach
Financial & listing details
- Price per square foot: $266/sqft
- Tax assessed value: $255,744
- Annual tax amount: $4,825
- Date on market: 10/12/2026
- Cumulative days on market: 6 days
- Listing terms: Cash,Conventional,FHA,VA Loan
Estimated market value
$336,500
$320,000 - $353,000
$2,727/mo
Price history
| Date | Event | Price |
|---|---|---|
| 10/12/2026 | Listed for sale | $349,900-4.1%$266/sqft |
Source:  BeachesMLS #B26087468 Report a problem BeachesMLS #B26087468 Report a problem | ||
| 10/1/2025 | Listing removed | $365,000$277/sqft |
Source: BeachesMLS #RX-11104540 Report a problem | ||
| 7/3/2025 | Listed for sale | $365,000+9%$277/sqft |
Source: BeachesMLS #RX-11104540 Report a problem | ||
| 7/20/2023 | Sold | $335,000-6.9%$254/sqft |
Source: BeachesMLS #R10891742 Report a problem | ||
| 7/20/2023 | Pending sale | $360,000$273/sqft |
Source: BeachesMLS #RX-10891742 Report a problem | ||
| 6/7/2023 | Contingent | $360,000$273/sqft |
Source: BeachesMLS #RX-10891742 Report a problem | ||
| 5/23/2023 | Listed for sale | $360,000+60%$273/sqft |
Source: BeachesMLS #RX-10891742 Report a problem | ||
| 10/26/2021 | Sold | $225,000-12.5%$171/sqft |
Source: Public Record Report a problem | ||
| 7/1/2021 | Listing removed | -- |
Source: BeachesMLS #F10278044 Report a problem | ||
| 3/31/2021 | Listed for sale | $257,000+25.4%$195/sqft |
Source: BeachesMLS #F10278044 Report a problem | ||
| 6/14/2005 | Sold | $205,000+201.5%$156/sqft |
Source: Public Record Report a problem | ||
| 3/9/1998 | Sold | $68,000$52/sqft |
Source: Public Record Report a problem | ||
Public tax history
| Year | Property taxes | Tax assessment |
|---|---|---|
| 2025 | $4,825 -1.3% | $263,844 -1% |
| 2024 | $4,888 +30.7% | $266,508 +27.5% |
| 2023 | $3,741 +1.8% | $209,106 +3% |
| 2022 | $3,676 +266.9% | $203,016 +130% |
| 2021 | $1,002 +2.1% | $88,251 +1.4% |
| 2020 | $982 +3.1% | $87,033 +2.3% |
| 2019 | $952 | $85,076 +1.9% |
| 2018 | $952 +7.7% | $83,490 +2.1% |
| 2017 | $884 +3.1% | $81,773 +2.1% |
| 2016 | $857 +4.7% | $80,091 +0.7% |
| 2015 | $819 -1.5% | $79,534 +0.8% |
| 2014 | $831 +5.2% | $78,903 +1.5% |
| 2013 | $790 +2.8% | $77,737 +1.7% |
| 2012 | $768 -5.3% | $76,438 -1.3% |
| 2011 | $811 -19.5% | $77,418 -11.3% |
| 2010 | $1,008 -16.3% | $87,270 -10.5% |
| 2009 | $1,204 -22.4% | $97,533 -18.1% |
| 2008 | $1,552 -31.3% | $119,154 -15.1% |
| 2007 | $2,259 -39.6% | $140,353 -12.7% |
| 2006 | $3,739 | $160,800 +146.5% |
| 2005 | -- | $65,234 +3% |
| 2004 | $558 +169.4% | $63,334 +1.9% |
| 2003 | $207 -80.6% | $62,153 +2.4% |
| 2002 | $1,066 +7.5% | $60,696 +1.6% |
| 2001 | $991 +5.5% | $59,740 +3% |
| 2000 | $939 +21.5% | $58,000 +2.1% |
| 1999 | $773 | $56,789 |
Find assessor info on the county website
Monthly payment
Est. payment
Payment breakdown
Explore the cost of this home by adjusting the details. Changes won't be saved.Climate risks
Neighborhood: Leisureville
Nearby schools
Schools provided by the listing agent
- Elementary: Crosspointe
- Middle: Congress
- High: Boynton Beach
Source: BeachesMLS. This data may not be complete. We recommend contacting the local school district to confirm school assignments for this home.
- $294,2002 bd2 ba1.3k sqft2016 SW 18th Dr, Boynton Beach, FL 33426Off Market
- $281,4002 bd2 ba1.3k sqft2010 SW 18th Dr, Boynton Beach, FL 33426Off Market
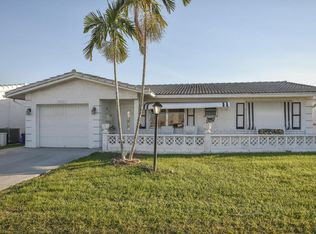
- $257,6002 bd2 ba1.3k sqft2013 SW 18th Dr, Boynton Beach, FL 33426Off Market
- $293,0002 bd2 ba1.4k sqft2011 SW 18th Dr, Boynton Beach, FL 33426Off Market
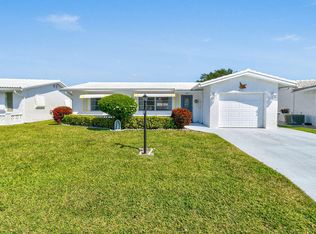
Similar homes
- $334,0002 bd2 ba1.5k sqft1601 SW 18TH Street SW, Boynton Beach, FL 33426For Sale

 MLS ID #B26089173, Alison Teperman, Coldwell Banker Realty. BeachesMLS
 - $349,9002 bd2 ba1.4k sqftEdgewood, Boynton Beach, FL 33426For Sale
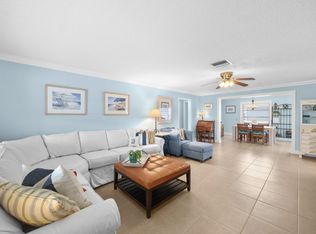 MLS ID #B26080326, Anthony Addeo PA, Serhant. BeachesMLS
 - $345,0002 bd2 ba1.6k sqft1605 Verdi Drive, Boynton Beach, FL 33426For Sale
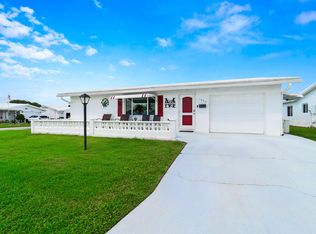 MLS ID #B26071391, Javier Alvarado Martinez, REDFIN CORPORATION. BeachesMLS
 - $385,0002 bd2 ba1.3k sqft2390 SW 14th Avenue, Boynton Beach, FL 33426For Sale
 MLS ID #B26070763, William L Sohl, Compass Florida, LLC. BeachesMLS
 - $325,0002 bd2 ba1.2k sqft0, Boynton Beach, FL 33426For SaleMLS ID #B26057649, Fenelon M Neto, United Realty Group, Inc. BeachesMLS
- $329,0002 bd2 ba1.3k sqft2664 SE 27th Lane #58a, Boynton Beach, FL 33435For SaleMLS ID #B26072657, Anne Marie Dietz PA, Dietz-Elber Real Estate. BeachesMLS
- $239,9002 bd1 ba1k sqft1907 SW 22ND Avenue, Boynton Beach, FL 33426For SaleMLS ID #B26064186, John W Maybin, Momentum Real Estate Group. BeachesMLS
- $429,9003 bd2 ba1.3k sqft215 SW 8TH Street, Boynton Beach, FL 33426For SaleMLS ID #B26060911, Steven Martin, Engel & Voelkers Delray Beach. BeachesMLS
- $295,0002 bd1 ba884 sqft400 SW 8TH Place, Boynton Beach, FL 33426For SaleMLS ID #B26073482, Michael Gallacher PA, RE/MAX Direct. BeachesMLS
- $350,0002 bd2 ba1.1k sqft110 SAUSALITO Drive, Boynton Beach, FL 33436For SaleMLS ID #B26076061, Mahmud Rahman, Rahman Realty. BeachesMLS
- $349,9003 bd2 ba1.4k sqft5861 Sunswept Lane #B, Boynton Beach, FL 33437For SaleMLS ID #B26045355, Loodmy Jacques, KW Reserve Palm Beach. BeachesMLS
- $439,0003 bd2 ba1.4k sqft9 Danby Place, Boynton Beach, FL 33426For SaleMLS ID #B26063166, Noelle Kristin McIntyre, True Floridian Realty. BeachesMLS
- $324,9992 bd2 ba1.3k sqft5481 Mirror Lakes Boulevard, Boynton Beach, FL 33472For SaleMLS ID #B26066480, Amy Cordeiro, Compass Florida LLC. BeachesMLS
- $365,0002 bd2 ba1.3k sqft3135 NW 13th Street, Delray Beach, FL 33445For SaleMLS ID #R11159857, Donna Hardy PA, Berkshire Hathaway Florida Rea. BeachesMLS
- $349,3002 bd2 ba1k sqftColony Club, Ocean Ridge, FL 33435For SaleMLS ID #B26012095, Kerrie A Weltman, Future Home Realty Inc. BeachesMLS
- $435,0002 bd2 ba1.7k sqft5743 Lakeview Mews Drive, Boynton Beach, FL 33437For SaleMLS ID #B26019005, Julian Simon Soffer, Keller Williams Realty Boca Ra. BeachesMLS
- $224,9002 bd2 ba1.4k sqft4869 Equestrian Road #A, Boynton Beach, FL 33436For SaleMLS ID #B26061087, Kasee M Vickery, Vickery Realty, Inc. BeachesMLS
- $268,0002 bd2 ba1.2k sqft14595 LUCY Drive, Delray Beach, FL 33484For SaleMLS ID #B26058537, Melissa J Korman, Atlantic One Realty Group LLC. BeachesMLS
- $299,0002 bd2 ba1.4k sqft4727 Storkwood Lane #A, Boynton Beach, FL 33436For SaleMLS ID #B26026107, Kathleen Ann Casaine PA, Block Realty. BeachesMLS
- $289,0002 bd2 ba1.4k sqft9890 Papaya Tree Trail #A, Boynton Beach, FL 33436For SaleMLS ID #B26023082, Kathleen Ann Casaine PA, Block Realty. BeachesMLS
