Pride in ownership shines throughout this move-in ready 2-bedroom, 2-bath home featuring tranquil green views from the enclosed covered patio. The lush landscaping and private setting truly set this home apart from others in the community. The nicely updated kitchen includes a movable island, while both bathrooms have been tastefully updated. The spacious primary bedroom offers a large walk-in closet. Additional features include impact windows and no popcorn ceilings. Located in Greentree Villas, an active adult community offering six pools and an abundance of amenities. The association covers exterior maintenance, building insurance, roof maintenance, lawn care, water, basic cable, and internet for easy, low-maintenance living. Conveniently located near I-95, the Turnpike, shopping, restaurants, and hospitals, this location offers both comfort and convenience.
For sale
$299,000
4727 Storkwood Lane #A, Boynton Beach, FL 33436
2beds
1,400sqft
:
Get pre-qualified$2,601/mo
Condominium
Built in 1979
-- sqft lot
$284,200 Zestimate®
$214/sqft
$580/mo HOA
What's special
Movable islandNicely updated kitchenPrivate settingImpact windowsEnclosed covered patioLush landscapingLarge walk-in closet
- 98 days |
- 86 |
- 5 |
Zillow last checked:
Listing updated:
Listed by:
Kathleen Ann Casaine PA 561-704-2752,
Block Realty,
Katie L Owen 561-302-2811,
Block Realty
Source: BeachesMLS,MLS#: B26026107 Originating MLS: BeachesMLS
Originating MLS: BeachesMLSFacts & features
Interior
Bedrooms & bathrooms
- Bedrooms: 2
- Bathrooms: 2
- Full bathrooms: 2
- Main level bathrooms: 2
- Main level bedrooms: 2
Primary bedroom
- Level: First
- Area: 224
- Dimensions: 16 X 14
Bedroom 2
- Level: First
- Area: 168
- Dimensions: 14 X 12
Dining room
- Level: First
- Area: 140
- Dimensions: 14 X 10
Florida room
- Level: Main
- Area: 88
- Dimensions: 11 X 8
Kitchen
- Level: First
- Area: 143
- Dimensions: 13 X 11
Living room
- Level: First
- Area: 364
- Dimensions: 26 X 14
Heating
- Central, Electric
Cooling
- Central Air, Ceiling Fan(s), Electric
Appliances
- Included: Dryer, Dishwasher, Disposal, Microwave, Refrigerator, Washer
- Laundry: In Garage, Washer Dryer Install Allowed
Features
- Living/Dining Room, Main Level Primary, Pantry, Walk-In Closet(s)
- Flooring: Ceramic Tile, Laminate
- Windows: Blinds
- Has fireplace: No
Interior area
- Total structure area: 1,908
- Total interior livable area: 1,400 sqft
Video & virtual tour
Property
Parking
- Total spaces: 2
- Parking features: Attached, Driveway, Garage, Garage Door Opener
- Attached garage spaces: 1
- Uncovered spaces: 1
Accessibility
- Accessibility features: None
Features
- Levels: One
- Stories: 1
- Patio & porch: Patio, Screened
- Exterior features: Outdoor Living Area
- Pool features: Association
- Has view: Yes
- View description: Garden
- Waterfront features: None
Details
- Parcel number: 00424525090066201
- Zoning: AR
- Special conditions: Standard,Listed As-Is
Construction
Type & style
- Home type: Condo
- Property subtype: Condominium
Materials
- Block
- Foundation: Slab
- Roof: Shingle
Condition
- Resale
- New construction: No
- Year built: 1979
Utilities & green energy
- Electric: 3 Phase
- Sewer: Public Sewer
- Water: Public
- Utilities for property: Cable Available, Sewer Available, Water Available
Community & HOA
Community
- Senior community: Yes
- Subdivision: GREENTREE VILLAS CONDO
HOA
- Has HOA: Yes
- Amenities included: Billiard Room, Clubhouse, Pool
- Services included: Common Areas, Cable TV, Insurance, Internet, Maintenance Grounds, Sewer, Water
- HOA fee: $1,740 quarterly
- HOA name: Greentree Villas
- HOA phone: 561-732-7118
Location
- Region: Boynton Beach
Financial & listing details
- Price per square foot: $214/sqft
- Tax assessed value: $153,922
- Annual tax amount: $2,214
- Date on market: 5/8/2026
- Cumulative days on market: 99 days
- Listing terms: Cash,Conventional
- Road surface type: Asphalt
Estimated market value
$284,200
$270,000 - $298,000
$2,421/mo
Price history
| Date | Event | Price |
|---|---|---|
| 5/8/2026 | Listed for sale | $299,000+80.1%$214/sqft |
Source:  BeachesMLS #B26026107 Report a problem BeachesMLS #B26026107 Report a problem | ||
| 11/22/2019 | Sold | $166,000-2.3%$119/sqft |
Source: BeachesMLS #R10563321 Report a problem | ||
| 10/7/2019 | Price change | $169,900-2.9%$121/sqft |
Source: Lang Realty - Boynton Beach #RX-10563321 Report a problem | ||
| 9/23/2019 | Listed for sale | $174,900+3.5%$125/sqft |
Source: Lang Realty/Delray Beach #RX-10563321 Report a problem | ||
| 1/25/2018 | Listing removed | $169,000$121/sqft |
Source: Hudson Realty Of The Plm Bchs #RX-10379137 Report a problem | ||
| 11/3/2017 | Listed for sale | $169,000+16.6%$121/sqft |
Source: Hudson Realty Of The Plm Bchs #RX-10379137 Report a problem | ||
| 11/17/2006 | Sold | $145,000$104/sqft |
Source: Public Record Report a problem | ||
Public tax history
| Year | Property taxes | Tax assessment |
|---|---|---|
| 2025 | $2,214 +3.4% | $153,922 +2.9% |
| 2024 | $2,141 +3.2% | $149,584 +3% |
| 2023 | $2,074 +1.7% | $145,227 +3% |
| 2022 | $2,040 +1.8% | $140,997 +3% |
| 2021 | $2,003 +1% | $136,890 +1.4% |
| 2020 | $1,983 +135.3% | $135,000 +120.5% |
| 2019 | $843 | $61,216 +1.9% |
| 2018 | $843 +3.7% | $60,075 +2.1% |
| 2017 | $813 +2.7% | $58,839 +2.1% |
| 2016 | $791 -0.5% | $57,629 +0.7% |
| 2015 | $795 -2% | $57,228 +0.8% |
| 2014 | $811 +1.2% | $56,774 +1.5% |
| 2013 | $802 +0.6% | $55,935 +1.7% |
| 2012 | $797 -15.3% | $55,000 -22.6% |
| 2011 | $941 +1.4% | $71,050 +1.5% |
| 2010 | $927 -6.7% | $70,000 -11.1% |
| 2009 | $994 -25.9% | $78,750 -25% |
| 2008 | $1,341 -37.1% | $105,000 -25% |
| 2007 | $2,132 +124.8% | $140,000 +120.2% |
| 2006 | $948 | $63,581 +3% |
| 2005 | -- | $61,729 +3% |
| 2004 | $362 +108.2% | $59,931 +1.9% |
| 2003 | $174 -78.4% | $58,814 +2.4% |
| 2002 | $805 +1.4% | $57,436 +1.6% |
| 2001 | $793 +5.7% | $56,531 +3% |
| 2000 | $750 +35.2% | $54,884 -3% |
| 1999 | $555 | $56,600 |
Find assessor info on the county website
Monthly payment
Est. payment
Payment breakdown
Explore the cost of this home by adjusting the details. Changes won't be saved.Climate risks
Neighborhood: 33436
Nearby schools
GreatSchools rating
- 5/10Crosspointe Elementary SchoolGrades: PK-5Distance: 2.2 mi
- 3/10Congress Community Middle SchoolGrades: 6-8Distance: 1.5 mi
- 3/10Boynton Beach Community High SchoolGrades: PK,6-12Distance: 2.4 mi
Schools provided by the listing agent
- Elementary: Crosspointe
- Middle: Congress
- High: Boynton Beach
Source: BeachesMLS. This data may not be complete. We recommend contacting the local school district to confirm school assignments for this home.
- $208,0002 bd2 ba1.4k sqft4731 Storkwood Ln #A, Boynton Beach, FL 33436Sold
- $1,565,2003 bd3 ba3.3k sqft10339 Saint Andrews Rd, Boynton Beach, FL 33436Off Market
- $240,0002 bd2 ba1.4k sqft4718 Storkwood Ln APT A, Boynton Beach, FL 33436Sold

- $1,027,0004 bd3 ba3.2k sqft10361 Saint Andrews Rd, Boynton Beach, FL 33436Off Market
- $2,288,2005 bd4 ba4.3k sqft10317 Saint Andrews Rd, Boynton Beach, FL 33436Off Market
- $186,5002 bd2 ba1.4k sqft4735 Storkwood Ln APT A, Boynton Beach, FL 33436Off Market
- $193,6002 bd2 ba1.4k sqft4735 Storkwood Ln APT B, Boynton Beach, FL 33436Off Market
- $255,0002 bd2 ba1.4k sqft4721 Storkwood Dr APT A, Boynton Beach, FL 33436Sold
A local agent can set up tours, give advice and negotiate with sellers.
Similar homes
- $294,0002 bd2 ba1.4k sqft9890 Papaya Tree Trail #A, Boynton Beach, FL 33436For Sale
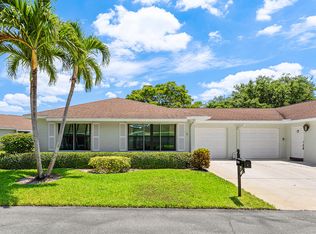
 MLS ID #B26023082, Kathleen Ann Casaine PA, Block Realty. BeachesMLS
 - $269,0002 bd2 ba1.4k sqft10325 Equestrian Drive #B, Boynton Beach, FL 33436For Sale
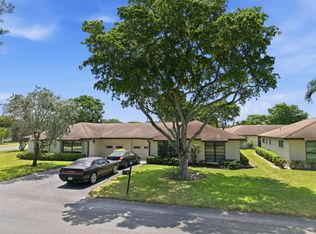 MLS ID #B26056460, Don Pennington, Compass Florida LLC. BeachesMLS
 - $210,0002 bd2 ba1.4k sqft4869 Equestrian Road #A, Boynton Beach, FL 33436For Sale
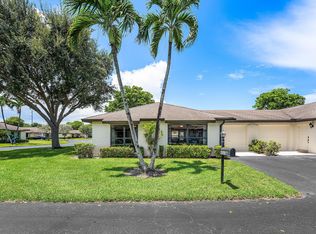 MLS ID #B26061087, Kasee M Vickery, Vickery Realty, Inc. BeachesMLS
 - $259,0002 bd2 ba1.4k sqft4632 Finchwood Way #B, Boynton Beach, FL 33436For Sale
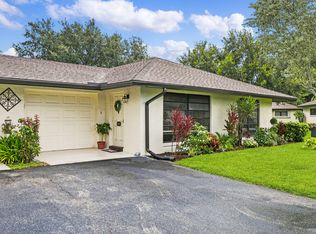 MLS ID #B26045070, Robert Ayrsman, Florida Coastal Premier Realty LLC. BeachesMLS
 - $275,0002 bd2 ba1.4k sqft4450 Nutmeg Tree Lane #A, Boynton Beach, FL 33436For SaleMLS ID #B26042904, Robert S MacKinnon, EXP Realty LLC. BeachesMLS
- $280,0002 bd2 ba1.4k sqftA, Boynton Beach, FL 33436For SaleMLS ID #B26023207, Kathleen Ann Casaine PA, Block Realty. BeachesMLS
- $259,0002 bd2 ba1.4k sqft9945 PAPAYA TREE Trail #B, Boynton Beach, FL 33436For SaleMLS ID #B26057312, Kathleen Ann Casaine PA, Block Realty. BeachesMLS
- $249,9002 bd2 ba1.4k sqft4843 Greentree Lane #B, Boynton Beach, FL 33436For SaleMLS ID #B26054325, Antonella Manoti Bendit PLLC, United Realty Group Inc. BeachesMLS
- $259,0002 bd2 ba1.4k sqft9925 Frangipani Tree Way #B, Boynton Beach, FL 33436For SaleMLS ID #B26044454, Kathleen Ann Casaine PA, Block Realty. BeachesMLS
- $275,0002 bd2 ba1.4k sqft4735 Quailwood Way #A, Boynton Beach, FL 33436For SaleMLS ID #B26030006, Greta Dean PA, Lang Realty/Delray Beach. BeachesMLS
- $260,0002 bd2 ba1.2k sqft10116, Boynton Beach, FL 33436For SaleMLS ID #R11095679, Candace Killian, Coldwell Banker Realty. BeachesMLS
- $239,0002 bd2 ba1.4k sqft4655 Mahoe Tree Place #A, Boynton Beach, FL 33436For SaleMLS ID #B26021874, Kathleen Ann Casaine PA, Block Realty. BeachesMLS
- $350,0003 bd2 ba1.2k sqft10933 Stafford Circle S, Boynton Beach, FL 33436For SaleMLS ID #B26041702, Justin Michael Himmelbaum, Keller Williams Realty Boca Raton. BeachesMLS
- $219,0002 bd2 ba1.4k sqft4868 Hawkwood Road #A, Boynton Beach, FL 33436For SaleMLS ID #R11136866, Kathleen Ann Casaine PA, Block Realty. BeachesMLS
- $219,0002 bd2 ba1.4k sqft4863 Hawkwood Road #B, Boynton Beach, FL 33436For SaleMLS ID #B26050930, Katie L Owen, Block Realty. BeachesMLS
- $300,0003 bd2 ba1.4k sqft5687 Fairway Park Drive, Boynton Beach, FL 33437For SaleMLS ID #B26033288, Allyson Mahler, Lang Realty/ BR. BeachesMLS
- $219,0002 bd2 ba1.2k sqft10141 S 41st Dr Drive #193, Boynton Beach, FL 33436For SaleMLS ID #B26031602, Kathleen Ann Casaine PA, Block Realty. BeachesMLS
- $289,9992 bd2 ba1.3k sqft11255 Green Lake Drive #203, Boynton Beach, FL 33437For SaleMLS ID #R11083398, Nadia Mousa, Sutter & Nugent LLC. BeachesMLS
- $300,0002 bd3 ba1.5k sqft2616 SE 5TH Circle #D, Boynton Beach, FL 33435For SaleMLS ID #B26060456, Justin Michael Himmelbaum, Keller Williams Realty Boca Raton. BeachesMLS
- $239,9003 bd2 ba1.3k sqft10640 Tropic Palm Avenue #101, Boynton Beach, FL 33437For SaleMLS ID #B26051218, Andre Huyghues Despointes, Compass Florida LLC. BeachesMLS
