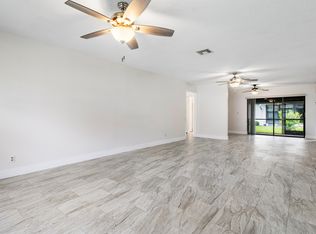
Welcome to this charming 2-bedroom, 2-bathroom villa nestled in Bent Tree Villas East Condo in Boynton Beach, Florida. This single-story residence offers 1,404 square feet of well-appointed living space, providing comfortable room for modern living. Enjoy brand-new carpeting in both bedrooms, along with vinyl flooring in living room. Updated kitchen. With no rear neighbors, you'll appreciate the added privacy and peaceful setting The one-car garage adds convenient parking and storage options for residents. This villa presents an excellent opportunity for those seeking an efficient, low-maintenance residence in an established community. Bent Tree Villas East offers a vibrant, low-maintenance lifestyle with a saltwater pool, clubhouse, library, and a variety of social clubs and activities. Association dues include water, basic cable, and internet for added convenience. Ideally located just minutes from shopping, dining, entertainment, and top medical facilities. One pet is welcome. Don't miss this opportunity to enjoy comfortable, carefree living in a warm and welcoming community!
Pending
Price cut: $4.1K (8/31)
$254,900
9945 PAPAYA TREE Trail #B, Boynton Beach, FL 33436
2beds
1,404sqft
Villa
Built in 1981
-- sqft lot
$242,300 Zestimate®
$182/sqft
$549/mo HOA
What's special
Saltwater poolUpdated kitchen
- 87 days
- 151
- 7
Zillow last checked:
Listing updated:
Listed by:
Kathleen Ann Casaine PA 561-704-2752,
Block Realty
Source: BeachesMLS,MLS#: B26057312 Originating MLS: BeachesMLS
Originating MLS: BeachesMLSFacts & features
Interior
Bedrooms & bathrooms
- Bedrooms: 2
- Bathrooms: 2
- Full bathrooms: 2
- Main level bathrooms: 2
- Main level bedrooms: 2
Primary bedroom
- Level: Main
- Area: 224
- Dimensions: 16 X 14
Bedroom 2
- Level: Main
- Area: 154
- Dimensions: 14 X 11
Dining room
- Level: Main
- Area: 140
- Dimensions: 14 X 10
Florida room
- Level: Main
- Area: 88
- Dimensions: 11 X 8
Kitchen
- Level: Main
- Area: 132
- Dimensions: 12 X 11
Living room
- Level: Main
- Area: 364
- Dimensions: 26 X 14
Heating
- Central
Cooling
- Central Air, Ceiling Fan(s)
Appliances
- Included: Dryer, Dishwasher, Electric Range, Electric Water Heater, Microwave, Refrigerator, Water Heater, Washer
- Laundry: In Garage
Features
- Living/Dining Room, Pantry, Separate Shower, Walk-In Closet(s)
- Flooring: Carpet, Ceramic Tile, Vinyl
- Windows: Blinds, Drapes
- Has fireplace: No
Interior area
- Total structure area: 1,980
- Total interior livable area: 1,404 sqft
Video & virtual tour
Property
Parking
- Total spaces: 2
- Parking features: Attached, Driveway, Garage
- Attached garage spaces: 1
- Uncovered spaces: 1
Accessibility
- Accessibility features: None
Features
- Levels: One
- Stories: 1
- Patio & porch: Patio
- Exterior features: None, Outdoor Living Area
- Pool features: Association, Heated
- Has view: Yes
- View description: Garden
Lot
- Features: Sprinklers Automatic
Details
- Parcel number: 00424524190052112
- Zoning: RES
- Special conditions: Standard,Listed As-Is
Construction
Type & style
- Home type: Condo
- Property subtype: Villa
Materials
- Block
- Foundation: Slab
- Roof: Shingle
Condition
- Resale
- New construction: No
- Year built: 1981
Utilities & green energy
- Electric: 100 Amp Service
- Sewer: Public Sewer
- Water: Public
- Utilities for property: Cable Connected, Electricity Connected, Water Connected
Community & HOA
Community
- Features: Property Manager On-Site
- Senior community: Yes
- Subdivision: BENT TREE VILLAS EAST CONDO
HOA
- Has HOA: Yes
- Amenities included: Bocce Court, Billiard Room, Clubhouse, Library, Management, Pool
- Services included: Common Areas, Cable TV, Maintenance Grounds, Maintenance Structure, Pool(s), Reserve Fund, Roof, Sewer, Water, Internet
- HOA fee: $1,646 quarterly
- HOA name: BENT TREE VILLAS ESAT
- HOA phone: 561-737-1287
Location
- Region: Boynton Beach
Financial & listing details
- Price per square foot: $182/sqft
- Tax assessed value: $146,996
- Annual tax amount: $2,099
- Date on market: 7/28/2026
- Cumulative days on market: 86 days
- Listing terms: Cash,Conventional
- Electric utility on property: Yes
- Road surface type: Asphalt
Estimated market value
$242,300
$230,000 - $254,000
$2,625/mo
Price history
| Date | Event | Price |
|---|---|---|
| 9/30/2026 | Pending sale | $254,900$182/sqft |
Source:  BeachesMLS #B26057312 Report a problem BeachesMLS #B26057312 Report a problem | ||
| 8/31/2026 | Price change | $254,900-1.6%$182/sqft |
Source: BeachesMLS #B26057312 Report a problem | ||
| 7/28/2026 | Listed for sale | $259,000+125.2%$184/sqft |
Source: BeachesMLS #B26057312 Report a problem | ||
| 3/31/2026 | Listing removed | $2,200$2/sqft |
Source: BeachesMLS #B26008328 Report a problem | ||
| 3/29/2026 | Listed for rent | $2,200$2/sqft |
Source: BeachesMLS #B26008328 Report a problem | ||
| 11/20/2015 | Sold | $115,000-34.9%$82/sqft |
Source: Public Record Report a problem | ||
| 3/3/2005 | Sold | $176,750+156.2%$126/sqft |
Source: Public Record Report a problem | ||
| 12/12/1994 | Sold | $69,000$49/sqft |
Source: Public Record Report a problem | ||
Public tax history
| Year | Property taxes | Tax assessment |
|---|---|---|
| 2025 | $2,099 +3.5% | $146,996 +2.9% |
| 2024 | $2,028 +3.3% | $142,853 +3% |
| 2023 | $1,964 +1.7% | $138,692 +3% |
| 2022 | $1,931 +2% | $134,652 +3% |
| 2021 | $1,894 -31.8% | $130,730 -6.8% |
| 2020 | $2,775 -1.4% | $140,302 -0.3% |
| 2019 | $2,815 | $140,700 +8.5% |
| 2018 | $2,815 +10.4% | $129,700 +3.2% |
| 2017 | $2,549 +2.4% | $125,700 +8.6% |
| 2016 | $2,490 +5.1% | $115,700 +41.2% |
| 2015 | $2,368 +21.5% | $81,917 +10% |
| 2014 | $1,948 +25% | $74,470 +10% |
| 2013 | $1,558 -0.9% | $67,700 |
| 2012 | $1,572 -15.3% | $67,700 -16.1% |
| 2011 | $1,856 +1.8% | $80,700 +2.5% |
| 2010 | $1,823 +6.4% | $78,700 +2.1% |
| 2009 | $1,713 -12.8% | $77,088 -24.8% |
| 2008 | $1,965 -29.8% | $102,550 -33.7% |
| 2007 | $2,799 -12.9% | $154,700 -4.9% |
| 2006 | $3,214 | $162,700 +142.3% |
| 2005 | -- | $67,146 +3% |
| 2004 | $412 +136.6% | $65,190 +1.9% |
| 2003 | $174 -80.5% | $63,974 +2.4% |
| 2002 | $894 +1.3% | $62,475 +1.6% |
| 2001 | $882 +5.7% | $61,491 +3% |
| 2000 | $835 +18.1% | $59,700 -4% |
| 1999 | $707 | $62,200 |
Find assessor info on the county website
Monthly payment
Est. payment
Payment breakdown
Explore the cost of this home by adjusting the details. Changes won't be saved.Climate risks
Neighborhood: 33436
Nearby schools
Schools provided by the listing agent
- Elementary: Galaxy E3
- Middle: Congress
- High: Boynton Beach
Source: BeachesMLS. This data may not be complete. We recommend contacting the local school district to confirm school assignments for this home.
- $239,0002 bd2 ba1.4k sqft9935 Papaya Tree Trl APT B, Boynton Beach, FL 33436Sold
- $205,0002 bd2 ba1.4k sqft4360 Eucalyptus Tree Ct APT A, Boynton Beach, FL 33436Sold
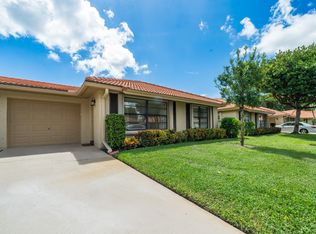
- $285,0002 bd2 ba1.4k sqft9905 Papaya Tree Trl APT B, Boynton Beach, FL 33436Sold

- $313,0002 bd2 ba1.4k sqft4510 Nutmeg Tree Ln APT B, Boynton Beach, FL 33436Sold
Similar homes
- $265,0002 bd2 ba1.4k sqft4625 Rosewood Tree Court #A, Boynton Beach, FL 33436For Sale
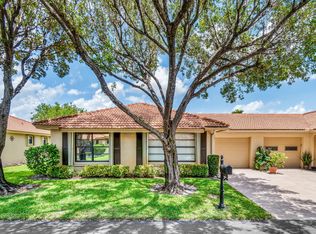
 MLS ID #B26021382, Kathleen Ann Casaine PA, Block Realty. BeachesMLS
 - $240,0002 bd2 ba1.4k sqft4773 Storkwood Place #A, Boynton Beach, FL 33436For Sale
 MLS ID #B26083489, Karen L Kane, Century 21 Realty Professionals. BeachesMLS
 - $270,0002 bd2 ba1.4k sqft9930 Frangipani Tree Way #B, Boynton Beach, FL 33436For Sale
 MLS ID #B26048634, Laura E Trebatch, Compass Florida LLC. BeachesMLS
 - $224,9002 bd2 ba1.4k sqft4869 Equestrian Road #A, Boynton Beach, FL 33436For Sale
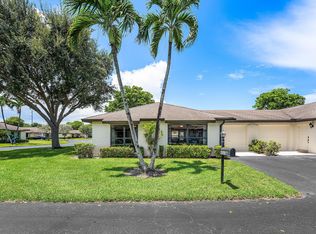 MLS ID #B26061087, Kasee M Vickery, Vickery Realty, Inc. BeachesMLS
 - $270,0002 bd2 ba1.4k sqftA, Boynton Beach, FL 33436For SaleMLS ID #B26023207, Kathleen Ann Casaine PA, Block Realty. BeachesMLS
- $269,0002 bd2 ba1.4k sqft10325 Equestrian Drive #B, Boynton Beach, FL 33436For SaleMLS ID #B26056460, Don Pennington, Compass Florida LLC. BeachesMLS
- $274,9002 bd2 ba1.4k sqft9830 Bischofia Tree Way, Boynton Beach, FL 33436For SaleMLS ID #B26044662, Sharon L Botko, Signature International Real E. BeachesMLS
- $265,0002 bd2 ba1.4k sqft4903 EQUESTRIAN Circle #A, Boynton Beach, FL 33436For SaleMLS ID #B26068365, Kathleen Ann Casaine PA, Block Realty. BeachesMLS
- $289,0002 bd2 ba1.4k sqft9890 Papaya Tree Trail #A, Boynton Beach, FL 33436For SaleMLS ID #B26023082, Kathleen Ann Casaine PA, Block Realty. BeachesMLS
- $219,0002 bd2 ba1.2k sqft10141 S 41st Dr Drive #193, Boynton Beach, FL 33436For SaleMLS ID #B26031602, Kathleen Ann Casaine PA, Block Realty. BeachesMLS
- $299,0002 bd2 ba1.4k sqft4727 Storkwood Lane #A, Boynton Beach, FL 33436For SaleMLS ID #B26026107, Kathleen Ann Casaine PA, Block Realty. BeachesMLS
- $319,9992 bd2 ba1.4k sqft4670 Laurel Tree Road #A, Boynton Beach, FL 33436For SaleMLS ID #B26060104, Kathleen Ann Casaine PA, Block Realty. BeachesMLS
- $229,0002 bd2 ba1.1k sqft1634 PALMLAND Drive, Boynton Beach, FL 33436For SaleMLS ID #B26062824, Karen M Seaburg, Charles Rutenberg Realty FTL. BeachesMLS
- $264,9002 bd2 ba1.1k sqft875 North Drive #D, Delray Beach, FL 33445For SaleMLS ID #B26090990, Ioannis Frygoudakis, Beachfront Properties Real Est. BeachesMLS
- $235,5003 bd2 ba1.6k sqft5226 Europa Drive #c, Boynton Beach, FL 33437For SaleMLS ID #B26055475, Jared Orth, mygoodagent LLC. BeachesMLS
- $250,0003 bd2 ba1.1k sqft51 Via De Casas Norte, Boynton Beach, FL 33426For SaleMLS ID #B26053783, Charlotte Ann Belanger, Coldwell Banker Realty. BeachesMLS
- $255,0002 bd2 ba1.1k sqft190 N HIGH POINT Boulevard #A, Boynton Beach, FL 33435For SaleMLS ID #B26077812, Katherine Johnson, Angler Real Estate. BeachesMLS
- $259,0002 bd2 ba1.2k sqft5961 NW 2nd Avenue #210, Boca Raton, FL 33487For SaleMLS ID #B26084156, Anthony Ciaramella, Florida's Best Realty Services. BeachesMLS
- $225,0003 bd2 ba1.3k sqft10939 Roebelini Palm Court #A, Boynton Beach, FL 33437For SaleMLS ID #B26033560, Ted Struhl, Compass Florida LLC. BeachesMLS
- $250,0002 bd2 ba1k sqft4585, Delray Beach, FL 33445For SaleMLS ID #B26064265, Marleen A Ayton, Berkshire Hathaway Florida Rea. BeachesMLS
