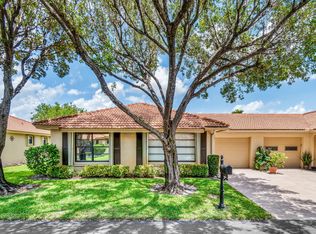
COME TO FLORIDA FOR A VISIT-AND STAY FOR A LIFETIME OF RELAXATION in GreenTree Villas with 1 car garage, a vibrant 55+ community in Boynton Beach, Florida. The Greentree Villas community offers residents some great amenities to choose from: 6 swimming pools, 6 clubhouses and adjacent tennis courts. You will be certain that it is only a short stroll over to a pool or card room, here you stay as busy as you please, or just relax. Villa Features This spacious villa offers a large living room and a remodeled kitchen with abundant, beautiful cabinetry. All doorways have been enlarged to accommodate ADA accessibility. Prime Boynton Beach Location If location is at the top of your wish list, this villa delivers. Enjoy convenient access to local events, shopping, entertainment, fine restaurants. • Minutes from beautiful tropical beaches • Close to downtown CityPlace, the Kravis Center Theater • Minutes away from downtown Delray Beach, and the famed Atlantic Avenue • Near Boynton Beach Mall, Boca Raton Town Center Mall and Wellington Mall • Easy access to Interstate 95, the Florida Turnpike and Airports of West Palm Beach and Fort Lauderdale, for your travel needs The city of Boynton Beach offers something for everyone - beaches, golfing, fishing, public parks, libraries, museums, art shows, concerts and more. Do not delay—schedule a showing today.
For sale
$249,900
4843 Greentree Lane #B, Boynton Beach, FL 33436
2beds
1,400sqft
Villa
Built in 1978
-- sqft lot
$235,500 Zestimate®
$179/sqft
$567/mo HOA
What's special
Abundant beautiful cabinetryAdjacent tennis courtsRemodeled kitchen
- 90 days
- 144
- 5
Zillow last checked:
Listing updated:
Listed by:
Antonella Manoti Bendit PLL 561-856-7424,
United Realty Group Inc
Source: BeachesMLS,MLS#: B26054325 Originating MLS: BeachesMLS
Originating MLS: BeachesMLSFacts & features
Interior
Bedrooms & bathrooms
- Bedrooms: 2
- Bathrooms: 2
- Full bathrooms: 2
- Main level bathrooms: 2
- Main level bedrooms: 2
Primary bedroom
- Description: Very Spacious
- Level: Main
- Area: 213.06
- Dimensions: 15.9 X 13.4
Kitchen
- Description: remodeled it features many beautiful cabinets
- Level: Main
- Area: 147.2
- Dimensions: 11.5 X 12.8
Living room
- Description: features oversized hurricane impact tinted windows and electric window shades
- Level: Main
- Area: 264.62
- Dimensions: 20.2 X 13.1
Heating
- Central, Electric, Individual
Cooling
- Central Air, Ceiling Fan(s), Electric
Appliances
- Included: Dryer, Dishwasher, Electric Range, Electric Water Heater, Disposal, Microwave, Oven, Refrigerator, Water Heater, Washer
- Laundry: In Garage
Features
- Main Level Primary, Other, Pantry, Walk-In Closet(s)
- Flooring: Ceramic Tile
- Windows: Storm Window(s), Tinted Windows
- Has fireplace: No
Interior area
- Total structure area: 1,400
- Total interior livable area: 1,400 sqft
Video & virtual tour
Property
Parking
- Total spaces: 3
- Parking features: Attached, Garage
- Attached garage spaces: 1
- Uncovered spaces: 2
Accessibility
- Accessibility features: Accessible Washer/Dryer, Accessibility Features, Accessible Kitchen Appliances, Accessible Full Bath, Accessible Bedroom, Accessible Closets, Customized Wheelchair Accessible, Accessible Electrical and Environmental Controls, Accessible Kitchen, Accessible Central Living Area, Central Living Area, Accessible Approach with Ramp, Visitor Bathroom, Visitable, Accessible Doors, Accessible Entrance, Accessible Hallway(s)
Features
- Levels: One
- Stories: 1
- Pool features: Association
- Fencing: None
Lot
- Features: Landscaped
Details
- Parcel number: 00424525090022562
- Zoning: AR—AGRICULTURA
- Special conditions: Standard
Construction
Type & style
- Home type: Condo
- Architectural style: Contemporary
- Property subtype: Villa
Materials
- CBS (Concrete Block Structure), Block
- Foundation: Slab
- Roof: Rolled/Hot Mop
Condition
- Resale
- New construction: No
- Year built: 1978
Utilities & green energy
- Sewer: Public Sewer
- Water: Public
- Utilities for property: Cable Connected, Electricity Connected, Sewer Available, Underground Utilities, Water Connected
Community & HOA
Community
- Features: Property Manager On-Site
- Senior community: Yes
- Subdivision: GREENTREE VILLAS CONDO
HOA
- Has HOA: Yes
- Amenities included: Clubhouse, Maintenance Grounds, Library, Management, Maintenance, Pool, Spa/Hot Tub, Security, Tennis Court(s)
- Services included: Common Areas, Legal/Accounting, Maintenance Grounds, Maintenance Structure, Pool(s), Recreation Facilities, Reserve Fund, Roof, Security, Water, Internet
- HOA fee: $1,700 quarterly
- HOA name: GREENTREE VILLAS
- HOA phone: 561-732-7118
Location
- Region: Boynton Beach
Financial & listing details
- Price per square foot: $179/sqft
- Tax assessed value: $160,082
- Annual tax amount: $2,314
- Date on market: 7/25/2026
- Cumulative days on market: 263 days
- Listing terms: Cash,Conventional
- Electric utility on property: Yes
- Road surface type: Asphalt
Estimated market value
$235,500
$224,000 - $247,000
$2,706/mo
Price history
| Date | Event | Price |
|---|---|---|
| 7/25/2026 | Listed for sale | $249,900-3.8%$179/sqft |
Source:  BeachesMLS #B26054325 Report a problem BeachesMLS #B26054325 Report a problem | ||
| 7/16/2026 | Listing removed | $259,900$186/sqft |
Source: BeachesMLS #R11157878 Report a problem | ||
| 3/12/2026 | Price change | $259,900-3.7%$186/sqft |
Source: BeachesMLS #R11157878 Report a problem | ||
| 1/26/2026 | Listed for sale | $269,900+53.4%$193/sqft |
Source: BeachesMLS #RX-11157878 Report a problem | ||
| 8/17/2020 | Sold | $176,000-3.3%$126/sqft |
Source: BeachesMLS #R10614447 Report a problem | ||
| 8/7/2020 | Pending sale | $182,000$130/sqft |
Source: Keller Williams Boca Raton #RX-10614447 Report a problem | ||
| 6/20/2020 | Price change | $182,000-2.7%$130/sqft |
Source: Keller Williams Realty Boca Raton #RX-10614447 Report a problem | ||
| 5/7/2020 | Price change | $187,000-4.1%$134/sqft |
Source: Keller Williams Realty Boca Raton #RX-10614447 Report a problem | ||
| 4/4/2020 | Listed for sale | $195,000+24.2%$139/sqft |
Source: Keller Williams Realty Boca Raton #RX-10614447 Report a problem | ||
| 8/2/2019 | Listing removed | $2,700$2/sqft |
Source: Realty Home Advisors Inc #RX-10541258 Report a problem | ||
| 6/25/2019 | Listed for rent | $2,700$2/sqft |
Source: Realty Home Advisors Inc #RX-10541258 Report a problem | ||
| 4/25/2017 | Sold | $157,000-2.4%$112/sqft |
Source: BeachesMLS #R10306910 Report a problem | ||
| 3/8/2017 | Price change | $160,900-8%$115/sqft |
Source: Delray Beach #RX-10306910 Report a problem | ||
| 2/10/2017 | Listed for sale | $174,900+74.9%$125/sqft |
Source: The Keyes Company #RX-10306910 Report a problem | ||
| 4/12/2013 | Sold | $100,000+1%$71/sqft |
Source: Public Record Report a problem | ||
| 2/17/2013 | Listed for sale | $99,000+16.5%$71/sqft |
Source: RE/MAX Advantage Plus #R3345973 Report a problem | ||
| 1/18/2013 | Sold | $85,000$61/sqft |
Source: Public Record Report a problem | ||
Public tax history
| Year | Property taxes | Tax assessment |
|---|---|---|
| 2025 | $2,314 +3.4% | $160,082 +2.9% |
| 2024 | $2,238 +3.2% | $155,570 +3% |
| 2023 | $2,169 +1.6% | $151,039 +3% |
| 2022 | $2,135 +1.8% | $146,640 +3% |
| 2021 | $2,098 -22% | $142,369 +5.2% |
| 2020 | $2,691 +1.9% | $135,375 +3.5% |
| 2019 | $2,641 | $130,800 |
| 2018 | $2,641 +2.9% | $130,800 +5.7% |
| 2017 | $2,568 +4.4% | $123,800 +110.6% |
| 2016 | $2,461 +209.9% | $58,773 +0.7% |
| 2015 | $794 -2% | $58,364 +0.8% |
| 2014 | $811 -43.4% | $57,901 -4.8% |
| 2013 | $1,432 +78.4% | $60,800 +9% |
| 2012 | $803 -54.5% | $55,800 -26.4% |
| 2011 | $1,763 +5.6% | $75,800 +7.1% |
| 2010 | $1,670 -5.3% | $70,800 -11% |
| 2009 | $1,762 -12.8% | $79,550 -24.8% |
| 2008 | $2,022 -21.2% | $105,800 -24.9% |
| 2007 | $2,565 -15.6% | $140,800 -8.1% |
| 2006 | $3,040 | $153,181 +41.4% |
| 2005 | -- | $108,300 +22.7% |
| 2004 | $916 +426.4% | $88,300 +19.6% |
| 2003 | $174 -88.2% | $73,800 +11.3% |
| 2002 | $1,471 +5.3% | $66,300 +7.3% |
| 2001 | $1,397 +86.1% | $61,800 +12.6% |
| 2000 | $750 +35.2% | $54,884 -3% |
| 1999 | $555 | $56,600 |
Find assessor info on the county website
Monthly payment
Est. payment
Payment breakdown
Explore the cost of this home by adjusting the details. Changes won't be saved.Climate risks
Neighborhood: 33436
Nearby schools
Schools provided by the listing agent
- Elementary: Crosspointe
- Middle: Congress
- High: Boynton Beach
Source: BeachesMLS. This data may not be complete. We recommend contacting the local school district to confirm school assignments for this home.

- $254,9002 bd2 ba1.4k sqft4675 Greentree Pl APT A, Boynton Beach, FL 33436Sold
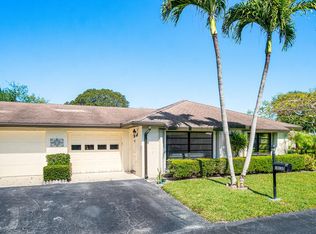
- $210,0002 bd2 ba1.4k sqft10120 Eaglewood Ter APT B, Boynton Beach, FL 33436Sold
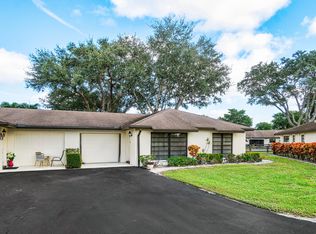
- $210,0002 bd2 ba1.4k sqft10070 Eaglewood Rd APT B, Boynton Beach, FL 33436Sold
- $201,1002 bd2 ba1.4k sqft10178 Eaglewood Rd APT B, Boynton Beach, FL 33436Off Market

Similar homes
- $224,9002 bd2 ba1.4k sqft4869 Equestrian Road #A, Boynton Beach, FL 33436For Sale
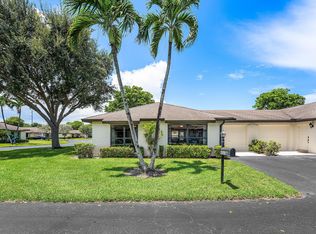
 MLS ID #B26061087, Kasee M Vickery, Vickery Realty, Inc. BeachesMLS
 - $265,0002 bd2 ba1.4k sqft4625 Rosewood Tree Court #A, Boynton Beach, FL 33436For Sale
 MLS ID #B26021382, Kathleen Ann Casaine PA, Block Realty. BeachesMLS
 - $265,0002 bd2 ba1.4k sqft4903 EQUESTRIAN Circle #A, Boynton Beach, FL 33436For Sale
 MLS ID #B26068365, Kathleen Ann Casaine PA, Block Realty. BeachesMLS
 - $275,0002 bd2 ba1.4k sqft4450 Nutmeg Tree Lane #A, Boynton Beach, FL 33436For Sale
 MLS ID #B26042904, Robert S MacKinnon, EXP Realty LLC. BeachesMLS
 - $270,0002 bd2 ba1.4k sqft9930 Frangipani Tree Way #B, Boynton Beach, FL 33436For SaleMLS ID #B26048634, Laura E Trebatch, Compass Florida LLC. BeachesMLS
- $270,0002 bd2 ba1.4k sqftA, Boynton Beach, FL 33436For SaleMLS ID #B26023207, Kathleen Ann Casaine PA, Block Realty. BeachesMLS
- $218,0002 bd2 ba1.4k sqft4866 Equestrian Road #A, Boynton Beach, FL 33436For SaleMLS ID #R11145930, Kathleen Ann Casaine PA, Block Realty. BeachesMLS
- $299,0002 bd2 ba1.9k sqft10076 Cedar Point Boulevard #402, Boynton Beach, FL 33437For SaleMLS ID #B26090514, Zachary Mason Ledwitz, Engel & Volkers Boca Raton. BeachesMLS
- $249,0002 bd2 ba1.3k sqft5219 EUROPA Drive #E, Boynton Beach, FL 33437For SaleMLS ID #B26070213, Herica DeOliveira, VantaSure Realty LLC. BeachesMLS
- $289,0002 bd2 ba1.4k sqft9890 Papaya Tree Trail #A, Boynton Beach, FL 33436For SaleMLS ID #B26023082, Kathleen Ann Casaine PA, Block Realty. BeachesMLS
- $295,0003 bd2 ba1.6k sqft5155 Pine Drive, Boynton Beach, FL 33437For SaleMLS ID #B26018043, Laura Casa, Keyes Company. BeachesMLS
- $209,9002 bd2 ba1.6k sqft27 Stratford Lane W #D, Boynton Beach, FL 33436For SaleMLS ID #B26061074, Jonathan Ross Goldman, Compass Florida LLC. BeachesMLS
- $293,0002 bd2 ba1.3k sqft10546 Beach Palm Court #B, Boynton Beach, FL 33437For SaleMLS ID #B26044855, Alyssa Russo, Coldwell Banker Realty. BeachesMLS
- $239,9002 bd2 ba1.2k sqft13112 Sentry Palm Court #A, Delray Beach, FL 33484For SaleMLS ID #B26044814, Jodi Renert, Lang Realty/ BR. BeachesMLS
- $238,0002 bd2 ba1.1k sqft5620 Spindle Palm Court #E, Delray Beach, FL 33484For SaleMLS ID #B26050802, Lisa Morrin, Highlight Realty Corp. BeachesMLS
- $235,0002 bd2 ba1.1k sqft129 Mockingbird Lane, Delray Beach, FL 33445For SaleMLS ID #B26006366, Melissa Blohm, Compass Florida LLC. BeachesMLS
- $215,0001 bd2 ba1k sqftKittiwake, Boynton Beach, FL 33436For SaleMLS ID #B26054412, Ann M Jara, The Club at Quail Ridge Realty Inc. BeachesMLS
- $224,9002 bd2 ba1.3k sqft9, Delray Beach, FL 33445For SaleMLS ID #B26072821, Pamela A Caruso, Preferred Properties Int'l Rea. BeachesMLS
- $240,0002 bd2 ba1.1k sqftASHLAND D, Delray Beach, FL 33484For SaleMLS ID #B26081855, Paul Jay Saperstein, EXP Realty LLC. BeachesMLS
- $230,0002 bd2 ba1k sqft67, Delray Beach, FL 33445For SaleMLS ID #B26060183, Salvatore Joseph Messina, The Keyes Company - Stuart. BeachesMLS
