Enjoy serene golf course living in this spectacular second-floor walk up corner residence located in the desirable Indian Spring 55 plus community. This spacious three-bedroom, two-bath walk-up offers an ideal blend of comfort, style, and breathtaking views. The home features a brand-new kitchen with modern finishes, ample cabinetry, and updated appliances, perfect for everyday living or entertaining. Light-filled living and dining areas open to an oversized, enclosed lanai, creating a wonderful extra space to relax while overlooking the lush golf course fairways. The split-bedroom floor plan provides privacy for guests, while the generous primary suite offers peaceful golf views and an en-suite bath. As a corner unit, the home enjoys extra windows, added privacy, and a bright, open feel throughout. Located in the active 55+ community of Indian Spring, residents enjoy a vibrant lifestyle with optional country club membership, beautifully maintained grounds, and convenient access to shopping, dining, and major roadways. This is Florida living at its best move-in ready and perfectly suited for seasonal enjoyment or year-round living
For sale
$300,000
5687 Fairway Park Drive, Boynton Beach, FL 33437
3beds
1,426sqft
Condominium
Built in 1980
-- sqft lot
$280,600 Zestimate®
$210/sqft
$754/mo HOA
What's special
Spacious three-bedroom two-bath walk-upUpdated appliancesEn-suite bathBright open feel throughoutExtra windowsGenerous primary suiteOversized enclosed lanai
- 89 days |
- 96 |
- 1 |
Zillow last checked:
Listing updated:
Listed by:
Allyson Mahler 561-223-7480,
Lang Realty/ BR
Source: BeachesMLS,MLS#: B26033288 Originating MLS: BeachesMLS
Originating MLS: BeachesMLSFacts & features
Interior
Bedrooms & bathrooms
- Bedrooms: 3
- Bathrooms: 2
- Full bathrooms: 2
- Main level bathrooms: 2
- Main level bedrooms: 3
Primary bedroom
- Level: Main
- Area: 208
- Dimensions: 13 X 16
Kitchen
- Level: Main
- Area: 190
- Dimensions: 10 X 19
Living room
- Level: Main
- Area: 336
- Dimensions: 14 X 24
Heating
- Central, Electric
Cooling
- Central Air, Electric
Appliances
- Included: Cooktop, Dryer, Dishwasher, Electric Water Heater, Disposal, Microwave, Range, Refrigerator, Water Heater, Washer
- Laundry: Inside, Washer Dryer Install Allowed
Features
- Dual Sinks, Pantry, Split Bedrooms, Tub Shower, Walk-In Closet(s)
- Flooring: Carpet, Tile
- Has fireplace: No
Interior area
- Total structure area: 1,642
- Total interior livable area: 1,426 sqft
Video & virtual tour
Property
Parking
- Total spaces: 2
- Parking features: Assigned, Guest
- Uncovered spaces: 2
Accessibility
- Accessibility features: None
Features
- Levels: One
- Stories: 1
- Entry location: Entry Level Living Area Y
- Patio & porch: Screened, Balcony
- Exterior features: Balcony, Outdoor Living Area
- Pool features: Association
- Has view: Yes
- View description: Golf Course, Lake, Water
- Has water view: Yes
- Water view: Lake,Water
- Waterfront features: Lake Front, None
Details
- Parcel number: 00424535150032040
- Zoning: RT
- Special conditions: Standard
Construction
Type & style
- Home type: Condo
- Property subtype: Condominium
Materials
- Block
- Roof: Barrel
Condition
- Resale
- New construction: No
- Year built: 1980
Utilities & green energy
- Sewer: Public Sewer
- Water: Public
- Utilities for property: Cable Available, Electricity Available, Sewer Available, Water Available
Community & HOA
Community
- Features: Gated, Property Manager On-Site
- Security: Security Gate, Gated with Guard, Gated Community
- Senior community: Yes
- Subdivision: FAIRWAY PARK CONDO
HOA
- Has HOA: Yes
- Amenities included: Management, Maintenance, Pool, Security
- Services included: Common Areas, Cable TV, Maintenance Grounds, Roof, Sewer, Security, Trash
- HOA fee: $754 monthly
Location
- Region: Boynton Beach
Financial & listing details
- Price per square foot: $210/sqft
- Tax assessed value: $242,922
- Annual tax amount: $4,409
- Date on market: 5/27/2026
- Cumulative days on market: 89 days
- Listing terms: Cash,Conventional
- Electric utility on property: Yes
Estimated market value
$280,600
$267,000 - $295,000
$3,346/mo
Price history
| Date | Event | Price |
|---|---|---|
| 6/25/2026 | Listing removed | $3,200$2/sqft |
Source: BeachesMLS Report a problem | ||
| 5/27/2026 | Listed for sale | $300,000$210/sqft |
Source:  BeachesMLS #B26033288 Report a problem BeachesMLS #B26033288 Report a problem | ||
| 5/26/2026 | Listed for rent | $3,200$2/sqft |
Source: BeachesMLS #B26033096 Report a problem | ||
Public tax history
Tax history is unavailable.
Monthly payment
Est. payment
Payment breakdown
Explore the cost of this home by adjusting the details. Changes won't be saved.Climate risks
Neighborhood: 33437
Nearby schools
GreatSchools rating
- 5/10Hagen Road Elementary SchoolGrades: PK-5Distance: 2.3 mi
- 3/10Carver Middle SchoolGrades: 6-8Distance: 3 mi
- 3/10Boynton Beach Community High SchoolGrades: PK,6-12Distance: 4.2 mi
Schools provided by the listing agent
- Elementary: Hagen Road
- Middle: Carver Community
- High: Boynton Beach
Source: BeachesMLS. This data may not be complete. We recommend contacting the local school district to confirm school assignments for this home.
- $244,4002 bd2 ba1.3k sqft5715 Fairway Park Dr APT 102, Boynton Beach, FL 33437Off Market

- $200,7002 bd2 ba1.3k sqft5715 Fairway Park Dr APT 103, Boynton Beach, FL 33437Off Market
- $245,8003 bd2 ba1.5k sqft5715 Fairway Park Dr APT 104, Boynton Beach, FL 33437Off Market
- $228,5002 bd2 ba1k sqft5715 Fairway Park Dr APT 201, Boynton Beach, FL 33437For Sale

- $245,7002 bd2 ba1.3k sqft5715 Fairway Park Dr APT 202, Boynton Beach, FL 33437Off Market
- $223,6002 bd2 ba1.3k sqft5715 Fairway Park Dr APT 203, Boynton Beach, FL 33437Off Market
- $212,7002 bd2 ba1.3k sqft5701 Fairway Park Dr APT 101, Boynton Beach, FL 33437Off Market
- $251,4002 bd2 ba1.3k sqft5701 Fairway Park Dr APT 102, Boynton Beach, FL 33437Off Market
- $211,1002 bd2 ba1.3k sqft5701 Fairway Park Dr APT 103, Boynton Beach, FL 33437Off Market
A local agent can set up tours, give advice and negotiate with sellers.
A local lender can help you make sure your offer is ready when you are.
Similar homes
- $300,0003 bd2 ba1.4k sqft10247 N Circle Lake Drive #102, Boynton Beach, FL 33437For Sale
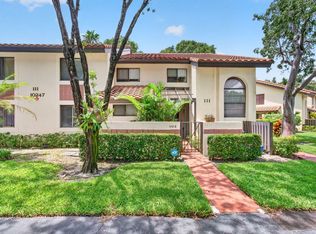
 MLS ID #B26060015, Paul Jay Saperstein, EXP Realty LLC. BeachesMLS
 - $255,0002 bd2 ba1.3k sqft5500 Fairway Park Drive #103, Boynton Beach, FL 33437For Sale
 MLS ID #B26036662, Laura Saintilus, Evolv Realty LLC. BeachesMLS
 - $289,9992 bd2 ba1.3k sqft11255 Green Lake Drive #203, Boynton Beach, FL 33437For Sale
 MLS ID #R11083398, Nadia Mousa, Sutter & Nugent LLC. BeachesMLS
 - $299,0002 bd2 ba1.4k sqft4727 Storkwood Lane #A, Boynton Beach, FL 33436For Sale
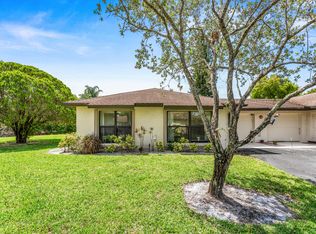 MLS ID #B26026107, Kathleen Ann Casaine PA, Block Realty. BeachesMLS
 - $255,0003 bd2 ba1.8k sqft16, Boynton Beach, FL 33437For SaleMLS ID #B26041842, Esther Levin-Morrison, The Corcoran Group. BeachesMLS
- $270,0002 bd2 ba1.4k sqft4625 Rosewood Tree Court #A, Boynton Beach, FL 33436For SaleMLS ID #B26021382, Kathleen Ann Casaine PA, Block Realty. BeachesMLS
- $277,5002 bd2 ba1.4k sqft9700, Boynton Beach, FL 33437For SaleMLS ID #B26020606, Adina Siedem, Compass Florida LLC. BeachesMLS
- $239,0003 bd2 ba1.3k sqft10576 Tropic Palm Avenue #102, Boynton Beach, FL 33437For SaleMLS ID #B26017226, Stephanie L Feinzilberg, Beachfront Properties Real Estate LLC. BeachesMLS
- $245,0003 bd2 ba1.6k sqft7408 Lake Meadow Way #101, Boynton Beach, FL 33437For SaleMLS ID #B26060533, Arnold M Jacobs, Compass Florida LLC. BeachesMLS
- $269,0002 bd2 ba1.4k sqft10325 Equestrian Drive #B, Boynton Beach, FL 33436For SaleMLS ID #B26056460, Don Pennington, Compass Florida LLC. BeachesMLS
- $280,0002 bd2 ba1.4k sqftA, Boynton Beach, FL 33436For SaleMLS ID #B26023207, Kathleen Ann Casaine PA, Block Realty. BeachesMLS
- $320,0002 bd2 ba1k sqft39 Bethesda Park Circle #L39, Boynton Beach, FL 33435For SaleMLS ID #B26015936, Madison DesRoches, Tanner Real Estate LLC. BeachesMLS
- $215,0002 bd2 ba1.4k sqft5585 Munsel Lane #102, Boynton Beach, FL 33437For SaleMLS ID #B26051242, Melissa Donnahoe, Royal Empire Realty Powered By Sellstate. BeachesMLS
- $209,0002 bd2 ba1.2k sqft10155 Mangrove Drive #204, Boynton Beach, FL 33437For SaleMLS ID #R11164207, Thomas Marshall Timmons Jr, Coldwell Banker Realty /Delray Beach. BeachesMLS
- $155,0002 bd2 ba1.2k sqft10173, Boynton Beach, FL 33437For SaleMLS ID #B26036406, Diane Gray, The Keyes Company. BeachesMLS
- $165,0002 bd2 ba1.2k sqft10137 Mangrove Drive #203, Boynton Beach, FL 33437For SaleMLS ID #B26032385, Stacy B McNall, Coldwell Banker Realty /Delray Beach. BeachesMLS
- $215,0002 bd2 ba1.4k sqft9711 Pavarotti Terrace #101, Boynton Beach, FL 33437For SaleMLS ID #R11156107, Goadson Malou Joseph, Advanced Plus Realty LLC. BeachesMLS
- $184,5002 bd2 ba1.2k sqft5306 Cedar Lake Drive #203, Boynton Beach, FL 33437For SaleMLS ID #F10556546, Robert Tinoco, CENTURY 21 Tenace Realty. BeachesMLS
- $210,9002 bd2 ba1.2k sqft10098 S 40th Drive S, Boynton Beach, FL 33436For SaleMLS ID #B26046505, George R Arnold Jr, Sand Dollar Realty Group. BeachesMLS
- $299,9992 bd2 ba1.2k sqft5201 W Club Circle #103, Boca Raton, FL 33431For SaleMLS ID #B26045677, Nadine Marie Battle, LoKation. BeachesMLS
