Location, Location, Location! Discover easy South Florida living in this beautifully updated 2-bedroom, 2-bath villa in the desirable Los Mangos Patio Villas community of Boynton Beach. Offering approximately 1,649 square feet of total living space, this inviting residence combines comfort, convenience, and a relaxed coastal lifestyle. The kitchen features stainless steel GE appliances installed in 2024, while central air from 2019 and a new water heater provide added peace of mind. Step outside to a private patio, perfect for grilling, entertaining, or simply enjoying the Florida sunshine. A carport and private driveway provide convenient parking. Residents enjoy access to two community pools and a clubhouse, all within a welcoming neighborhood setting. Ideally located near Jaycee Park, with easy access to a new dog park, scenic walking trails, fishing pier, and waterfront green space. The villa is also just a short drive from Boynton Beach's coastline and vibrant Downtown Delray Beach, offering exceptional dining, shopping, entertainment, and nightlife. For boating and water enthusiasts, nearby access to the Intracoastal and local boat facilities makes it easy to enjoy the South Florida lifestyle. A wonderful opportunity for a full-time residence, seasonal retreat, or low-maintenance coastal home in an exceptionally convenient location.
For sale
$329,000
2664 SE 27th Lane #58a, Boynton Beach, FL 33435
2beds
1,321sqft
Villa
Built in 1979
28.39 Acres Lot
$-- Zestimate®
$249/sqft
$565/mo HOA
What's special
Central air
- 2 days
- 229
- 17
Zillow last checked:
Listing updated:
Listed by:
Anne Marie Dietz PA 561-405-8661,
Dietz-Elber Real Estate
Source: BeachesMLS,MLS#: B26072657 Originating MLS: BeachesMLS
Originating MLS: BeachesMLSFacts & features
Interior
Bedrooms & bathrooms
- Bedrooms: 2
- Bathrooms: 2
- Full bathrooms: 2
- Main level bathrooms: 2
- Main level bedrooms: 2
Primary bedroom
- Level: First
- Area: 144
- Dimensions: 12 X 12
Kitchen
- Level: First
- Area: 64
- Dimensions: 8 X 8
Living room
- Level: First
- Area: 168
- Dimensions: 14 X 12
Heating
- Central
Cooling
- Central Air, Ceiling Fan(s)
Appliances
- Included: Dryer, Dishwasher, Electric Range, Disposal, Refrigerator, Washer
- Laundry: Washer Hookup
Features
- Breakfast Bar, Breakfast Area, Main Level Primary, Storage, Separate Shower, Stacked Bedrooms, Walk-In Closet(s)
- Flooring: Ceramic Tile, Laminate
- Windows: Blinds
- Has fireplace: No
Interior area
- Total structure area: 1,649
- Total interior livable area: 1,321 sqft
Video & virtual tour
Property
Parking
- Total spaces: 2
- Parking features: Attached Carport, Asphalt, Attached, Carport, Driveway
- Carport spaces: 1
- Uncovered spaces: 1
- Details: CarportSpaces:1.00
Accessibility
- Accessibility features: None
Features
- Levels: One
- Stories: 1
- Patio & porch: Patio, Porch
- Exterior features: Outdoor Living Area
- Pool features: Association
- Fencing: Fenced
- Has view: Yes
- View description: Garden
- Waterfront features: None
Lot
- Size: 28.39 Acres
- Features: Interior Lot, Sprinklers Automatic
Details
- Parcel number: 08434533250000581
- Zoning: R3(cit
- Special conditions: Standard,Listed As-Is
Construction
Type & style
- Home type: SingleFamily
- Property subtype: Villa
Materials
- Block
- Roof: Composition,Shingle
Condition
- Resale
- New construction: No
- Year built: 1979
Utilities & green energy
- Electric: 3 Phase
- Sewer: Public Sewer
- Water: Public
- Utilities for property: Cable Available, Electricity Connected, Sewer Connected, Water Connected
Community & HOA
Community
- Features: Home Owners Association
- Security: None
- Subdivision: LOS MANGOS PATIO VILLAS AND TOWNHOMES
HOA
- Has HOA: Yes
- Amenities included: Clubhouse, Pool
- Services included: Cable TV, Insurance, Maintenance Grounds
- HOA fee: $565 monthly
Location
- Region: Boynton Beach
Financial & listing details
- Price per square foot: $249/sqft
- Annual tax amount: $2,793
- Date on market: 9/4/2026
- Cumulative days on market: 3 days
- Listing terms: Cash,Conventional,FHA,VA Loan
- Electric utility on property: Yes
Estimated market value
Not available
Estimated sales range
Not available
$1,904/mo
Price history
| Date | Event | Price |
|---|---|---|
| 9/4/2026 | Listed for sale | $329,000+93.5%$249/sqft |
Source:  BeachesMLS #B26072657 Report a problem BeachesMLS #B26072657 Report a problem | ||
| 3/30/2018 | Sold | $170,000$129/sqft |
Source: BeachesMLS #R10388324 Report a problem | ||
Public tax history
Tax history is unavailable.
Monthly payment
Est. payment
Payment breakdown
Explore the cost of this home by adjusting the details. Changes won't be saved.Climate risks
Neighborhood: 33435
Nearby schools
Schools provided by the listing agent
- Elementary: Plumosa School of the Arts K-8
- High: Atlantic
Source: BeachesMLS. This data may not be complete. We recommend contacting the local school district to confirm school assignments for this home.


Similar homes
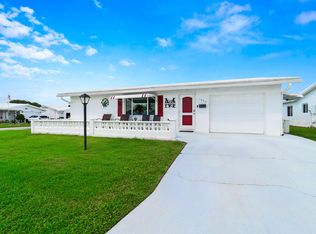
- $350,0002 bd2 ba1.6k sqft1605 Verdi Drive, Boynton Beach, FL 33426For Sale
 MLS ID #B26071391, Javier Alvarado Martinez, REDFIN CORPORATION. BeachesMLS
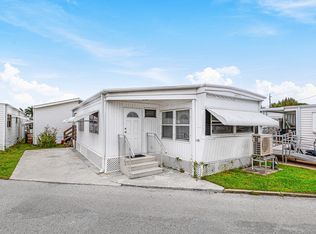
 - $329,0002 bd1 ba712 sqft202 Palm Drive #I, Briny Breezes, FL 33435For Sale
 MLS ID #B26005016, Kristen Reilly, The Corcoran Group. BeachesMLS
 - $451,0002 bd2 ba1k sqft191 SE 27TH Avenue, Boynton Beach, FL 33435For Sale
 MLS ID #B26070700, Sean Griner, LPT Realty, LLC. BeachesMLS
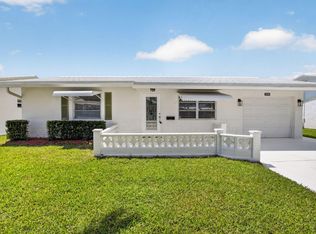
 - $339,9003 bd2 ba1.3k sqft2080 SW 13TH Way, Boynton Beach, FL 33426For Sale
 MLS ID #B26071606, Dustin Mercurio, Home Free Today Realty. BeachesMLS
 - $367,0003 bd3 ba1.4k sqft312 BAYFRONT Drive, Boynton Beach, FL 33435For SaleMLS ID #B26072142, Fernando Bruno, Blue View Real Estate. BeachesMLS
- $325,0002 bd3 ba1.5k sqft2625 SE 5TH Circle, Boynton Beach, FL 33435For SaleMLS ID #B26056859, Zachary James Possanza, Compass Florida LLC. BeachesMLS
- $490,0002 bd1 ba770 sqft13 Hibiscus Drive #H, Briny Breezes, FL 33435For SaleMLS ID #B26071946, Kristen Reilly, The Corcoran Group. BeachesMLS
- $379,0002 bd2 ba1.3k sqft558 SE 27th Terrace #558, Boynton Beach, FL 33435For SaleMLS ID #B26004923, Jesus Prieto PA, London Foster Realty. BeachesMLS
- $300,0002 bd3 ba1.5k sqft2616 SE 5TH Circle #D, Boynton Beach, FL 33435For SaleMLS ID #B26060456, Justin Michael Himmelbaum, Keller Williams Realty Boca Raton. BeachesMLS
- $289,0002 bd2 ba1.2k sqft22 Ridge Pointe Drive #C, Boynton Beach, FL 33435For SaleMLS ID #B26034707, Candace Killian, Coldwell Banker Realty. BeachesMLS
- $279,0002 bd2 ba1.2k sqft9 Ridge Pointe Drive #D, Boynton Beach, FL 33435For SaleMLS ID #B26050063, Candace Killian, Coldwell Banker Realty. BeachesMLS
- $340,0002 bd2 ba1.1k sqft1106 Tuscany Way, Boynton Beach, FL 33435For SaleMLS ID #B26048417, Cecelia Black, VantaSure Realty LLC. BeachesMLS
- $369,9002 bd2 ba1.2k sqft7 Ridge Pointe Drive #C, Boynton Beach, FL 33435For SaleMLS ID #R11156395, Candace Killian, Coldwell Banker Realty. BeachesMLS
- $390,0003 bd2 ba1.2k sqft124 SW 10TH Avenue, Boynton Beach, FL 33435For SaleMLS ID #B26065388, Catherine Cherubin, Partnership Realty Inc.. BeachesMLS
- $305,0002 bd2 ba1.1k sqft3110 Tuscany Way, Boynton Beach, FL 33435For SaleMLS ID #B26055646, Thomas Clark Current, Douglas Elliman. BeachesMLS
- $329,0003 bd2 ba1.2k sqft3, Boynton Beach, FL 33435For SaleMLS ID #B26013238, Nichole Lathrop, The Keyes Company. BeachesMLS
- $325,0003 bd2 ba1.2k sqft316 Villa Circle, Boynton Beach, FL 33435For SaleMLS ID #B26013569, Sandra L Shepherd, Keller Williams Realty Boca Raton. BeachesMLS
- $329,9902 bd2 ba1.1k sqft3117 Tuscany Way, Boynton Beach, FL 33435For SaleMLS ID #R11114306, Sarah Nicole Fernandes, Echo Fine Properties. BeachesMLS
- $299,9902 bd2 ba1.3k sqft1707 SW 19TH Court, Boynton Beach, FL 33426For SaleMLS ID #B26064508, Kimberly Joy Castellotti, Choice Plus Real Estate. BeachesMLS
